180 Degree Panoramic Unobstructed Mountain Views. Experience modern desert living in this beautifully upgraded 2 BR/2 BA home with den and sunroom, set on an elevated lot in Mesquite's premier 55+ community. Enjoy sweeping 180° unobstructed mountain views from nearly every room and the covered patio. A stunning glass front door opens to a spacious foyer and dramatic floor to ceiling windows that frame the panoramic scenery. Large rectangular tile laid diagonally (no carpet) enhances the home's clean, contemporary feel. The versatile den works perfectly as an office, hobby room or optional 3rd bedroom. An extended sunroom expands the dining area and captures breathtaking views morning to night. The stylish kitchen blends white cabinetry, black granite countertops, stainless steel appliances, and a gas cooktop for a curated modern look, complemented by a reverse osmosis system for cleaner drinking water. The main bedroom features a bay window showcasing the mountains and an elegant ensuite with dual vanities, black granite, a tiled walk-in shower to the ceiling, and an oversized walk-in closet. The guest bath offers a tiled tub surround and matching modern finishes. A sleek laundry room with black washer/dryer, white cabinets, and sink adds function and style. The extended garage includes a whole house water softener, gas hot water heater providing unlimited hot water, ceiling storage racks, epoxy flooring, and four extra feet of depth for parking larger vehicles or extra storage. Low maintenance xeriscape landscaping front and back provides year-round beauty and meaningful cost savings. Residents enjoy Mesquite's premier amenities: a 30,000 SF recreation center, 12,000 SF ballroom, indoor/outdoor pools and hot tubs, state-of-the-art fitness room, indoor walking track, billiards, ping pong, pickleball, tennis, bocce, 18'hole putting green, numerous clubs, plus discounts at Conestoga Golf Club and 1880 Grille. A rare opportunity to embrace the next chapter of your life in a home with unmatched views and modern comfort
For sale
$575,000
1202 Calico Rdg, Mesquite, NV 89034
2beds
2,184sqft
Single Family Residence
Built in 2023
7,405 Square Feet Lot
$561,100 Zestimate®
$263/sqft
$145/mo HOA
What's special
Covered patioSpacious foyer
- 10 days
- 471
- 29
Likely to sell faster than
Zillow last checked:
Listing updated:
Listed by:
Renald Leduc B.1000968 (702)561-8418,
Desert Living Realty
Source: Mesquite MLS,MLS#: 1128167
Facts & features
Interior
Bedrooms & bathrooms
- Bedrooms: 2
- Bathrooms: 2
- Full bathrooms: 2
Heating
- FANG-Forced Air Nat. Gas
Cooling
- Central Air, Electric, Heat Pump
Appliances
- Included: Dishwasher, Disposal, Microwave, Refrigerator, Washer/Dryer, Water Heater, Gas Water Heater, Water Softener, Oven/Range, Water Filter System, Oven/Range- Nat. Gas
- Laundry: Washer Hookup
Features
- Ceiling Fan(s), Smart Wiring, Walk-In Closet(s), Den/Office
- Flooring: Tile
- Windows: Window Coverings, Bay Window(s)
- Basement: None
Interior area
- Total structure area: 2,184
- Total interior livable area: 2,184 sqft
Video & virtual tour
Property
Parking
- Total spaces: 2
- Parking features: Attached, Auto Door(s), Remote Opener, Shelves
- Attached garage spaces: 2
Features
- Levels: One
- Patio & porch: Patio- Covered
- Exterior features: Lighting
- Pool features: Association, Concrete/Gunite, Fenced, Heated, Pool/Spa Combo, In Ground, Indoor
- Fencing: Full
- Has view: Yes
- View description: Mountain(s)
Lot
- Size: 7,405 Square Feet
- Features: Curb & Gutter, Landscaped, Sidewalks, Sprinklers- Drip System, Sprinklers- Automatic, Trees
Details
- Parcel number: 00106419016
- Zoning description: Residential, single family
Construction
Type & style
- Home type: SingleFamily
- Architectural style: Ranch
- Property subtype: Single Family Residence
Materials
- Stucco
- Foundation: Post Tension, Slab on Grade
- Roof: Tile
Condition
- Year built: 2023
Utilities & green energy
- Electric: Power: Line On Meter, Power Source: City/Municipal
- Gas: Natural Gas: Hooked-up
- Sewer: Sewer: Hooked-up
- Water: Water Source: Water Company
- Utilities for property: Assessments Paid, Cable T.V., Internet: Cable/DSL, Internet: Satellite/Wireless, Garbage Collection
Community & HOA
Community
- Senior community: Yes
- Subdivision: Outlook Point,Anthem At Mesquite: Sun City
HOA
- Has HOA: Yes
- Amenities included: Swimming Pool- Assoc.
- Services included: Clubhouse, Golf Privileges, Hot Tub/Spa, Management, Master & Sub Hoa, Pool, Road Maintenance, Tennis Court
- HOA fee: $145 month
Location
- Region: Mesquite
Financial & listing details
- Price per square foot: $263/sqft
- Tax assessed value: $469,254
- Annual tax amount: $4,526
- Date on market: 9/25/2026
Estimated market value
$561,100
$533,000 - $589,000
$2,143/mo
Price history
| Date | Event | Price |
|---|---|---|
| 9/25/2026 | Listed for sale | $575,000-22.8%$263/sqft |
Source:  Mesquite MLS #1128167 Report a problem Mesquite MLS #1128167 Report a problem | ||
| 7/1/2026 | Listing removed | $744,900$341/sqft |
Source: Mesquite MLS #1127054 Report a problem | ||
| 12/11/2025 | Price change | $744,900-2%$341/sqft |
Source: Mesquite MLS #1127054 Report a problem | ||
| 11/4/2025 | Listed for sale | $759,900-0.1%$348/sqft |
Source: Mesquite MLS #1127054 Report a problem | ||
| 6/7/2023 | Sold | $760,365$348/sqft |
Source: Public Record Report a problem | ||
Public tax history
| Year | Property taxes | Tax assessment |
|---|---|---|
| 2026 | $4,556 -0.5% | $164,239 -0.5% |
| 2025 | $4,578 -0.1% | $165,006 +417.4% |
| 2024 | $4,583 +460.7% | $31,890 +8.5% |
| 2023 | $817 | $29,400 |
Find assessor info on the county website
Monthly payment
Est. payment
Payment breakdown
Explore the cost of this home by adjusting the details. Changes won't be saved.Climate risks
Neighborhood: Anthem at Mesquite
Nearby schools
Schools provided by the listing agent
- Elementary: Virgin Valley
- Middle: Charles A. Hughes
- High: Virgin Valley
Source: Mesquite MLS. This data may not be complete. We recommend contacting the local school district to confirm school assignments for this home.
Similar homes
- $569,0002 bd2 ba1.8k sqft965 Majestic Vw, Mesquite, NV 89034For Sale
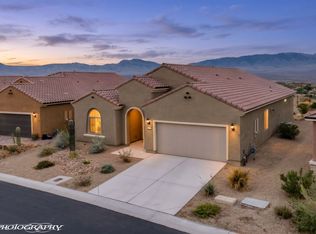 MLS ID #1128191, Danelle Jackson, RE/MAX Ridge Realty. Mesquite MLS
 - $608,0003 bd2 ba2k sqft1001 Flagstone Bnd, Mesquite, NV 89034For Sale
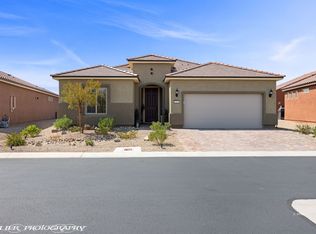 MLS ID #1128186, Debra A Parsley, Realty One Group Rivers Edge. Mesquite MLS
 - $595,0002 bd2 ba2.1k sqft1065 Atkins Ln, Mesquite, NV 89027For Sale
 MLS ID #1128210, Lydia Martinez, ERA Brokers Consolidated, Inc.. Mesquite MLS
 - $549,0003 bd2 ba2.3k sqft1407 Golden Needle Trl, Mesquite, NV 89034For Sale
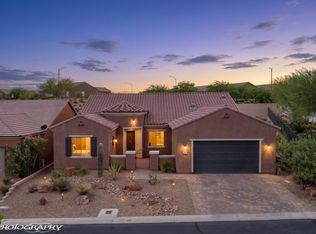 MLS ID #1128122, Connie Barnes, RE/MAX Ridge Realty. Mesquite MLS
