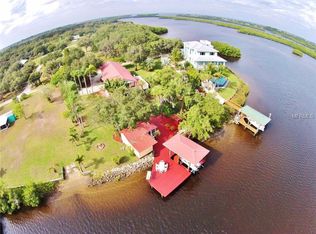
Caution!!! If you tour this spectacular, waterfront, Little Manatee River estate home, you will buy it! This amazing 3508+ sq ft 3 bedrooms, 3 bath contemporary home, with finished bonus space is situated on a .63 acre lot. With 311' of Little Manatee riverfront, every room, has a spectacular water view. Water lovers, bring your boat, jet skis, kayaks and paddleboards. Your new composite dock is equipped with a covered 9,000 lb boat lift, 1500 lb jet ski lift, and floating dock. After a day of boating in Tampa Bay, which is only a 400 yard boat trip from your dock, cool off in your 45’ infinity edge, salt water pool. Your paver driveway leads to your beautifully landscaped, elevated home, 20' above the river's edge. Current cost of wind and flood insurance is $5400 per year. Your oversized driveway can hold your RV, boat trailer, motorhome or any of your toys. The oversized, two car garage has room for your bikes, SUV, and is equipped with an EV level 2 charger. Ride the elevator to the main level and take in the breathtaking, river views through the towering hurricane rated, sliding doors and windows. The bright, sun filled, main floor with its open floor plan, has soaring 21' ceilings and hardwood floors. The main level hosts two bedrooms and two full baths. The chef-inspired kitchen includes stainless steel appliances, a commercial-sized refrigerator, gas stove, reverse osmosis water system, and granite countertops. A walk-in pantry tops off this gourmet kitchen. On the third floor you'll find a game room and the primary bedroom suite. The primary bedroom boasts a spectacular view of downtown St. Pete and a custom, walk-in closet. The primary bath includes dual sinks, a separate water closet, dual head rain shower, and jetted bathtub. The lower level has an additional living area, a pool bath, laundry hookups, and bar equipped with a refrigerator and dishwasher. Other amazing features: state of the art security system, landscape lighting, irrigation system, solar shades, stained glass front doors, mosaic glass backsplash, multi-zone A/C, tankless hot water heaters and d/c motor ceiling fans. This private slice of paradise is located at the end of a quiet dead-end street. No traffic, no noise, and most importantly…NO HOA, NO CDD fees. Two minutes to US 41, 10 minutes to I-75, 30 minutes to Tampa airport or downtown St. Pete, and only 10 minutes to the new Moffitt Cancer Center. HURRY!!!
Sold for $1,825,000
$1,825,000
1202 Frisbie Rd, Ruskin, FL 33570
3beds
3,508sqft
Single Family Residence
Built in 2007
0.65 Acres Lot
$1,793,300 Zestimate®
$520/sqft
$3,922 Estimated rent
Home value
$1,793,300
$1.65M - $1.95M
$3,922/mo
Zestimate® history
Owner options
List your home for rent
$3,922/mo
Rent Zestimate®
Find your next renter with Zillow Rental Manager. Plus, with online applications, you can quickly screen prospective tenants – for free.
$3,922/mo
Rent Zestimate®
Refinance and save
$12,536/mo
Est. payment
Refinancing to a lower rate could help reduce your monthly payments and save thousands over the life of the loan.
$12,536/mo
Est. payment
Explore your selling options
Work with a Zillow partner agent
Leverage their expertise and Zillow's premium Showcase listings to get your home seen by more buyers.
Get startedList with your own agent
Get your home in front of millions of buyers by listing it on Zillow.
Learn how to do itSell it yourself
Take full control of how buyers see your home on Zillow by listing For Sale by Owner (FSBO).
List your homeWhat's special
Zillow last checked:
Listing updated:
Listed by:
Jonathan Minerick 888-400-2513,
HOMECOIN.COM 888-400-2513
Bought with:
Tony Stimson
THE BOUTIQUE REAL ESTATE GROUP
Source: Stellar MLS,MLS#: T3547797 Originating MLS: Pinellas Suncoast
Originating MLS: Pinellas Suncoast
Facts & features
Interior
Bedrooms & bathrooms
- Bedrooms: 3
- Bathrooms: 3
- Full bathrooms: 3
Rooms
- Room types: Bonus Room, Den/Library/Office, Utility Room, Storage Rooms
Primary bedroom
- Features: Bath With Whirlpool, Dual Sinks, En Suite Bathroom, Granite Counters, Walk-In Closet(s)
- Level: Second
- Dimensions: 16x18
Primary bedroom
- Features: Bath With Whirlpool, Built-In Shelving, Ceiling Fan(s), Dual Sinks, En Suite Bathroom, Granite Counters, Tub with Separate Shower Stall, Walk-In Closet(s)
- Level: Second
- Dimensions: 16x18
Bedroom 1
- Features: Ceiling Fan(s), Walk-In Closet(s)
- Level: First
- Dimensions: 11x14
Bedroom 2
- Features: Ceiling Fan(s), En Suite Bathroom, Tub With Shower, Walk-In Closet(s)
- Level: First
- Dimensions: 10x12
Bathroom 1
- Features: Granite Counters, Shower No Tub
- Level: First
Bathroom 2
- Features: En Suite Bathroom, Granite Counters, Tub With Shower
- Level: First
Bonus room
- Features: Ceiling Fan(s), No Closet
- Level: Second
- Dimensions: 12x29
Game room
- Features: Bar, Ceiling Fan(s), Granite Counters, Shower No Tub, Stone Counters, Walk-In Closet(s)
- Level: Basement
- Dimensions: 19x17
Kitchen
- Features: Breakfast Bar, Granite Counters, Pantry
- Level: First
- Dimensions: 15x13
Living room
- Features: Ceiling Fan(s)
- Level: First
- Dimensions: 31x18
Heating
- Central, Electric, Heat Pump, Zoned
Cooling
- Central Air, Zoned
Appliances
- Included: Oven, Convection Oven, Cooktop, Dishwasher, Disposal, Dryer, Exhaust Fan, Freezer, Ice Maker, Kitchen Reverse Osmosis System, Microwave, Range, Range Hood, Refrigerator, Tankless Water Heater, Washer, Water Filtration System, Water Softener
- Laundry: Inside, Laundry Room, Upper Level
Features
- Ceiling Fan(s), Central Vacuum, Crown Molding, Elevator, High Ceilings, Living Room/Dining Room Combo, Open Floorplan, Solid Wood Cabinets, Stone Counters, Thermostat, Tray Ceiling(s), Vaulted Ceiling(s), Walk-In Closet(s)
- Flooring: Brick/Stone, Ceramic Tile, Concrete, Engineered Hardwood, Slate
- Doors: Sliding Doors
- Windows: Drapes, Rods, Solar Screens, Window Treatments, Hurricane Shutters/Windows
- Has fireplace: Yes
- Fireplace features: Gas, Living Room
Interior area
- Total structure area: 7,842
- Total interior livable area: 3,508 sqft
Property
Parking
- Total spaces: 2
- Parking features: Driveway, Electric Vehicle Charging Station(s), Garage Door Opener, Garage Faces Side, Ground Level, Oversized
- Attached garage spaces: 2
- Has uncovered spaces: Yes
Accessibility
- Accessibility features: Accessible Approach with Ramp, Accessible Elevator Installed, Accessible Entrance
Features
- Levels: Three Or More
- Stories: 3
- Patio & porch: Covered, Deck, Other, Patio, Rear Porch, Side Porch, Wrap Around
- Exterior features: Balcony, Irrigation System, Lighting, Rain Gutters, Storage
- Has private pool: Yes
- Pool features: Auto Cleaner, Child Safety Fence, Chlorine Free, Gunite, Heated, In Ground, Infinity, Lighting, Outside Bath Access, Pool Sweep, Salt Water
- Has spa: Yes
- Spa features: Above Ground, Heated
- Fencing: Other
- Has view: Yes
- View description: Pool, Trees/Woods, Water, Bay/Harbor - Partial, River
- Has water view: Yes
- Water view: Water,Bay/Harbor - Partial,River
- Waterfront features: Brackish Water, River Front, Bay/Harbor Access, Brackish Water Access, River Access, Lift, Lift - Covered, Skiing Allowed
- Body of water: LITTLE MANATEE RIVER; TAMPA BA
Lot
- Size: 0.65 Acres
- Dimensions: 150 x 190
- Features: Corner Lot, Flood Insurance Required, FloodZone, Irregular Lot, Oversized Lot, Street Dead-End, Unincorporated
- Residential vegetation: Mature Landscaping, Oak Trees, Trees/Landscaped
Details
- Additional structures: Boat House, Storage
- Parcel number: U123218ZZZ00000109340.0
- Zoning: RSC-6
- Special conditions: None
Construction
Type & style
- Home type: SingleFamily
- Architectural style: Contemporary,Custom,Elevated
- Property subtype: Single Family Residence
Materials
- Block, Cement Siding, Concrete, Stucco, Wood Frame
- Foundation: Raised
- Roof: Metal
Condition
- Completed
- New construction: No
- Year built: 2007
Utilities & green energy
- Sewer: Septic Tank
- Water: Private, Well, Well Required
- Utilities for property: BB/HS Internet Available, Cable Available, Cable Connected, Electricity Available, Electricity Connected, Fiber Optics, Phone Available, Propane, Sprinkler Well, Street Lights, Underground Utilities
Green energy
- Energy efficient items: HVAC, Thermostat, Water Heater
- Indoor air quality: No Smoking-Interior Buildg, Whole House Vacuum System
- Water conservation: Whole House Water Purification
Community & HOA
Community
- Security: Closed Circuit Camera(s), Key Card Entry, Security System, Security System Owned, Smoke Detector(s)
- Pet fee: $0 monthly
- Subdivision: UNPLATTED
HOA
- Has HOA: No
Location
- Region: Ruskin
Financial & listing details
- Price per square foot: $520/sqft
- Tax assessed value: $1,271,170
- Annual tax amount: $16,000
- Date on market: 8/14/2024
- Cumulative days on market: 16 days
- Ownership: Fee Simple
- Total actual rent: 0
- Electric utility on property: Yes
- Road surface type: Paved, Asphalt
Price history
| Date | Event | Price |
|---|---|---|
| 10/31/2024 | Sold | $1,825,000-1.3%$520/sqft |
Source:  Stellar MLS #T3547797 Report a problem Stellar MLS #T3547797 Report a problem | ||
| 8/30/2024 | Pending sale | $1,849,500$527/sqft |
Source: Stellar MLS #T3547797 Report a problem | ||
| 8/14/2024 | Listed for sale | $1,849,500+10.2%$527/sqft |
Source: Stellar MLS #T3547797 Report a problem | ||
| 2/27/2024 | Listing removed | $1,679,000+4%$479/sqft |
Source: Stellar MLS #U8140313 Report a problem | ||
| 11/23/2021 | Sold | $1,615,000-3.8%$460/sqft |
Source: Public Record Report a problem | ||
| 10/21/2021 | Pending sale | $1,679,000$479/sqft |
Source: Stellar MLS #U8140313 Report a problem | ||
| 10/18/2021 | Listed for sale | $1,679,000$479/sqft |
Source: Stellar MLS #U8140313 Report a problem | ||
Public tax history
| Year | Property taxes | Tax assessment |
|---|---|---|
| 2025 | $20,892 +23.1% | $1,153,728 +16.7% |
| 2024 | $16,978 +3% | $989,010 +3% |
| 2023 | $16,488 +2.9% | $960,204 +3% |
| 2022 | $16,016 +55.7% | $932,237 +57.4% |
| 2021 | $10,287 +1.3% | $592,422 +1.4% |
| 2020 | $10,154 +1.9% | $584,243 +2.3% |
| 2019 | $9,960 | $571,108 +1.9% |
| 2018 | $9,960 +0.7% | $560,459 -21.9% |
| 2017 | $9,892 +1.1% | $717,888 +33.5% |
| 2016 | $9,784 +0.5% | $537,641 +0.7% |
| 2015 | $9,736 -0.8% | $533,904 +0.8% |
| 2014 | $9,818 | $529,667 +1.5% |
| 2013 | $9,818 +0.2% | $521,839 +1.7% |
| 2012 | $9,800 -8.3% | $513,116 -7.7% |
| 2011 | $10,685 -9.9% | $555,791 -10.1% |
| 2010 | $11,853 +1.4% | $618,087 +1.8% |
| 2009 | $11,686 -1.9% | $606,944 +0.1% |
| 2008 | $11,911 +7.6% | $606,338 +9.8% |
| 2007 | $11,072 +12.6% | $552,178 +23.8% |
| 2006 | $9,830 +71% | $446,093 +77% |
| 2005 | $5,749 | $252,084 +271.8% |
| 2004 | -- | $67,795 +107.9% |
| 2003 | -- | $32,610 +42.8% |
| 2002 | -- | $22,842 |
| 2001 | -- | $22,842 |
| 2000 | $549 | $22,842 |
Find assessor info on the county website
Neighborhood: 33570
Nearby homes
- $935,7003 bd4 ba2.4k sqft1204 Frisbie Rd, Ruskin, FL 33570Off Market
- $267,8002 bd1 ba520 sqft1210 Frisbie Rd, Ruskin, FL 33570Off Market
- $519,2001 bd1 ba504 sqft1206 Frisbie Rd, Ruskin, FL 33570Off Market
- $310,000-- bd-- ba-- sqft1208 12th St, Ruskin, FL 33570Sold
- $304,990-- bd-- ba-- sqft1210 12th St, Ruskin, FL 33570Sold
- $322,990-- bd-- ba-- sqft1212 12th St, Ruskin, FL 33570Sold
- $652,2002 bd2 ba1.4k sqft1208 Frisbie Rd, Ruskin, FL 33570Off Market
- $296,290-- bd-- ba-- sqft1214 12th St, Ruskin, FL 33570Sold
Nearby schools
GreatSchools rating
- 4/10Ruskin Elementary SchoolGrades: PK-5Distance: 2.2 mi
- 2/10Shields Middle SchoolGrades: 6-8Distance: 6.4 mi
- 3/10Lennard High SchoolGrades: 9-12Distance: 3.8 mi
Schools provided by the listing agent
- Elementary: Ruskin-HB
- Middle: Shields-HB
- High: Lennard-HB
Source: Stellar MLS. This data may not be complete. We recommend contacting the local school district to confirm school assignments for this home.
Get a cash offer in 3 minutes
Find out how much your home could sell for in as little as 3 minutes with a no-obligation cash offer.
Estimated market value
$1,793,300
Get a cash offer in 3 minutes
Find out how much your home could sell for in as little as 3 minutes with a no-obligation cash offer.
Estimated market value
$1,793,300
- Florida
- Hillsborough County
- Ruskin
- 33570
- 1202 Frisbie Rd
Nearby cities
Nearby zip codes
Other Ruskin Topics
