Welcome to this inviting, single-story home in the desirable Marbleton Road area of Unicoi, TN! Freshly painted throughout, this home offers a welcoming feel and a versatile layout featuring three spacious bedrooms, including two primary suites. Enjoy beautiful views of the surrounding mountains while taking advantage of the comfort and convenience of one-level living. Inside, you'll find a comfortable living room and an expansive sunroom with a cozy fireplace, creating the perfect setting to relax or gather with family and friends. The kitchen features soft-close cabinetry, updated appliances, and a garbage disposal for added convenience. Outside, enjoy the spacious, level yard and deck, ideal for outdoor activities and entertaining. Two yard barns provide additional storage, including a 10x20 barn, while the 12x25 carport offers convenient covered parking.
Enjoy the added benefit of county-only property taxes. Conveniently located approximately 15 minutes from Johnson City, this home offers easy access to the shopping, dining, medical facilities, and entertainment of the Tri-Cities. Outdoor enthusiasts will appreciate the area's scenic mountain surroundings, hiking trails, and recreational opportunities, while downtown Johnson City offers a variety of local restaurants, shops, and activities. Experience the charm of small-town living with beautiful mountain views and convenient access to the amenities of a larger city!
For sale
$375,000
1202 Marbleton Rd, Unicoi, TN 37692
3beds
1,721sqft
Single Family Residence, Residential, Manufactured Home
Built in 1999
0.4 Acres Lot
$374,400 Zestimate®
$218/sqft
$-- HOA
What's special
Beautiful mountain viewsInviting single-story homeSpacious level yardTwo primary suitesSoft-close cabinetryThree spacious bedroomsUpdated appliances
- 4 days
- 190
- 20
Likely to sell faster than
Zillow last checked:
Listing updated:
Listed by:
Brent Hopkins 423-251-8106,
Watkins Home Team 423-302-0675,
Patrick Watkins 423-621-4088,
Watkins Home Team
Source: TVRMLS,MLS#: 10002311
Facts & features
Interior
Bedrooms & bathrooms
- Bedrooms: 3
- Bathrooms: 2
- Full bathrooms: 2
Primary bedroom
- Level: Lower
Heating
- Central
Cooling
- Central Air
Appliances
- Included: Built-In Electric Oven, Dishwasher, Electric Range, Microwave, Refrigerator
- Laundry: Electric Dryer Hookup, Washer Hookup
Features
- Master Downstairs, Open Floorplan, Shower Only, Walk-In Closet(s)
- Flooring: Carpet, Laminate
- Doors: French Doors
- Windows: Double Pane Windows
- Basement: Crawl Space
- Has fireplace: Yes
- Fireplace features: Den
Interior area
- Total structure area: 1,721
- Total interior livable area: 1,721 sqft
Property
Parking
- Total spaces: 2
- Parking features: Carport
- Carport spaces: 2
Features
- Levels: One
- Stories: 1
- Patio & porch: Back, Covered, Deck, Front Porch
- Has view: Yes
- View description: Mountain(s)
Lot
- Size: 0.4 Acres
- Topography: Cleared, Level
Details
- Additional structures: Pergola, Shed(s)
- Parcel number: 008 03601 000
- Zoning: RS
Construction
Type & style
- Home type: MobileManufactured
- Architectural style: Ranch
- Property subtype: Single Family Residence, Residential, Manufactured Home
Materials
- Vinyl Siding
- Foundation: Block
- Roof: Shingle
Condition
- Above Average
- New construction: No
- Year built: 1999
Utilities & green energy
- Sewer: Septic Tank
- Water: Public
- Utilities for property: Natural Gas Connected, Water Connected
Community & HOA
Community
- Security: Smoke Detector(s)
- Subdivision: Not Listed
HOA
- Has HOA: No
- Amenities included: Landscaping
Location
- Region: Unicoi
Financial & listing details
- Price per square foot: $218/sqft
- Tax assessed value: $123,200
- Annual tax amount: $804
- Date on market: 10/19/2026
- Listing terms: Cash,Conventional,FHA,USDA Loan,VA Loan
Estimated market value
$374,400
$356,000 - $393,000
Not available
Price history
| Date | Event | Price |
|---|---|---|
| 10/19/2026 | Listed for sale | $375,000+7.1%$218/sqft |
Source: TVRMLS #10002311 Report a problem | ||
| 6/4/2024 | Sold | $350,000$203/sqft |
Source: Public Record Report a problem | ||
Public tax history
| Year | Property taxes | Tax assessment |
|---|---|---|
| 2025 | $804 | $30,800 |
| 2024 | $804 | $30,800 |
| 2023 | $804 +11.1% | $30,800 |
| 2022 | $724 -21% | $30,800 -4.1% |
| 2021 | $917 | $32,125 |
| 2020 | $917 +6.3% | $32,125 |
| 2019 | $862 +15.9% | $32,125 +15.9% |
| 2018 | $744 +0% | $27,725 |
| 2017 | $744 +4.4% | $27,725 +4.4% |
| 2016 | $713 | $26,550 |
Find assessor info on the county website
Monthly payment
Climate risks
Neighborhood: 37692
Nearby schools
Schools provided by the listing agent
- Elementary: Unicoi
- Middle: Unicoi Co
- High: Unicoi Co
Source: TVRMLS. This data may not be complete. We recommend contacting the local school district to confirm school assignments for this home.


Similar homes
- $369,0003 bd3 ba2.5k sqft240 Misty Ln, Unicoi, TN 37692For Sale
 MLS ID #10000515, Manuel Steffey. TVRMLS
- $329,9003 bd2 ba1.5k sqft133 Northeast Dr, Johnson City, TN 37601For Sale
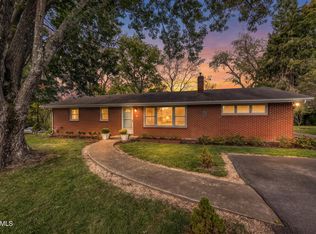 MLS ID #10002278, Glenda English. TVRMLS
- $349,0004 bd2 ba1.8k sqft4 Monteray Ct, Johnson City, TN 37604For Sale
 MLS ID #10000384, Gregory Cox. TVRMLS
- $399,9004 bd3 ba2.3k sqft1576 Corby Bridge Rd, Chuckey, TN 37641For Sale
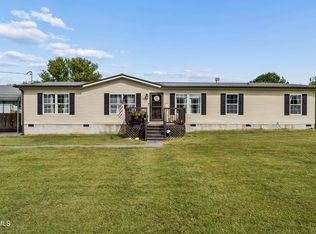 MLS ID #10002126, Dustin Jeffers. TVRMLS
