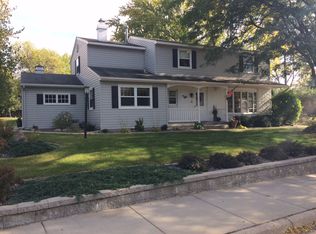
This charming 3 bedroom, 3 bathroom home has all the features you're looking for! It features a primary suite on the main floor with a newly renovated bathroom. You'll have 2 other bedrooms all on the main floor. The home also has a formal living room, dining room, and a family room for you to use and enjoy. The home is located on a corner lot with mature plants and trees. It has a fantastic 2 stall garage with in-floor heat, floor drain, and great storage space. Next to the garage you have an extra parking stall for your use. There is a wonderful patio out back. You must come see this home to really see it's charm.
Active
Price cut: $15K (8/15)
$284,000
1202 Martin Rd, Albert Lea, MN 56007
3beds
1,966sqft
Single Family
Built in 1969
0.31 Acres Lot
$279,800 Zestimate®
$144/sqft
$-- HOA
What's special
Wonderful patio out backExtra parking stallDining roomFamily roomMature plants and treesNewly renovated bathroomCorner lot
- 35 days |
- 757 |
- 16 |
Likely to sell faster than
Zillow last checked:
Listing updated:
Listed by:
Laura Cunningham 507-383-1620,
Century 21 Atwood
Source: NorthstarMLS as distributed by MLS GRID,MLS#: 7111512

Facts & features
Interior
Bedrooms & bathrooms
- Bedrooms: 3
- Bathrooms: 3
- Full bathrooms: 1
- 3/4 bathrooms: 2
Bedroom
- Level: Main
- Area: 165 Square Feet
- Dimensions: 15 x 11
Bedroom 2
- Level: Main
- Area: 114 Square Feet
- Dimensions: 12 x 9.5
Bedroom 3
- Level: Main
- Area: 126 Square Feet
- Dimensions: 12 x 10.5
Dining room
- Level: Main
- Area: 130 Square Feet
- Dimensions: 13 x 10
Family room
- Level: Lower
- Area: 286 Square Feet
- Dimensions: 22 x 13
Foyer
- Level: Main
- Area: 42 Square Feet
- Dimensions: 12 x 3.5
Kitchen
- Level: Main
- Area: 143 Square Feet
- Dimensions: 13 x 11
Living room
- Level: Main
- Area: 234 Square Feet
- Dimensions: 18 x 13
Living room
- Level: Main
- Area: 192 Square Feet
- Dimensions: 12 x 16
Workshop
- Level: Lower
- Area: 156 Square Feet
- Dimensions: 13 x 12
Heating
- Forced Air
Cooling
- Central Air
Features
- Basement: Block,Finished,Storage Space
- Number of fireplaces: 1
Interior area
- Total structure area: 2,856
- Total interior livable area: 1,966 sqft
- Finished area above ground: 1,680
- Finished area below ground: 286
Property
Parking
- Total spaces: 2
- Parking features: Attached, Concrete, Electric, Floor Drain, Garage Door Opener, Other, Storage
- Attached garage spaces: 2
- Has uncovered spaces: Yes
Accessibility
- Accessibility features: None
Features
- Levels: One
- Stories: 1
Lot
- Size: 0.31 Acres
- Features: Corner Lot
Details
- Additional structures: Storage Shed
- Foundation area: 1176
- Parcel number: 341354110
- Zoning description: Residential-Single Family
Construction
Type & style
- Home type: SingleFamily
- Property subtype: Single Family
Condition
- New construction: No
- Year built: 1969
Utilities & green energy
- Electric: Circuit Breakers, Power Company: Freeborn - Mower Cooperative Services
- Gas: Natural Gas
- Sewer: City Sewer/Connected
- Water: City Water/Connected
Community & HOA
HOA
- Has HOA: No
Location
- Region: Albert Lea
Financial & listing details
- Price per square foot: $144/sqft
- Tax assessed value: $266,500
- Annual tax amount: $3,798
- Date on market: 7/17/2026
Estimated market value
Zestimate®
$279,800
Estimated sales range
$266,000 - $294,000
Rent Zestimate®
$1,970/mo
Price history
| Date | Event | Price |
|---|---|---|
| 8/15/2026 | Price change | $284,000-5%$144/sqft |
Source: | ||
| 7/17/2026 | Listed for sale | $299,000+91.7%$152/sqft |
Source: | ||
| 8/13/2014 | Sold | $156,000-2.4%$79/sqft |
Source: | ||
| 6/20/2014 | Listed for sale | $159,900$81/sqft |
Source: Coldwell Banker Home Connection #4054787 Report a problem | ||
Public tax history
| Year | Property taxes | Tax assessment |
|---|---|---|
| 2025 | $3,232 +7.4% | $266,500 +16.7% |
| 2024 | $3,008 +9.5% | $228,300 +7.5% |
| 2023 | $2,748 -3% | $212,300 -4.4% |
| 2022 | $2,832 +1% | $222,000 +28.9% |
| 2021 | $2,804 | $172,200 -1.7% |
| 2020 | $2,804 +18.4% | $175,200 |
| 2019 | $2,368 | -- |
| 2018 | $2,368 +12.1% | -- |
| 2016 | $2,112 +7.3% | -- |
| 2015 | $1,968 -14.1% | -- |
| 2014 | $2,290 -4.3% | -- |
| 2012 | $2,392 | -- |
| 2011 | -- | -- |
| 2010 | -- | -- |
Find assessor info on the county website
Monthly payment
Est. payment
Payment breakdown
Explore the cost of this home by adjusting the details. Changes won't be saved.Climate risks
Neighborhood: 56007
Nearby schools
GreatSchools rating
- 6/10Lakeview Elementary SchoolGrades: PK-5Distance: 0.8 mi
- 6/10Albert Lea Senior High SchoolGrades: 8-12Distance: 1.6 mi
- 4/10Southwest Middle SchoolGrades: 6-7Distance: 1.8 mi
- $275,4004 bd2 ba1.5k sqft406 Meredith Rd, Albert Lea, MN 56007Off Market
Save - $239,9003 bd2 ba1.5k sqft405 Garden Rd, Albert Lea, MN 56007Off Market
Save - $341,8005 bd2 ba1.8k sqft401 Garden Rd, Albert Lea, MN 56007Off Market
Save - $322,9004 bd3 ba2.6k sqft1205 Martin Rd, Albert Lea, MN 56007Off Market
Save 
- $261,6004 bd3 ba1.1k sqft409 Garden Rd, Albert Lea, MN 56007Off Market
Save - $263,4004 bd3 ba1.3k sqft401 Meredith Rd, Albert Lea, MN 56007Off Market
Save - $269,9003 bd3 ba2.6k sqft329 Meredith Rd, Albert Lea, MN 56007Sold
Save - $309,2003 bd2 ba1.6k sqft410 Meredith Rd, Albert Lea, MN 56007Off Market
Save
A local agent can set up tours, give advice and negotiate with sellers.
A local lender can help you make sure your offer is ready when you are.


