Adorable cottage in the heart of Central East Austin. Access the walking trails around the Mueller Neighborhood via your own private backyard gate! This location is amazing and close to everything in Hyde Park, Cherrywood, Wilshire & Mueller. Huge charming covered front porch perfect for those nice summer evenings with a cool beverage in hand. Nice wood flooring in the living, dining, hall & 2 bedrooms. This well maintained home offers 3 large bedrooms , 2 bathrooms & fresh interior paint. A huge tiled sun room on the back of the home offers nice views of the Mueller greenbelt & trails. The cute charming kitchen has updated cabinets, tile backsplash, counters, new microwave vent hood above the range & a built in dining nook. Nice sized laundry & pantry room off the kitchen. The large primary bedroom is on its own side of the home and has its own ensuite updated bathroom w/ tile floors, recently tiled shower enclosure, glass door & updated vanity sink and cabinet. The primary bedroom has a great central window with a built in cushioned window seat & built in shelves. The other 2 bedrooms have wonderful windows providing tons of natural light and a vintage hall bathroom with tile floors, porcelain sink & tile tub surround. The large yard is well landscaped and has great shade trees as well. There is a large covered stone patio off the back of the sunroom for additional shade & outdoor entertainment space. Many updates over the years...roof replaced & HVAC updated.
Active
Price cut: $14.9K (8/10)
$610,000
1202 Norwood Rd, Austin, TX 78722
3beds
1,866sqft
Single Family Residence
Built in 1947
10,380 Square Feet Lot
$-- Zestimate®
$327/sqft
$-- HOA
What's special
Adorable cottagePrivate backyard gateFresh interior paintUpdated cabinetsBuilt in dining nookTile backsplashCute charming kitchen
- 82 days
- 849
- 90
Zillow last checked:
Listing updated:
Listed by:
James Watson 512-964-5151,
Compass RE Texas, LLC (512) 575-3644
Source: Unlock MLS,MLS#: 8065975
Facts & features
Interior
Bedrooms & bathrooms
- Bedrooms: 3
- Bathrooms: 2
- Full bathrooms: 2
- Main level bedrooms: 3
Primary bedroom
- Level: Main
Other
- Level: Main
Heating
- Central, Natural Gas
Cooling
- Central Air
Appliances
- Included: Built-In Gas Range, Exhaust Fan, Microwave, RNGHD, Refrigerator, Gas Water Heater
Features
- Bookcases, Ceiling Fan(s), Laminate Counters, Crown Molding, Electric Dryer Hookup, Eat-in Kitchen, In-Law Floorplan, Primary Bedroom on Main
- Flooring: Laminate, Tile, Wood
- Windows: Drapes, Wood Frames
Interior area
- Total interior livable area: 1,866 sqft
Property
Parking
- Parking features: Detached Carport
Accessibility
- Accessibility features: None
Features
- Levels: One
- Stories: 1
- Patio & porch: Front Porch, Patio
- Exterior features: Gutters Partial, Private Yard
- Pool features: None
- Fencing: Back Yard, Chain Link, Wrought Iron
- Has view: Yes
- View description: None
- Waterfront features: None
Lot
- Size: 10,380 Square Feet
- Features: Back Yard, Landscaped, Level, Trees-Heavy, Trees-Large (Over 40 Ft), Many Trees, Trees-Medium (20 Ft - 40 Ft)
Details
- Additional structures: None
- Parcel number: 02191202340000
- Special conditions: Standard
Construction
Type & style
- Home type: SingleFamily
- Property subtype: Single Family Residence
Materials
- Foundation: Slab
- Roof: Composition
Condition
- Resale
- New construction: No
- Year built: 1947
Utilities & green energy
- Sewer: Public Sewer
- Water: Public
- Utilities for property: Electricity Connected, Natural Gas Connected, Water Connected
Community & HOA
Community
- Features: None
- Subdivision: Delwood Sec 02
HOA
- Has HOA: No
Location
- Region: Austin
Financial & listing details
- Price per square foot: $327/sqft
- Tax assessed value: $625,297
- Date on market: 6/18/2026
- Listing terms: Cash,Conventional,FHA,VA Loan
- Electric utility on property: Yes
Estimated market value
Not available
Estimated sales range
Not available
Not available
Price history
| Date | Event | Price |
|---|---|---|
| 8/11/2026 | Listed for rent | $3,000+7.1%$2/sqft |
Source: Unlock MLS #8182741 Report a problem | ||
| 8/10/2026 | Listed for sale | $610,000-2.4%$327/sqft |
Source:  Unlock MLS #8065975 Report a problem Unlock MLS #8065975 Report a problem | ||
| 7/28/2026 | Contingent | $624,900$335/sqft |
Source: Unlock MLS #8065975 Report a problem | ||
| 7/10/2026 | Price change | $624,900-3.8%$335/sqft |
Source: Unlock MLS #8065975 Report a problem | ||
| 6/18/2026 | Listed for sale | $649,900+36025.6%$348/sqft |
Source: Unlock MLS #8065975 Report a problem | ||
| 4/5/2023 | Listing removed | -- |
Source: Unlock MLS #6080894 Report a problem | ||
| 4/3/2023 | Price change | $2,800-3.4%$2/sqft |
Source: Unlock MLS #6080894 Report a problem | ||
| 3/10/2023 | Listed for rent | $2,900+9.4%$2/sqft |
Source: Unlock MLS #6080894 Report a problem | ||
| 12/13/2020 | Listing removed | $2,650$1/sqft |
Source: Compass RE Texas, LLC #7735173 Report a problem | ||
| 12/8/2020 | Listed for rent | $2,650+3.9%$1/sqft |
Source: Compass RE Texas, LLC #7735173 Report a problem | ||
| 3/7/2019 | Listing removed | $2,550$1/sqft |
Source: Compass RE Texas, LLC #4559714 Report a problem | ||
| 2/23/2019 | Listed for rent | $2,550+27.8%$1/sqft |
Source: Local MLS #4559714 Report a problem | ||
| 6/26/2012 | Listing removed | $1,995$1/sqft |
Source: Turner Residential LLC #2297942 Report a problem | ||
| 6/1/2012 | Listed for rent | $1,995$1/sqft |
Source: Turner Residential LLC #2297942 Report a problem | ||
| 8/10/2009 | Listing removed | $1,799$1/sqft |
Source: Mary Tennant #6151090 Report a problem | ||
| 7/19/2009 | Price change | $1,799-7.7%$1/sqft |
Source: Mary Tennant #6151090 Report a problem | ||
| 7/5/2009 | Listed for sale | $1,950$1/sqft |
Source: Mary Tennant #6151090 Report a problem | ||
Public tax history
| Year | Property taxes | Tax assessment |
|---|---|---|
| 2025 | -- | $625,297 +3.4% |
| 2024 | $11,990 -11.9% | $605,014 -19.6% |
| 2023 | $13,612 +11.2% | $752,356 +4.3% |
| 2022 | $12,245 | $721,473 +49.4% |
| 2021 | -- | $482,849 +18.1% |
| 2020 | $9,100 +3.8% | $408,700 |
| 2019 | $8,766 +10.3% | $408,700 +8.7% |
| 2018 | $7,947 | $376,000 +4.7% |
| 2017 | $7,947 -4.6% | $358,951 -4.2% |
| 2016 | $8,329 | $374,563 +0.1% |
| 2015 | $8,329 | $374,275 +6.9% |
| 2014 | $8,329 | $350,000 +15.8% |
| 2013 | -- | $302,298 +0.7% |
| 2012 | -- | $300,335 +9.1% |
| 2011 | -- | $275,258 -18.1% |
| 2010 | -- | $336,069 +10% |
| 2009 | -- | $305,517 +10% |
| 2008 | -- | $277,743 +10% |
| 2007 | -- | $252,494 +10% |
| 2006 | -- | $229,540 +10% |
| 2005 | -- | $208,600 -0.6% |
| 2002 | $4,833 | $209,848 |
Find assessor info on the county website
Monthly payment
Est. payment
Payment breakdown
Explore the cost of this home by adjusting the details. Changes won't be saved.Climate risks
Neighborhood: Upper Boggy Creek
Nearby schools
Schools provided by the listing agent
- Elementary: Maplewood
- Middle: Kealing
- High: McCallum
- District: Austin ISD
Source: Unlock MLS. This data may not be complete. We recommend contacting the local school district to confirm school assignments for this home.
Similar homes
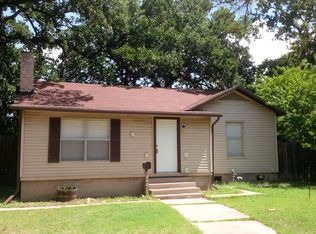
- $605,0003 bd2 ba1.4k sqft7607 Meadowview Ln, Austin, TX 78752Active

 MLS ID #7542148, Sherry LeBlanc, Love Street Realty, LLC. Unlock MLS
 - $575,0004 bd2 ba1.9k sqft7304 Hartnell Dr, Austin, TX 78723Active
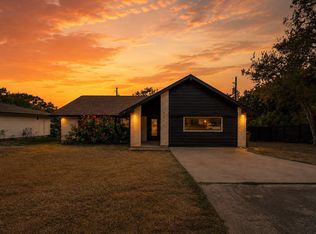 MLS ID #6710497, Eduardo Duran, Realty of America, LLC. Unlock MLS
 - $695,0003 bd3 ba1.7k sqft933 E 51st St, Austin, TX 78751Active
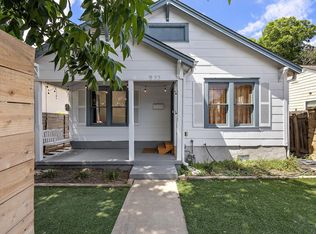 MLS ID #8027289, Ethan Shropshire, eXp Realty, LLC. Unlock MLS
 - $624,9003 bd2 ba1.9k sqft1006 Fauntleroy Trl, Austin, TX 78758Active
 MLS ID #6879361, Austin Trinder, Keller Williams Realty. Unlock MLS
 - $800,0003 bd2 ba1.3k sqft807 E 49th St, Austin, TX 78751ActiveMLS ID #8023588, Jen Berbas, Bramlett Partners. Unlock MLS
- $525,0004 bd3 ba1.7k sqft3409 Banton Rd, Austin, TX 78722ActiveMLS ID #8624200, Karen Kelly, van Heuven Properties. Unlock MLS
- $495,0003 bd2 ba1.6k sqft1801 Ohlen Rd, Austin, TX 78757ActiveMLS ID #8617277, Andrew Hackemack, Bramlett Partners. Unlock MLS
- $499,0003 bd2 ba1.2k sqft4714 & 4716 Harmon Ave, Austin, TX 78751ActiveMLS ID #5906462, Suzanne Pringle, Kuper Sotheby's Int'l Realty. Unlock MLS
- $499,9503 bd2 ba1.9k sqft3203 E 18th St, Austin, TX 78721ActiveMLS ID #7252105, Tim Landy, Compass RE Texas, LLC. Unlock MLS
- $600,0003 bd2 ba1.6k sqft11806 Arabian Trl, Austin, TX 78759ActiveMLS ID #8304187, Maureen Parker, Fathom Realty. Unlock MLS
- $540,0004 bd3 ba2.1k sqft8300 Grayledge Dr, Austin, TX 78753ActiveMLS ID #5727896, Nanette Labastida, Compass RE Texas, LLC. Unlock MLS
- $649,9003 bd2 ba1.8k sqft8102 Shadowood Dr, Austin, TX 78757ActiveMLS ID #7084162, Abby Sprio, Amazing Realty LLC. Unlock MLS
- $650,0003 bd2 ba2k sqft7511 Old Bee Caves Rd #2, Austin, TX 78735ActiveMLS ID #4419485, Mitch Ammons, Compass RE Texas, LLC. Unlock MLS
- $559,0003 bd2 ba1.5k sqft2003 Fair Oaks Dr, Austin, TX 78745ActiveMLS ID #3638871, Desiree Gutierrez, Compass RE Texas, LLC. Unlock MLS
- $549,9004 bd2 ba2.3k sqft3604 Carla Dr, Austin, TX 78754ActiveMLS ID #8765074, Roman Lopez, Keller Williams Realty. Unlock MLS
- $720,0004 bd3 ba1.8k sqft5203 Ledesma Rd, Austin, TX 78721ActiveMLS ID #9139622, Jesse Schaeffer, Bramlett Partners. Unlock MLS
- $667,3313 bd2 ba2.2k sqft4500 Rim Rock Path, Austin, TX 78745ActiveMLS ID #6508414, Jaime Rea, Bristile Properties, LLC. Unlock MLS
- $489,0003 bd1 ba1k sqft1403 Clifford Ave, Austin, TX 78702ActiveMLS ID #3921723, Tiffany Russell, Tiffany Russell Group. Unlock MLS
