Welcome to this charming 3-bedroom, 2-bath brick home offering comfort, style, and a convenient in-town location close to shopping, restaurants, and medical facilities. The remodeled kitchen features stainless steel appliances, tile flooring, and ample cabinet space, while beautiful hardwood floors add warmth and character throughout much of the home.
The spacious family room offers a cozy gas log fireplace with a marble surround, creating the perfect gathering space. A bright sunroom provides additional living space for relaxing, entertaining, or enjoying your morning coffee.
The home also features a dedicated laundry room, with the washer and dryer conveying, and a second full bathroom with a walk-in shower for added convenience.
Additional features include a gas pack heating and cooling system that is approximately 15 years old.
Whether you're looking for your first home, downsizing, or simply wanting the convenience of living in town, this well-maintained home is move-in ready and waiting for its new owners. Schedule your private showing today!
For sale
$189,900
1202 Ruffin Terrace, Kinston, NC 28504
3beds
1,613sqft
Single Family Residence
Built in 1954
10,454 Square Feet Lot
$185,100 Zestimate®
$118/sqft
$-- HOA
What's special
Bright sunroomBeautiful hardwood floorsSpacious family roomAmple cabinet spaceDedicated laundry roomWasher and dryer conveyingRemodeled kitchen
- 95 days
- 333
- 19
Zillow last checked:
Listing updated:
Listed by:
Deborah Hood 252-521-7755,
Kinston Realty Group
Source: Hive MLS,MLS#: 100589945 Originating MLS: Coastal Plains Association of Realtors
Originating MLS: Coastal Plains Association of RealtorsFacts & features
Interior
Bedrooms & bathrooms
- Bedrooms: 3
- Bathrooms: 2
- Full bathrooms: 2
Rooms
- Room types: Family Room, Dining Room, Sunroom, Master Bedroom, Bedroom 2, Bedroom 3
Heating
- Gas Pack, Natural Gas
Cooling
- Central Air
Appliances
- Included: Washer, Refrigerator, Dryer, Dishwasher, Electric Range
- Laundry: Laundry Room
Features
- Ceiling Fan(s), Walk-in Shower, Blinds/Shades, See Remarks
- Flooring: Tile, Hardwood
- Basement: None
- Attic: Pull Down Stairs
- Number of fireplaces: 1
Interior area
- Total structure area: 1,613
- Total interior livable area: 1,613 sqft
Video & virtual tour
Property
Parking
- Parking features: Concrete
Features
- Levels: One
- Patio & porch: Deck
- Fencing: None
- Has view: Yes
- View description: See Remarks
- Frontage type: See Remarks
Lot
- Size: 10,454 Square Feet
- Dimensions: 105 x 123 x 54 x 146
Details
- Parcel number: 451616822825
- Zoning: RA8
- Special conditions: Standard
Construction
Type & style
- Home type: SingleFamily
- Property subtype: Single Family Residence
Materials
- Brick Veneer, Wood Frame
- Foundation: Crawl Space
- Roof: Composition
Condition
- New construction: No
- Year built: 1954
Utilities & green energy
- Utilities for property: See Remarks
Community & HOA
Community
- Subdivision: Not In Subdivision
HOA
- Has HOA: No
Location
- Region: Kinston
Financial & listing details
- Price per square foot: $118/sqft
- Tax assessed value: $103,496
- Annual tax amount: $1,454
- Date on market: 7/18/2026
- Cumulative days on market: 95 days
- Listing agreement: Exclusive Right To Sell
- Listing terms: Cash,Conventional,FHA,VA Loan
Estimated market value
$185,100
$176,000 - $194,000
$1,592/mo
Price history
| Date | Event | Price |
|---|---|---|
| 7/18/2026 | Listed for sale | $189,900$118/sqft |
Source:  Hive MLS #100589945 Report a problem Hive MLS #100589945 Report a problem | ||
Public tax history
| Year | Property taxes | Tax assessment |
|---|---|---|
| 2025 | $1,454 +22% | $103,496 +40.2% |
| 2024 | $1,192 | $73,810 |
| 2023 | $1,192 | $73,810 |
| 2022 | $1,192 | $73,810 |
| 2021 | $1,192 +2.5% | $73,810 |
| 2020 | $1,163 0% | $73,810 |
| 2019 | $1,163 +2.6% | $73,810 |
| 2017 | $1,133 -4.7% | $73,810 -21.1% |
| 2014 | $1,189 -17.1% | $93,520 |
| 2013 | $1,435 | $93,520 |
| 2011 | $1,435 | $93,520 |
| 2010 | -- | -- |
Find assessor info on the county website
Monthly payment
Est. payment
Payment breakdown
Explore the cost of this home by adjusting the details. Changes won't be saved.Climate risks
Neighborhood: 28504
Nearby schools
Schools provided by the listing agent
- Elementary: Northwest Elementary School
- Middle: Rochelle
- High: Kinston
Source: Hive MLS. This data may not be complete. We recommend contacting the local school district to confirm school assignments for this home.
Similar homes
- $195,0003 bd2 ba1.7k sqft2904 Graham Drive, Kinston, NC 28504For Sale
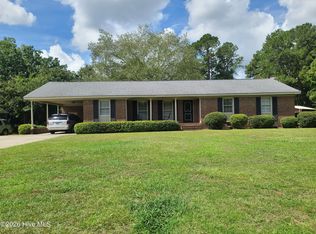
 MLS ID #100602829, WALTER LAROQUE, EAST CAROLINA REALTY SERVICES LLC. Hive MLS
 - $210,0003 bd2 ba1.6k sqft2209 Stanton Road, Kinston, NC 28504For Sale
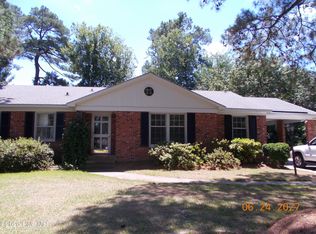 MLS ID #100584193, Carolyn Craig, Century 21 Harry H Cummings. Hive MLS
 - $219,5003 bd2 ba1.7k sqft2101 Michelle Drive, Kinston, NC 28504For Sale
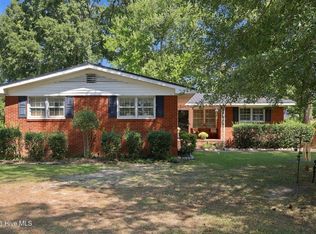 MLS ID #100601865, Susan Kae Elmore, Keller Williams Realty. Hive MLS
 - $189,9003 bd1 ba1.2k sqft604 Hines Avenue, Kinston, NC 28504For Sale
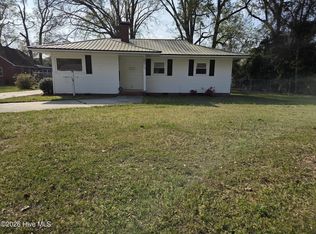 MLS ID #100565322, MILTON FIELDS, M & C REALTY COMPANY INC.. Hive MLS
 - $211,0003 bd3 ba2k sqft1606 Hardee Road, Kinston, NC 28504For SaleMLS ID #100555701, Carolyn Craig, Century 21 Harry H Cummings. Hive MLS
- $216,9003 bd2 ba1.7k sqft2912 Hodges Road, Kinston, NC 28504For SaleMLS ID #100578719, Jackie Conway, Conway & Company, Inc.. Hive MLS
- $220,0003 bd3 ba2k sqft2002 Carey Road, Kinston, NC 28501For SaleMLS ID #100601440, Jason Long, Nathan Perry Realty LLC. Hive MLS
- $209,9993 bd2 ba1.2k sqft2248 Longleaf Pine Dr, Kinston, NC 28504For Sale
 MLS ID #10184545, Rhonda Ballentine. Doorify MLS
 - $199,9004 bd2 ba1.3k sqft1311 Howard Street, Kinston, NC 28501For SaleMLS ID #100562385, MILTON FIELDS, M & C REALTY COMPANY INC.. Hive MLS
- $139,9002 bd2 ba1.2k sqft900 Oriental Avenue, Kinston, NC 28504For SaleMLS ID #100582907, D Lee Howell, Kinston Realty Group. Hive MLS
- $209,9003 bd2 ba1.4k sqft1729 Holly Ridge Road, Kinston, NC 28504For SaleMLS ID #100542420, Jackie Conway, Conway & Company, Inc.. Hive MLS
- $187,9004 bd3 ba2k sqft1490 Cobblestone Drive, Kinston, NC 28504For SaleMLS ID #100577104, Dee Smith, NELL A JARMAN & ASSOCIATES. Hive MLS
- $214,5003 bd2 ba1.7k sqft205 Hill Street, Kinston, NC 28501For SaleMLS ID #100577182, Adam Bennett, Right Realty Group. Hive MLS
- $149,0004 bd2 ba1.9k sqft3205 Deanswood Drive, Kinston, NC 28504For SaleMLS ID #100610980, The Nilsen Team, eXp Realty. Hive MLS
- $192,0002 bd2 ba1.2k sqft2059 Briarwood Drive, Kinston, NC 28501For SaleMLS ID #100586601, ANGELA MILLS, eXp Realty. Hive MLS
- $175,0003 bd2 ba1.3k sqft201 W Highland Avenue, Kinston, NC 28501For SaleMLS ID #100481365, Denise Phillip-Guadalupe, Bossman Real Estate LLC. Hive MLS
- $250,0003 bd2 ba1.9k sqft2485 Pine Knoll Drive, Kinston, NC 28504For SaleMLS ID #100570463, Maria Wiggins, Wiggins Real Estate. Hive MLS
- $225,0003 bd2 ba1.4k sqft569 Central Avenue, Kinston, NC 28504For SaleMLS ID #100591514, WALTER LAROQUE, EAST CAROLINA REALTY SERVICES LLC. Hive MLS
- $219,9003 bd2 ba1.4k sqft503 Covington Drive, Kinston, NC 28501For SaleMLS ID #100602318, Jackie Conway, Conway & Company, Inc.. Hive MLS
- $239,9003 bd2 ba1.4k sqft2576 Forrest Drive, Kinston, NC 28504For SaleMLS ID #100592476, Kristie Harrison Homes Team, Epique Realty. Hive MLS
