Escape to your private 5.46 acre sanctuary where modern convenience meets pristine natural beauty. This exceptional 4 bedroom, 3 bath is perfectly framed by a wooded backdrop, offering lots of privacy and front row seats to beautiful sunsets. For the person with hobbies or tradesperson, the insulated 2 car garage is a dream come true, fully equip with custom built-in shelves, a dedicated workbench and extensive attic space for all your storage. Say good bye to all your rural struggles, this property owns it's own Blip. Tower ensuring lightning-fast reliable internet coverage. Don't miss this rare blend of functionality and peaceful country living
Active
$295,000
1202 S Mudline Rd, Murphysboro, IL 62966
4beds
2,016sqft
Single Family Residence
Built in 2000
5.46 Acres Lot
$284,500 Zestimate®
$146/sqft
$-- HOA
What's special
Pristine natural beautyWooded backdropDedicated workbenchLots of privacyCustom built-in shelves
- 9 days
- 400
- 10
Likely to sell faster than
Zillow last checked:
Listing updated:
Listed by:
Kathy Riggio 618-967-6748,
C21 HOUSE OF REALTY, INC. CD
Source: MRED as distributed by MLS GRID,MLS#: 12780962
Facts & features
Interior
Bedrooms & bathrooms
- Bedrooms: 4
- Bathrooms: 3
- Full bathrooms: 3
Rooms
- Room types: Office
Primary bedroom
- Features: Flooring (Carpet), Bathroom (Full)
- Level: Main
- Area: 130 Square Feet
- Dimensions: 13X10
Bedroom 2
- Features: Flooring (Carpet)
- Level: Main
- Area: 143 Square Feet
- Dimensions: 13X11
Bedroom 3
- Features: Flooring (Carpet)
- Level: Main
- Area: 143 Square Feet
- Dimensions: 13X11
Bedroom 4
- Features: Flooring (Carpet)
- Level: Main
- Area: 143 Square Feet
- Dimensions: 13X11
Dining room
- Features: Flooring (Carpet)
- Level: Main
- Area: 169 Square Feet
- Dimensions: 13X13
Family room
- Features: Flooring (Carpet)
- Level: Main
- Area: 209 Square Feet
- Dimensions: 19X11
Kitchen
- Features: Kitchen (Island, Pantry-Closet, Pantry), Flooring (Laminate)
- Level: Main
- Area: 182 Square Feet
- Dimensions: 14X13
Laundry
- Features: Flooring (Laminate)
- Level: Main
- Area: 65 Square Feet
- Dimensions: 13X5
Living room
- Features: Flooring (Carpet)
- Level: Main
- Area: 266 Square Feet
- Dimensions: 19X14
Office
- Features: Flooring (Carpet)
- Level: Main
- Area: 169 Square Feet
- Dimensions: 13X13
Heating
- Natural Gas, Propane
Cooling
- Central Air
Appliances
- Included: Range, Dishwasher, Refrigerator, Disposal, Stainless Steel Appliance(s), Range Hood
- Laundry: Electric Dryer Hookup
Features
- Walk-In Closet(s)
- Flooring: Carpet
- Basement: None
- Number of fireplaces: 1
- Fireplace features: Gas Log, Family Room
Interior area
- Total structure area: 2,016
- Total interior livable area: 2,016 sqft
Property
Parking
- Total spaces: 2
- Parking features: Other, Garage Door Opener, Yes, Detached, Garage
- Garage spaces: 2
- Has uncovered spaces: Yes
Accessibility
- Accessibility features: No Disability Access
Features
- Patio & porch: Deck
Lot
- Size: 5.46 Acres
- Features: Backs to Trees/Woods
Details
- Additional structures: Garage(s)
- Parcel number: 0812100022
- Special conditions: None
Construction
Type & style
- Home type: SingleFamily
- Property subtype: Single Family Residence
Materials
- Vinyl Siding
- Foundation: Block
- Roof: Asphalt
Condition
- New construction: No
- Year built: 2000
Utilities & green energy
- Sewer: Septic Tank
- Water: Public
Community & HOA
HOA
- Services included: None
Location
- Region: Murphysboro
Financial & listing details
- Price per square foot: $146/sqft
- Tax assessed value: $118,677
- Annual tax amount: $2,186
- Date on market: 10/9/2026
- Ownership: Fee Simple
Estimated market value
$284,500
$270,000 - $299,000
$2,248/mo
Price history
| Date | Event | Price |
|---|---|---|
| 10/9/2026 | Listed for sale | $295,000+68.6%$146/sqft |
Source:  MRED as distributed by MLS GRID #12780962 Report a problem | ||
| 11/4/2024 | Sold | $175,000-5.4%$87/sqft |
Source: MRED as distributed by MLS GRID #QC4256856 Report a problem | ||
| 10/1/2024 | Pending sale | $185,000$92/sqft |
Source:  RMLS Alliance as distributed by MLS GRID #QC4256856 Report a problem | ||
| 9/27/2024 | Listed for sale | $185,000$92/sqft |
Source: RMLS Alliance as distributed by MLS GRID #QC4256856 Report a problem | ||
Public tax history
| Year | Property taxes | Tax assessment |
|---|---|---|
| 2025 | $2,187 +13.2% | $39,559 +21.7% |
| 2024 | $1,932 +17.1% | $32,507 +12.4% |
| 2023 | $1,650 +7.9% | $28,916 +10.3% |
| 2022 | $1,530 +2.1% | $26,209 +4% |
| 2021 | $1,499 -2.8% | $25,194 -4.2% |
| 2020 | $1,542 +3.6% | $26,304 +1.8% |
| 2019 | $1,488 +7.4% | $25,847 |
| 2017 | $1,386 | $25,847 -6.1% |
| 2016 | -- | $27,519 |
| 2015 | -- | $27,519 |
| 2014 | -- | $27,519 +83.9% |
| 2012 | -- | $14,962 |
| 2011 | -- | $14,962 -1% |
| 2010 | -- | $15,113 |
| 2009 | $324 | $15,113 |
Find assessor info on the county website
Monthly payment
Est. payment
Payment breakdown
Explore the cost of this home by adjusting the details. Changes won't be saved.Climate risks
Neighborhood: 62966
Nearby schools
Schools provided by the listing agent
- Elementary: Trico Elementary School
- Middle: Trico Junior High School
- High: Trico High School
- District: 176
Source: MRED as distributed by MLS GRID. This data may not be complete. We recommend contacting the local school district to confirm school assignments for this home.
- $262,500-- bd1 ba-- sqft1892 Camp Creek Rd, Murphysboro, IL 62966Off Market
- $38,298-- bd-- ba-- sqft1096 S Mudline Rd, Murphysboro, IL 62966Off Market
- $265,800-- bd1 ba-- sqft166 Lessor Scaup Rd, Murphysboro, IL 62966Off Market
- $77,124-- bd-- ba-- sqft2054 Camp Creek Rd, Murphysboro, IL 62966Off Market
Similar homes
- $335,0004 bd2 ba1.8k sqft8193 Old Highway 13, Murphysboro, IL 62966Active
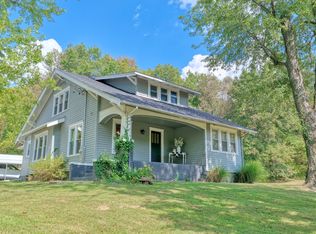 MLS ID #12753116, RAE HANNA, Coldwell Banker DHH Realty. MRED as distributed by MLS GRID
- $--4 bd2 ba2k sqft205 Pine Ln, Murphysboro, IL 62966Auction
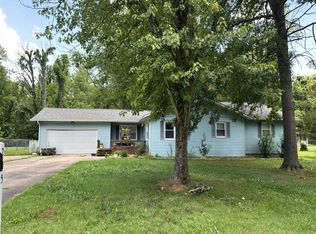 Auction.com 1
- $285,0002 bd3 ba1.3k sqft5435 Hickory Ridge Rd, Pomona, IL 62975For Sale
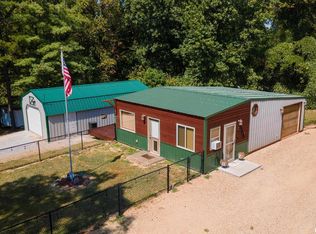 EXIT Realty broker feed
- $395,5004 bd2 ba2.9k sqft2 Trillium Ln, Murphysboro, IL 62966Active
 MLS ID #12715915, RAE HANNA, Coldwell Banker DHH Realty. MRED as distributed by MLS GRID
- $249,9004 bd2 ba1.9k sqft1041 Roberta Dr, Murphysboro, IL 62966For Sale
 MLS ID #PA1269501, Denise Graff, HOUSE 2 HOME REALTY. RMLS Alliance as distributed by MLS GRID
- $289,0003 bd2 ba2.2k sqft13256 Cruse Rd, Carterville, IL 62918For SaleMLS ID #PA1269829, Debra J Case, HOUSE 2 HOME REALTY. RMLS Alliance as distributed by MLS GRID
- $149,5004 bd2 ba1.9k sqft1208 Roberta Dr, Murphysboro, IL 62966For SaleMLS ID #PA1269377, Michelle R Bennett, RIVER 2 RIVER REALTY, INC.. RMLS Alliance as distributed by MLS GRID
- $299,0004 bd2 ba2.5k sqft207 S Maple St, Cambria, IL 62915For SaleMLS ID #PA1267459, Melissa A Plant, COLDWELL BANKER J D THOMPSON. RMLS Alliance as distributed by MLS GRID
- $219,0003 bd2 ba1.6k sqft89 Dogwood Ln, Murphysboro, IL 62966For SaleMLS ID #PA1268643, Michelle R Bennett, RIVER 2 RIVER REALTY, INC.. RMLS Alliance as distributed by MLS GRID
- $206,9003 bd2 ba1.5k sqft15 Pine Ln, Murphysboro, IL 62966For SaleMLS ID #PA1270164, Hunter Rishel, Southern Illinois Realty Experts - Carbondale. RMLS Alliance as distributed by MLS GRID
