Skip main navigation
For sale
  • $320,000

    1202 Scotts Ridge Trl, Apex, NC 27502

    2beds
    1,343sqft
    : 
    $2,064/mo
    Get pre-qualified
    Townhouse, Residential
    Built in 2000
    1,306 Square Feet Lot
    $312,200 Zestimate®
    $238/sqft
    $158/mo HOA

    What's special

    Refreshed paint throughoutTwo spacious bedroomsSecond-floor laundryDurable lvp flooringNew carpetStainless steel appliances
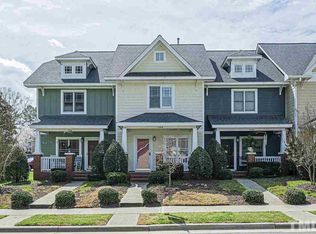
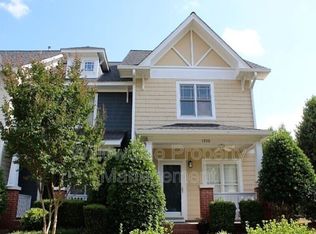
    Welcome home to 1202 Scotts Ridge Trail in the sought-after Scotts Mill community of Apex! This charming well-maintained 2 bedroom, 2.5 bathroom townhome is move-in ready, featuring new carpet and refreshed paint throughout. The main level boasts durable LVP flooring and a stylish black-and-white tile kitchen floor, complemented by stainless steel appliances. The welcoming covered front porch complete with ceiling fan offers the perfect spot to relax and unwind, while the private, low-maintenance fenced patio in the rear is ideal for outdoor dining and entertaining. Upstairs, you'll find two spacious bedrooms, including a primary suite complete with a private bathroom, dual vanity, and walk-in closet. The second bedroom is served by a full bathroom, and the second-floor laundry adds everyday convenience. Scotts Mill puts an impressive lineup of amenities within walking distance. Take a dip in the pool, get a game going on the tennis or sand volleyball courts, shoot hoops on the basketball court, or spend an afternoon at the playground and picnic area. Tucked just minutes from Downtown Apex and Beaver Creek Commons, you're close to all the shopping, dining, and entertainment you need, with US-64 and NC-540 nearby for a smooth commute in any direction. Don't miss your chance to make this Apex gem your own!
    19 hours
    |
    128
    |
    7
    |

    Zillow last checked:

    Listing updated:

    Listed by:

    Melissa Ragan 919-985-6305,

    Choice Residential Real Estate

    Source: Doorify MLS,MLS#: 10188846MLS Logo

      Facts & features

      Interior

      Bedrooms & bathrooms
      • Bedrooms: 2
      • Bathrooms: 3
      • Full bathrooms: 2
      • 1/2 bathrooms: 1
      Heating
      • Floor Furnace, Natural Gas
      Cooling
      • Ceiling Fan(s), Central Air
      Appliances
      • Included: Dishwasher, Electric Oven, Free-Standing Electric Oven, Refrigerator, Water Heater
      • Laundry: Laundry Closet, Upper Level
      Features
      • Bathtub/Shower Combination, Ceiling Fan(s), Pantry, Separate Shower, Walk-In Closet(s), Walk-In Shower
      • Flooring: Carpet, Tile, Vinyl, Wood
      • Number of fireplaces: 1
      • Fireplace features: Family Room
      • Common walls with other units/homes: 2+ Common Walls
      Interior area
      • Total structure area: 1,343
      • Total interior livable area: 1,343 sqft
      • Finished area above ground: 1,343
      • Finished area below ground: 0

      Property

      Parking
      • Total spaces: 2
      • Parking features: Assigned
      • Uncovered spaces: 2
      • Details: assigned parking space located in the back of the home
      Features
      • Levels: Two
      • Stories: 2
      • Patio & porch: Front Porch, Patio
      • Fencing: Back Yard
      • Has view: Yes
      Lot
      • Size: 1,306 Square Feet
      • Features: City Lot, Landscaped
      Details
      • Parcel number: 073101486459000 0273456
      • Zoning: HD MF
      • Special conditions: Standard

      Construction

      Type & style
      • Home type: Townhouse
      • Architectural style: Traditional, Transitional
      • Property subtype: Townhouse, Residential
      • Attached to another structure: Yes
      Materials
      • Fiber Cement
      • Foundation: Slab
      • Roof: Shingle
      Condition
      • New construction: No
      • Year built: 2000

      Utilities & green energy

      • Sewer: Public Sewer
      • Water: Public

      Community & HOA

      Community
      • Subdivision: Scotts Mill at Bungalow Park
      HOA
      • Has HOA: Yes
      • Amenities included: Clubhouse, Maintenance, Playground, Pool, Tennis Court(s)
      • Services included: Maintenance Grounds
      • HOA fee: $158 monthly
      • Additional fee info: Second HOA Fee $50 Monthly
      Location
      • Region: Apex

      Financial & listing details

      • Price per square foot: $238/sqft
      • Tax assessed value: $317,771
      • Annual tax amount: $2,913
      • Date on market: 8/27/2026
      • Road surface type: Paved

        Estimated market value

        $312,200

        $297,000 - $328,000

        $1,798/mo

        Price history

        DateEventPrice
        8/27/2026Listed for sale$320,000+43.2%$238/sqft
        Source: Doorify MLS #10188846 Report a problem
        8/13/2020Sold$223,500-0.7%$166/sqft
        Source: Doorify MLS #2328491 Report a problem
        8/13/2020Listed for sale$225,000$168/sqft
        Source: Allen Tate/Raleigh-Glenwood #2328491 Report a problem
        7/4/2020Pending sale$225,000$168/sqft
        Source: Allen Tate/Raleigh-Glenwood #2328491 Report a problem
        7/2/2020Listed for sale$225,000+59.6%$168/sqft
        Source: Allen Tate/Raleigh-Glenwood #2328491 Report a problem
        2/23/2001Sold$141,000$105/sqft
        Source: Public Record Report a problem

        Public tax history

        YearProperty taxesTax assessment
        2025$2,794 +2.3%$317,771
        2024$2,732 +18.5%$317,771 +52.5%
        2023$2,305 +6.5%$208,312
        2022$2,165 +4%$208,312
        2021$2,082 $208,312
        2020-- $208,312 +41.8%
        2019$1,688 $146,889
        2018$1,688 +13.9%$146,889
        2017$1,482 +1.5%$146,889
        2016$1,460 -3.1%$146,889 -0.7%
        2015$1,507 $147,987
        2014-- $147,987
        2013-- $147,987
        2012-- $147,987
        2011-- $147,987
        2010-- $147,987
        2009-- $147,987
        2008-- --
        2007-- --
        2006-- --
        2005-- --
        2004-- --
        2003-- --
        2002-- --
        Find assessor info on the county website

        Monthly payment

        Est. payment

        Payment breakdown

        Explore the cost of this home by adjusting the details. Changes won't be saved.
        All calculations are estimates and provided by Zillow, Inc. for informational purposes only. Actual amounts may vary.
        HOA fees may include property taxes on listings classified as Co-Ops. Contact the listing agent and/or owner for fee details.
        See how much you could borrow to make a competitive offer.

        Climate risks

        Neighborhood: 27502

        Getting around

        22 / 100
        Car-Dependent
        16 / 100
        Somewhat Bikeable

        Nearby schools

        GreatSchools rating
        Schools provided by the listing agent
        • Elementary: Wake - Scotts Ridge Elementary
        • Middle: Wake - Apex Middle
        • High: Wake - Apex High

        Source: Doorify MLS. This data may not be complete. We recommend contacting the local school district to confirm school assignments for this home.

        A local agent can set up tours, give advice and negotiate with sellers.

        Browse local experts

        Similar homes