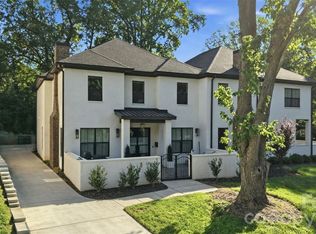
Stunning Duet in Myers Park built by Grandfather Homes and designed by Bryan Mermans. Walk in and immediately feel like you have entered a resort. Open floorplan flows seamlessly to the travertine courtyard with inground heated saltwater Pool with lights and waterfall. Covered Cabana with oversized wood burning fireplace. Light filled Living Room features a contemporary European inspired see through fireplace connecting the Dining Room. A wall of fully retractable pocket patio doors opens you to a lovely travertine patio with grilling station, beverage refrigerator, ceiling heaters and phantom automatic screen. Chef's Kitchen with Thermadore appliances, custom built lit glass front china cabinet, oversized quartzite island for gathering and walnut counter tops and glass tile backsplash. Use the Scullery featuring second dishwasher, second sink and abundant cabinetry to keep the Kitchen clean . For the wine lovers enjoy a 700+ bottle temperature controlled wine cellar in the heart of the Kitchen Dining Room. First floor Bedroom/office overlooks the pool and features a full bath. Upstairs find a beamed vaulted ceiling Family Room with electric fireplace and built-in televison cabinet and walk out balcony. Primary Suite overlooks the pool with a walk out balcony, marble bath with soaking tub and large walk in closet. Seondary Bedroom with large en-suite bath also overlooks the courtyard pool. Exceptional storage in the walk in attic. Oversized Two Car Garage with custom workbench, storage cabinets and epoxy floors. Mature landscaping with full irrigation and landscape lighting. Fabulous in town location close to Freedom Park, Park Road Shopping, Southend, the Little Sugar Creek Greenway and minutes to Uptown. Come make this your Home and feel like you are on vacation! Welcome Home.
Under contract-show
$1,925,000
1202 Townes Rd, Charlotte, NC 28209
3beds
3,456sqft
Townhouse
Built in 2019
0.25 Acres Lot
$1,856,200 Zestimate®
$557/sqft
$-- HOA
What's special
Travertine courtyardOpen floorplanLarge walk in closet
- 41 days
- 149
- 5
Likely to sell faster than
Zillow last checked:
Listing updated:
Listed by:
Kelley Bohrer kelleyb@hmproperties.com,
Corcoran HM Properties
Source: Canopy MLS as distributed by MLS GRID,MLS#: 4416588
Facts & features
Interior
Bedrooms & bathrooms
- Bedrooms: 3
- Bathrooms: 3
- Full bathrooms: 3
- Main level bedrooms: 1
Primary bedroom
- Features: Ceiling Fan(s), En Suite Bathroom, Walk-In Closet(s)
- Level: Upper
Bedroom s
- Level: Main
Bedroom s
- Features: Attic Walk In, En Suite Bathroom, Walk-In Closet(s)
- Level: Upper
Bathroom full
- Level: Main
Bathroom full
- Features: Garden Tub
- Level: Upper
Bathroom full
- Level: Upper
Other
- Level: Main
Dining room
- Level: Main
Family room
- Features: Built-in Features, Ceiling Fan(s)
- Level: Upper
Kitchen
- Features: Built-in Features, Kitchen Island, Open Floorplan
- Level: Main
Laundry
- Level: Main
Living room
- Features: Ceiling Fan(s), Open Floorplan
- Level: Main
Other
- Features: Built-in Features
- Level: Main
Heating
- Forced Air, Heat Pump, Humidity Control, Natural Gas
Cooling
- Central Air, Heat Pump
Appliances
- Included: Bar Fridge, Convection Oven, Dishwasher, Disposal, Double Oven, Electric Oven, Exhaust Fan, Exhaust Hood, Gas Cooktop, Refrigerator with Ice Maker, Self Cleaning Oven, Tankless Water Heater, Washer/Dryer
- Laundry: Laundry Room, Main Level
Features
- Breakfast Bar, Built-in Features, Soaking Tub, Kitchen Island, Open Floorplan, Pantry, Storage, Walk-In Closet(s)
- Flooring: Marble, Tile, Wood
- Doors: French Doors, Insulated Door(s), Pocket Doors, Sliding Doors
- Windows: Insulated Windows
- Has basement: No
- Attic: Walk-In
- Fireplace features: Gas, Gas Log, Living Room, See Through
Interior area
- Total structure area: 3,456
- Total interior livable area: 3,456 sqft
- Finished area above ground: 3,456
- Finished area below ground: 0
Property
Parking
- Total spaces: 2
- Parking features: Attached Garage, Garage Door Opener, Garage Faces Side, Keypad Entry, Shared Driveway, Garage on Main Level
- Attached garage spaces: 2
- Has uncovered spaces: Yes
Features
- Levels: Two
- Stories: 2
- Entry location: Main
- Patio & porch: Balcony, Covered, Front Porch, Patio, Rear Porch, Screened
- Exterior features: Gas Grill, In-Ground Irrigation
- Has private pool: Yes
- Pool features: Fenced, Heated, In Ground, Outdoor Pool, Salt Water
- Fencing: Back Yard,Full
Lot
- Size: 0.25 Acres
- Features: Level, Private
Details
- Parcel number: 15110148
- Zoning: N1-B
- Special conditions: Standard
- Other equipment: Surround Sound
Construction
Type & style
- Home type: Townhouse
- Property subtype: Townhouse
Materials
- Brick Partial, Fiber Cement
- Foundation: Crawl Space
- Roof: Metal
Condition
- New construction: No
- Year built: 2019
Details
- Builder name: Grandfather Homes
Utilities & green energy
- Sewer: Public Sewer
- Water: City
- Utilities for property: Cable Connected, Electricity Connected, Underground Power Lines, Underground Utilities
Community & HOA
Community
- Security: Carbon Monoxide Detector(s), Security System, Smoke Detector(s)
- Subdivision: Myers Park
Location
- Region: Charlotte
Financial & listing details
- Price per square foot: $557/sqft
- Tax assessed value: $1,351,250
- Date on market: 8/26/2026
- Cumulative days on market: 29 days
- Listing terms: Cash,Conventional
- Electric utility on property: Yes
- Road surface type: Concrete, Paved
Estimated market value
$1,856,200
$1.76M - $1.95M
$4,052/mo
Price history
| Date | Event | Price |
|---|---|---|
| 8/26/2026 | Listed for sale | $1,925,000+65%$557/sqft |
Source:  Canopy MLS as distributed by MLS GRID #4416588 Report a problem Canopy MLS as distributed by MLS GRID #4416588 Report a problem | ||
| 5/24/2019 | Sold | $1,166,586$338/sqft |
Source: Canopy MLS as distributed by MLS GRID #3500629 Report a problem | ||
| 4/29/2019 | Pending sale | $1,166,586$338/sqft |
Source: Nestlewood Realty, LLC #3500629 Report a problem | ||
| 4/29/2019 | Listed for sale | $1,166,586+112.1%$338/sqft |
Source: Nestlewood Realty, LLC #3500629 Report a problem | ||
| 1/9/2018 | Sold | $550,000$159/sqft |
Source: Public Record Report a problem | ||
Public tax history
| Year | Property taxes | Tax assessment |
|---|---|---|
| 2025 | -- | $1,351,250 |
| 2024 | -- | $1,351,250 |
| 2023 | -- | $1,351,250 +35.5% |
| 2022 | -- | $997,260 |
| 2021 | -- | $997,260 +29% |
| 2020 | -- | $772,900 |
| 2019 | $7,458 +163.2% | $772,900 |
| 2018 | $2,834 | -- |
Find assessor info on the county website
Monthly payment
Est. payment
Payment breakdown
Explore the cost of this home by adjusting the details. Changes won't be saved.Climate risks
Neighborhood: Freedom Park
Similar homes
- $1,795,0004 bd3 ba3k sqft3016 Somerset Dr, Charlotte, NC 28209For Sale

 MLS ID #4419759, Kelly Frenzel, Frenzel Properties LLC. Canopy MLS as distributed by MLS GRID
 - $1,895,0004 bd4 ba4.3k sqft1209 Jersey Ln, Charlotte, NC 28209New Construction
 MLS ID #4387561, Shad Rafferty, Charlotte Living Realty. Canopy MLS as distributed by MLS GRID
 - $1,899,9995 bd3 ba4k sqft2215 Hassell Pl, Charlotte, NC 28209For Sale
 MLS ID #4382060, Susan Ayers, HomeZu. Canopy MLS as distributed by MLS GRID
 - $1,525,0005 bd5 ba3.6k sqft1329 Bywood Ln, Charlotte, NC 28209For Sale
 MLS ID #4406580, Kai Su, Premier South. Canopy MLS as distributed by MLS GRID
 - $1,920,0005 bd4 ba3.9k sqft2108 Kirkwood Ave #3, Charlotte, NC 28203For SaleMLS ID #4424214, Eliseo Pascual, Reino Company, LLC. Canopy MLS as distributed by MLS GRID
- $1,429,0003 bd4 ba3.3k sqftDraper Place City Homes, Charlotte, NC 28207For SaleMLS ID #4420307, Julie Nguyen, Yancey Realty, LLC. Canopy MLS as distributed by MLS GRID
- $1,930,0003 bd4 ba2.9k sqft2312 Selwyn Ave #202, Charlotte, NC 28207For SaleMLS ID #4370763, Susan May, Corcoran HM Properties. Canopy MLS as distributed by MLS GRID
- $1,699,0004 bd3 ba3.4k sqft208 Wales Ave, Charlotte, NC 28209For SaleMLS ID #4374743, Melissa Murphy, Helen Adams Realty. Canopy MLS as distributed by MLS GRID
- $1,925,0003 bd4 ba2.5k sqftRosewood at Providence, Charlotte, NC 28211For SaleMLS ID #4426720, Ryan Palmer, The Agency - Charlotte. Canopy MLS as distributed by MLS GRID
- $1,650,0005 bd5 ba3.6k sqft515 Greystone Rd, Charlotte, NC 28209For SaleMLS ID #4390837, Cynthia Moore, Dickens Mitchener & Associates Inc. Canopy MLS as distributed by MLS GRID
- $1,299,9993 bd3 ba2.7k sqft1315 Holmes Dr, Charlotte, NC 28209For SaleMLS ID #4393540, Carla Weyrick, Howard Hanna Allen Tate Albemarle. Canopy MLS as distributed by MLS GRID
- $1,575,0005 bd4 ba3.5k sqft2907 Park Rd, Charlotte, NC 28209For SaleMLS ID #4390579, Andrew Sharpe, Southeastern Premier Properties LLC. Canopy MLS as distributed by MLS GRID
- $1,625,0004 bd4 ba3.3k sqft707 Poindexter Dr, Charlotte, NC 28209New ConstructionMLS ID #4418482, Shad Rafferty, Charlotte Living Realty. Canopy MLS as distributed by MLS GRID
- $1,725,0004 bd4 ba3.5k sqft3716 Eastover Hills Ct, Charlotte, NC 28211For SaleMLS ID #4429391, Logan Molan, EXP Realty LLC. Canopy MLS as distributed by MLS GRID
- $2,195,0005 bd4 ba4.2k sqft4214 Waterbury Dr, Charlotte, NC 28209New ConstructionMLS ID #4422616, Scott Pridemore, COMPASS. Canopy MLS as distributed by MLS GRID
- $1,475,0004 bd4 ba2.7k sqft723 Romany Rd, Charlotte, NC 28203For SaleMLS ID #4430250, Kim Parati, Savvy + Co Real Estate. Canopy MLS as distributed by MLS GRID
- $1,650,0004 bd4 ba3.4k sqft4647 General Pershing Dr, Charlotte, NC 28209New ConstructionMLS ID #4415827, Liza Caminiti, Ivester Jackson Christie's. Canopy MLS as distributed by MLS GRID
- $1,395,0003 bd4 ba2.8k sqftThe Nolen Townes, Charlotte, NC 28209For SaleMLS ID #4397089, Maren Brisson, Corcoran HM Properties. Canopy MLS as distributed by MLS GRID
- $1,499,0003 bd4 ba3.5k sqft416 W Park Ave, Charlotte, NC 28203For SaleMLS ID #4427323, Edwin Wilson, 5 Points Realty. Canopy MLS as distributed by MLS GRID
