Skip main navigation
Sold for $328,000
  • $328,000

    1202 Wharton Rd, Mount Laurel, NJ 08054

    2beds
    1,267sqft
    Townhouse
    Built in 1996
    -- sqft lot
    $322,500 Zestimate®
    $259/sqft
    $2,448 Estimated rent

    Home value

    $322,500

    $306,000 - $339,000

    $2,448/mo

    Zestimate® history
    Loading
    Loading...

    Owner options

    List your home for rent

    $2,448/mo

    Rent Zestimate®

    Find your next renter with Zillow Rental Manager. Plus, with online applications, you can quickly screen prospective tenants – for free.

    Learn more

    $2,448/mo

    Rent Zestimate®

    Refinance and save

    $2,567/mo

    Est. payment

    Refinancing to a lower rate could help reduce your monthly payments and save thousands over the life of the loan.

    See today's rates

    $2,567/mo

    Est. payment

    Explore your selling options

    Work with a Zillow partner agent

    Leverage their expertise and Zillow's premium Showcase listings to get your home seen by more buyers.

    Get started

    List with your own agent

    Get your home in front of millions of buyers by listing it on Zillow.

    Learn how to do it

    Sell it yourself

    Take full control of how buyers see your home on Zillow by listing For Sale by Owner (FSBO).

    List your home

    What's special

    Stylish backsplashCentral air conditioningForced air heatingGenerous closet spaceStylish upgradesWasher and dryer includedFresh interior paint

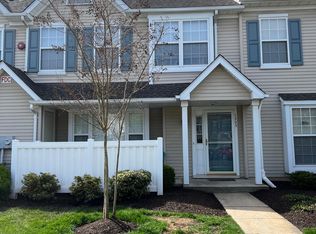
    1202 Wharton Road, Mount Laurel Welcome to 1202 Wharton Road, a beautifully updated 2-bedroom, 2.5-bath condo offering stylish upgrades, spacious living, and true move-in-ready comfort in one of Mount Laurel’s most desirable and conveniently located communities. Nestled in a quiet section of town while still centrally located to shopping, dining, and major commuter routes, this home offers the perfect balance of privacy and accessibility. The kitchen was thoughtfully redesigned in 2022 and features Corian countertops, updated cabinetry, newer appliances, upgraded lighting, a stylish backsplash, and a charming built-in coffee bar—perfect for everyday living and entertaining. Fresh interior paint and new carpeting completed in 2022 add to the home’s clean, modern feel throughout. Upstairs, you’ll find two full-size bathrooms that were beautifully updated in 2023. The spacious primary bedroom serves as a comfortable retreat and offers generous closet space. The second bedroom is also well-sized and ideal for guests, a home office, or flexible living needs. Additional major improvements include windows replaced approximately 3 years ago and a hot water heater installed in 2022. The home also features forced air heating, central air conditioning, a built-in fire suppression system, and a washer and dryer included for added convenience. This community continues to invest in its future, with planned 2026 improvement projects that include new trash enclosures, concrete sidewalk replacements, mailbox updates, exterior condition evaluations and improvements, parking space line striping and lettering, as well as deck evaluations and enhancements—adding even more value and appeal to the neighborhood. Enjoy low-maintenance living in a peaceful neighborhood setting that keeps you close to everything Mount Laurel has to offer. Schedule your private showing today. Sellers are contingent on selling.

    Zillow last checked:

    Listing updated:

    Listed by:

    Amy Sheldon 856-305-9602,

    EXP Realty, LLC

    Bought with:

    Christie Steglik, 1646614

    Keller Williams Realty - Marlton

    Source: Bright MLS,MLS#: NJBL2108658MLS Logo

    Facts & features

    Interior

    Bedrooms & bathrooms
    • Bedrooms: 2
    • Bathrooms: 3
    • Full bathrooms: 2
    • 1/2 bathrooms: 1
    • Main level bathrooms: 1
    Basement
    • Area: 0
    Heating
    • Forced Air, Electric
    Cooling
    • Central Air, Electric
    Appliances
    • Included: Electric Water Heater
    Features
    • Has basement: No
    • Has fireplace: No
    Interior area
    • Total structure area: 1,267
    • Total interior livable area: 1,267 sqft
    • Finished area above ground: 1,267
    • Finished area below ground: 0

    Property

    Parking
    • Total spaces: 1
    • Parking features: Parking Lot
    Accessibility
    • Accessibility features: Accessible Entrance
    Features
    • Levels: Two
    • Stories: 2
    • Pool features: Community
    Details
    • Additional structures: Above Grade, Below Grade
    • Parcel number: 240090900003C1202
    • Zoning: N/A
    • Special conditions: Standard

    Construction

    Type & style
    • Home type: Townhouse
    • Architectural style: Contemporary
    • Property subtype: Townhouse
    Materials
    • Aluminum Siding
    • Foundation: Slab
    Condition
    • New construction: No
    • Year built: 1996

    Utilities & green energy

    • Sewer: Public Sewer
    • Water: Public

    Community & HOA

    Community
    • Condo and coop fee: $500 annually
    • Subdivision: Stonegate
    HOA
    • Has HOA: Yes
    • Amenities included: Pool, Tennis Court(s)
    • Services included: Common Area Maintenance, Maintenance Grounds, Parking Fee, Recreation Facility, Snow Removal, Trash
    • HOA fee: $229 monthly
    Location
    • Region: Mount Laurel
    • Municipality: MOUNT LAUREL TWP

    Financial & listing details

    • Price per square foot: $259/sqft
    • Tax assessed value: $158,800
    • Annual tax amount: $5,336
    • Date on market: 4/11/2026
    • Listing agreement: Exclusive Right To Sell
    • Inclusions: Refrigerator, Range, Dishwasher, Microwave, Washer & Dryer
    • Exclusions: Seller's Personal Property
    • Ownership: Fee Simple

    Price history

    DateEventPrice
    7/10/2026Sold$328,000+0.9%$259/sqft
    Source: Bright MLS #NJBL2108658 Report a problem
    5/7/2026Pending sale$325,000$257/sqft
    Source: Bright MLS #NJBL2108658 Report a problem
    4/11/2026Listed for sale$325,000+3.5%$257/sqft
    Source: Bright MLS #NJBL2108658 Report a problem
    9/20/2024Listing removed$314,000$248/sqft
    Source: Bright MLS #NJBL2072320 Report a problem
    9/18/2024Price change$314,000-2.6%$248/sqft
    Source: Bright MLS #NJBL2072320 Report a problem
    9/15/2024Listed for sale$322,500+84.3%$255/sqft
    Source: Bright MLS #NJBL2072320 Report a problem
    12/14/2018Sold$175,000$138/sqft
    Source: Long & Foster Broker Feed #1009957580_100 Report a problem

    Public tax history

    Tax history is unavailable.

    Neighborhood: 08054

    Nearby schools

    GreatSchools rating
    Schools provided by the listing agent
    • Middle: Hartford
    • District: Lenape Regional High

    Source: Bright MLS. This data may not be complete. We recommend contacting the local school district to confirm school assignments for this home.

    Get a cash offer in 3 minutes
    Find out how much your home could sell for in as little as 3 minutes with a no-obligation cash offer.
    Estimated market value
    $322,500
    Get a cash offer in 3 minutes
    Find out how much your home could sell for in as little as 3 minutes with a no-obligation cash offer.
    Estimated market value
    $322,500