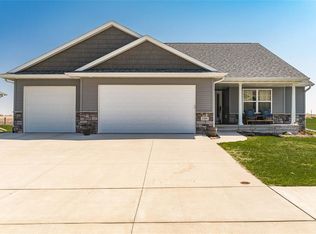
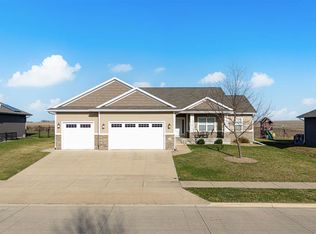
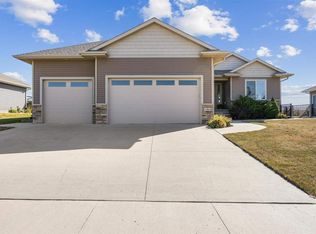
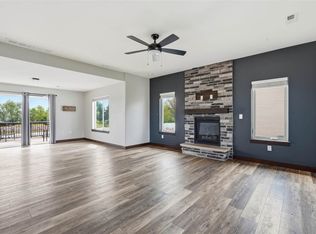
Welcome to this sprawling 3-bedroom, 2.5-bath ranch in Solon, offering nearly 1,800 square feet on the main level alone! From the inviting front porch to the thoughtfully designed interior, this home delivers space, style, and everyday functionality. Step inside to an open living area with 9-foot ceilings, full window casing, and a stunning floor-to-ceiling tiled gas fireplace flanked by built-ins. The spacious kitchen is made for gathering, featuring white cabinetry, professional-series appliances, a stylish tile backsplash, walk-in pantry, large island, abundant counter space, and a window above the sink overlooking the open backyard. Just off the garage, the upgraded drop zone includes custom wood cubbies, along with a convenient half bath and main-level laundry. The private primary suite is tucked at the rear of the home and features a double vanity, tiled shower, and walk-in closet. The unfinished lower level is already framed for a fourth bedroom, stubbed for a third full bathroom, and offers space for a future family room while still leaving plenty of room for storage. Outside, enjoy a freshly painted deck and an open backyard with no homes directly behind you. The yard could also be easily fenced if desired. Car enthusiasts, hobbyists, and anyone needing extra storage will appreciate the oversized third garage stall measuring approximately 29 feet deep and 12 feet wide. Conveniently located near Solon schools and Saddleback Ridge Golf Course, this home offers the space you need in a location you will love.
Pending
$465,000
1202 Wood Lily Rd, Solon, IA 52333
3beds
1,776sqft
Single Family Residence
Built in 2017
0.28 Acres Lot
$455,900 Zestimate®
$262/sqft
$-- HOA
What's special
- 110 days
- 76
- 0
Zillow last checked:
Listing updated:
Listed by:
Kari Juhl 319-541-3178,
LEPIC-KROEGER, REALTORS
Source: CRAAR, CDRMLS,MLS#: 2605177 Originating MLS: Cedar Rapids Area Association Of Realtors
Facts & features
Interior
Bedrooms & bathrooms
- Bedrooms: 3
- Bathrooms: 3
- Full bathrooms: 2
- 1/2 bathrooms: 1
Rooms
- Room types: Laundry
Other
- Level: First
Heating
- Forced Air
Cooling
- Central Air
Appliances
- Included: Dryer, Dishwasher, Disposal, Microwave, Range, Refrigerator, Water Softener Owned, Washer
- Laundry: Main Level
Features
- Breakfast Bar, Eat-in Kitchen, Kitchen/Dining Combo, Bath in Primary Bedroom, Main Level Primary, Central Vacuum
- Basement: Full,Concrete
- Has fireplace: Yes
- Fireplace features: Gas, Living Room
Interior area
- Total interior livable area: 1,776 sqft
- Finished area above ground: 1,776
- Finished area below ground: 0
Video & virtual tour
Property
Parking
- Total spaces: 3
- Parking features: Attached, Garage, Garage Door Opener
- Attached garage spaces: 3
Features
- Stories: 1
- Patio & porch: Deck
Lot
- Size: 0.28 Acres
- Dimensions: 90 x 134
Details
- Parcel number: 0225407018
Construction
Type & style
- Home type: SingleFamily
- Architectural style: Ranch
- Property subtype: Single Family Residence
Materials
- Frame, Stone, Vinyl Siding
- Foundation: Poured
Condition
- New construction: No
- Year built: 2017
Details
- Builder name: Sharp Investment Prop
Utilities & green energy
- Sewer: Public Sewer
- Water: Public
Community & HOA
HOA
- Has HOA: No
Location
- Region: Solon
Financial & listing details
- Price per square foot: $262/sqft
- Tax assessed value: $449,100
- Annual tax amount: $6,349
- Date on market: 7/21/2026
- Listing terms: Cash,Conventional
Estimated market value
$455,900
$433,000 - $479,000
$2,571/mo
Price history
| Date | Event | Price |
|---|---|---|
| 10/11/2026 | Pending sale | $465,000$262/sqft |
Source:  Iowa City Area AOR #202604539 Report a problem | ||
| 7/22/2026 | Listed for sale | $465,000+19.2%$262/sqft |
Source: Iowa City Area AOR #202604539 Report a problem | ||
| 11/8/2021 | Sold | $390,000-2.5%$220/sqft |
Source: Iowa City Area AOR #202105646 Report a problem | ||
| 10/18/2021 | Pending sale | $399,900$225/sqft |
Source:  CRAAR, CDRMLS #2107224 Report a problem | ||
| 10/18/2021 | Contingent | $399,900$225/sqft |
Source: Iowa City Area AOR #202105646 Report a problem | ||
| 10/15/2021 | Listed for sale | $399,900+12.9%$225/sqft |
Source: Iowa City Area AOR #202105646 Report a problem | ||
| 6/12/2017 | Sold | $354,062$199/sqft |
Source: Public Record Report a problem | ||
Public tax history
| Year | Property taxes | Tax assessment |
|---|---|---|
| 2025 | $6,176 +0% | $449,100 +19.9% |
| 2024 | $6,174 -5.4% | $374,700 |
| 2023 | $6,529 +4.4% | $374,700 +9.9% |
| 2022 | $6,254 +10.8% | $340,800 +3.2% |
| 2021 | $5,644 +2.5% | $330,200 +12.2% |
| 2020 | $5,508 -3.6% | $294,200 |
| 2019 | $5,714 | $294,200 |
| 2018 | $5,714 +657.8% | $294,200 +666.1% |
| 2017 | $754 +12466.7% | $38,400 |
| 2016 | $6 | -- |
| 2015 | $6 -25% | -- |
| 2014 | $8 | -- |
Find assessor info on the county website
Monthly payment
Est. payment
Payment breakdown
Explore the cost of this home by adjusting the details. Changes won't be saved.Climate risks
Neighborhood: 52333
Nearby schools
Schools provided by the listing agent
- Elementary: Lakeview
- Middle: Solon
- High: Solon
Source: CRAAR, CDRMLS. This data may not be complete. We recommend contacting the local school district to confirm school assignments for this home.
Similar homes
- $439,0005 bd4 ba2.6k sqft903 Carl Ct, Solon, IA 52333For Sale
 MLS ID #202605412, William Johnson. Iowa City Area AOR
- $429,9003 bd3 ba1.7k sqft803 Mont Clair St, Solon, IA 52333New Construction
 MLS ID #202604134, Melissa Hodapp. Iowa City Area AOR
- $335,0004 bd3 ba2.4k sqft203 Windflower Ln, Solon, IA 52333For Sale
 MLS ID #202606412, Jackie Jedlicka. Iowa City Area AOR
- $239,9003 bd2 ba1.5k sqft309 Piper Ln, Solon, IA 52333For Sale
 MLS ID #202604644, Paul Yoerger. Iowa City Area AOR
