Introducing a stunning Toll Brothers townhome at The Ridge at Ward Station with upgraded award winning interior design finishes, available March 2024. This corner lot Baker Chateau features two spacious bedrooms with private bathrooms. The first floor features a fully enclosed study with storage. 9-10' ceilings, a two-car garage, and an inviting open concept design. KitchenAid appliances, elegant quartz countertops, frameless shower enclosure and poured shower pan with tile. Sit back and relax in this low-maintenance community that includes lawn care and snow removal.
Discover convenience in Wheat Ridge! Adjacent to the light rail station providing easy access to the charm of Old Town Arvada and the vibrant heart of downtown Denver. Reach out today to schedule a tour.
Sold for $552,995
$552,995
12021 Ridge Road, Wheat Ridge, CO 80033
2beds
1,672sqft
Townhouse
Built in 2025
1,337 Square Feet Lot
$-- Zestimate®
$331/sqft
$2,723 Estimated rent
Home value
Not available
Estimated sales range
Not available
$2,723/mo
Zestimate® history
Owner options
List your home for rent
$2,723/mo
Rent Zestimate®
Find your next renter with Zillow Rental Manager. Plus, with online applications, you can quickly screen prospective tenants – for free.
$2,723/mo
Rent Zestimate®
Refinance and save
$3,363/mo
Est. payment
Refinancing to a lower rate could help reduce your monthly payments and save thousands over the life of the loan.
$3,363/mo
Est. payment
Explore your selling options
Work with a Zillow partner agent
Leverage their expertise and Zillow's premium Showcase listings to get your home seen by more buyers.
Get startedList with your own agent
Get your home in front of millions of buyers by listing it on Zillow.
Learn how to do itSell it yourself
Take full control of how buyers see your home on Zillow by listing For Sale by Owner (FSBO).
List your homeWhat's special
Elegant quartz countertopsCorner lotTwo-car garageKitchenaid appliancesFrameless shower enclosureInviting open concept design
Zillow last checked:
Listing updated:
Listed by:
Amy Ballain 303-235-0400,
Coldwell Banker Realty 56
Bought with:
Angie Decembre, 100107458
eXp Realty, LLC
Source: REcolorado as distributed by MLS GRID,MLS#: 3420822
Facts & features
Interior
Bedrooms & bathrooms
- Bedrooms: 2
- Bathrooms: 3
- Full bathrooms: 1
- 3/4 bathrooms: 1
- 1/2 bathrooms: 1
- Main level bathrooms: 1
Primary bedroom
- Level: Upper
- Area: 183.58 Square Feet
- Dimensions: 13.4 x 13.7
Bedroom
- Level: Upper
- Area: 156.18 Square Feet
- Dimensions: 11.4 x 13.7
Primary bathroom
- Level: Upper
Bathroom
- Level: Main
Bathroom
- Level: Upper
Dining room
- Level: Main
- Area: 143.85 Square Feet
- Dimensions: 10.5 x 13.7
Great room
- Level: Main
- Area: 205.5 Square Feet
- Dimensions: 13.7 x 15
Kitchen
- Level: Main
- Area: 226.5 Square Feet
- Dimensions: 15 x 15.1
Office
- Level: Lower
- Area: 122 Square Feet
- Dimensions: 10 x 12.2
Heating
- Forced Air
Cooling
- Central Air
Appliances
- Included: Dishwasher, Disposal, Microwave, Oven, Tankless Water Heater
- Laundry: Laundry Closet
Features
- Entrance Foyer, Kitchen Island, Open Floorplan, Primary Suite, Quartz Counters, Radon Mitigation System, Smart Thermostat, Smoke Free, Solid Surface Counters, Walk-In Closet(s), Wired for Data
- Flooring: Carpet, Vinyl
- Windows: Double Pane Windows
- Has basement: No
- Common walls with other units/homes: End Unit,No One Above,No One Below,1 Common Wall
Interior area
- Total structure area: 1,672
- Total interior livable area: 1,672 sqft
- Finished area above ground: 1,672
Property
Parking
- Total spaces: 2
- Parking features: Asphalt, Dry Walled, Lighted, Garage Door Opener
- Attached garage spaces: 2
Features
- Levels: Three Or More
- Entry location: Exterior Access
- Patio & porch: Front Porch
- Exterior features: Balcony
- Fencing: None
- Has view: Yes
- View description: Mountain(s)
Lot
- Size: 1,337 Square Feet
- Features: Corner Lot, Landscaped, Near Public Transit
Details
- Parcel number: 516382
- Special conditions: Standard
Construction
Type & style
- Home type: Townhouse
- Architectural style: Urban Contemporary
- Property subtype: Townhouse
- Attached to another structure: Yes
Materials
- Brick, Cement Siding, Frame
- Foundation: Slab
Condition
- New Construction
- New construction: Yes
- Year built: 2025
Details
- Builder model: Baker Aberdeen
- Builder name: Toll Brothers
- Warranty included: Yes
Utilities & green energy
- Electric: 110V, 220 Volts, Single Phase
- Sewer: Public Sewer
- Water: Public
- Utilities for property: Cable Available, Electricity Connected, Natural Gas Connected, Phone Available
Green energy
- Energy efficient items: Appliances, Construction, HVAC, Insulation, Lighting, Thermostat, Water Heater, Windows
Community & HOA
Community
- Security: Carbon Monoxide Detector(s), Security System, Smoke Detector(s)
- Subdivision: The Ridge At Ward Station
HOA
- Has HOA: Yes
- Amenities included: Park
- Services included: Irrigation, Maintenance Grounds, Snow Removal
- HOA fee: $95 monthly
- HOA name: The Ridge at Ward Station Homeowners Association
- HOA phone: 720-640-9393
Location
- Region: Wheat Ridge
Financial & listing details
- Price per square foot: $331/sqft
- Tax assessed value: $14,069
- Annual tax amount: $6,785
- Date on market: 12/5/2024
- Listing terms: Cash,Conventional,FHA
- Exclusions: None
- Ownership: Builder
- Electric utility on property: Yes
- Road surface type: Alley Paved
Price history
| Date | Event | Price |
|---|---|---|
| 3/18/2025 | Sold | $552,995-1.3%$331/sqft |
Source:  REcolorado as distributed by MLS GRID #3420822 Report a problem REcolorado as distributed by MLS GRID #3420822 Report a problem | ||
| 1/16/2025 | Pending sale | $560,000+0%$335/sqft |
Source: REcolorado as distributed by MLS GRID #3420822 Report a problem | ||
| 12/18/2024 | Price change | $559,9950%$335/sqft |
Source:  Toll Brothers Inc. Report a problem Toll Brothers Inc. Report a problem | ||
| 12/17/2024 | Price change | $560,000-2.6%$335/sqft |
Source: REcolorado as distributed by MLS GRID #3420822 Report a problem | ||
| 12/5/2024 | Listed for sale | $575,000$344/sqft |
Source: REcolorado as distributed by MLS GRID #3420822 Report a problem | ||
Public tax history
| Year | Property taxes | Tax assessment |
|---|---|---|
| 2021 | $1,362 | $4,080 |
| 2020 | $1,362 | -- |
| 2019 | -- | -- |
Find assessor info on the county website
Neighborhood: 80033
Nearby homes
- $552,9952 bd3 ba1.9k sqft12021 Ridge Rd, Wheat Ridge, CO 80033Sold
- $549,9952 bd3 ba1.9k sqft12019 Ridge Rd, Wheat Ridge, CO 80033Sold
- $549,9952 bd4 ba1.7k sqft12019 Ridge Rd, Wheat Ridge, CO 80033Sold
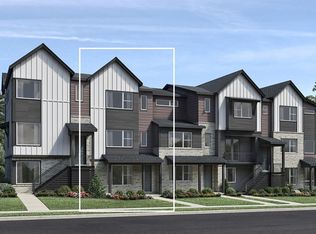
- $524,9952 bd4 ba1.6k sqft12123 Ridge Rd, Wheat Ridge, CO 80033Sold
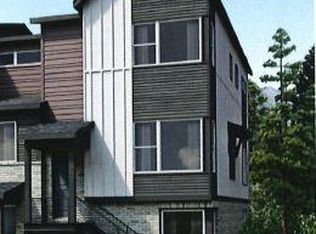
- $524,9952 bd3 ba1.9k sqft12123 Ridge Rd, Wheat Ridge, CO 80033Sold
- $--0.253 Acres12101 50th, Denver, CO 80239Off Market
- $570,0002 bd3 ba1.9k sqft12017 Ridge Rd, Wheat Ridge, CO 80033Sold
- $570,0003 bd4 ba1.7k sqft12017 Ridge Rd, Wheat Ridge, CO 80033Sold
Nearby schools
GreatSchools rating
- 5/10Vanderhoof Elementary SchoolGrades: K-5Distance: 1.1 mi
- 7/10Drake Junior High SchoolGrades: 6-8Distance: 0.3 mi
- 7/10Arvada West High SchoolGrades: 9-12Distance: 1.6 mi
Schools provided by the listing agent
- Elementary: Vanderhoof
- Middle: Drake
- High: Arvada West
- District: Jefferson County R-1
Source: REcolorado as distributed by MLS GRID. This data may not be complete. We recommend contacting the local school district to confirm school assignments for this home.


Get pre-qualified for a loan
At Zillow Home Loans, we can pre-qualify you in as little as 5 minutes with no impact to your credit score.An equal housing lender. NMLS #10287.
- Colorado
- Jefferson County
- Wheat Ridge
- 80033
- 12021 Ridge Road
Nearby cities
Nearby zip codes
Other Wheat Ridge Topics
