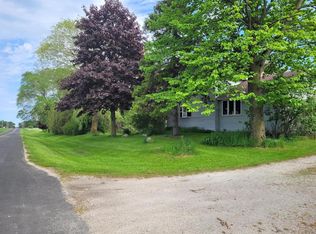
15 Acres of Freedom -- Horses, Hobbies & Wide-Open Country Living. This 15-acre property with 7 wooded acres, a creek, wildlife, and a beautiful yard is the perfect country escape. The inviting farmhouse shines with a large eat-in kitchen, updated cabinets, countertops, and a big island--ideal for canning garden vegetables or baking Christmas cookies with family. Thoughtful updates include newer windows, siding, furnace, and water heater. Outside, a 50x100 pole barn, 40x60 shop, and classic barn provide endless possibilities for animals, storage, or hobbies, making this property as practical as it is heartwarming.
Active
Price cut: $49.9K (7/8)
$550,000
12024 Point Creek ROAD, Newton, WI 53063
4beds
1,986sqft
Single Family Residence
Built in 1925
15.01 Acres Lot
$532,800 Zestimate®
$277/sqft
$-- HOA
What's special
- 117 days |
- 1,330 |
- 78 |
Zillow last checked:
Listing updated:
Listed by:
Kris Remiker 920-629-2714,
Century 21 Aspire Group
Source: WIREX MLS,MLS#: 1959728 Originating MLS: Metro MLS
Originating MLS: Metro MLSFacts & features
Interior
Bedrooms & bathrooms
- Bedrooms: 4
- Bathrooms: 2
- Full bathrooms: 2
- Main level bedrooms: 2
Primary bedroom
- Level: Main
- Area: 132
- Dimensions: 12 x 11
Bedroom 2
- Level: Main
- Area: 90
- Dimensions: 9 x 10
Bedroom 3
- Level: Upper
- Area: 238
- Dimensions: 17 x 14
Bedroom 4
- Level: Upper
- Area: 120
- Dimensions: 8 x 15
Bathroom
- Features: Tub Only, Ceramic Tile, Shower Over Tub
Kitchen
- Level: Main
- Area: 456
- Dimensions: 24 x 19
Living room
- Level: Main
- Area: 238
- Dimensions: 17 x 14
Heating
- Propane, Forced Air
Cooling
- Wall/Window Unit(s)
Appliances
- Included: Window A/C, Dishwasher, Disposal, Freezer, Microwave, Oven, Range, Refrigerator, Water Softener
Features
- High Speed Internet, Walk-In Closet(s), Kitchen Island
- Basement: Stone
Interior area
- Total structure area: 1,986
- Total interior livable area: 1,986 sqft
- Finished area above ground: 1,986
Property
Parking
- Total spaces: 4
- Parking features: Heated Garage, Detached, 4 Car, 1 Space
- Garage spaces: 4
Features
- Levels: Two
- Stories: 2
- Waterfront features: Creek
Lot
- Size: 15.01 Acres
- Features: Horse Allowed, Hobby Farm, Pasture, Wooded
Details
- Additional structures: Barn(s), Pole Barn
- Parcel number: 0120020100100
- Zoning: A-2
- Horses can be raised: Yes
Construction
Type & style
- Home type: SingleFamily
- Architectural style: Farmhouse/National Folk
- Property subtype: Single Family Residence
Materials
- Vinyl Siding
Condition
- 21+ Years
- New construction: No
- Year built: 1925
Utilities & green energy
- Sewer: Septic Tank, Mound Septic
- Water: Well
- Utilities for property: Cable Available
Community & HOA
Location
- Region: Newton
- Municipality: Meeme
Financial & listing details
- Price per square foot: $277/sqft
- Tax assessed value: $207,400
- Annual tax amount: $3,560
- Date on market: 4/27/2026
- Inclusions: Refrigerator, Stove, Microwave, Dishwasher, 4 Bar Stools, Bev Cooler, Water Softener, Swing Set, Freezer In Shop - See Additional Info Sheet In Documents
- Exclusions: All Personal Property Of Seller
Estimated market value
$532,800
$506,000 - $559,000
$1,999/mo
Price history
| Date | Event | Price |
|---|---|---|
| 7/8/2026 | Price change | $550,000-8.3%$277/sqft |
Source:  WIREX MLS #1959728 Report a problem WIREX MLS #1959728 Report a problem | ||
| 4/28/2026 | Listed for sale | $599,900-7.7%$302/sqft |
Source: WIREX MLS #1959728 Report a problem | ||
| 4/28/2026 | Listing removed | $649,900$327/sqft |
Source: WIREX MLS #1956551 Report a problem | ||
| 4/6/2026 | Listed for sale | $649,900-5.8%$327/sqft |
Source: WIREX MLS #1956551 Report a problem | ||
| 4/3/2026 | Listing removed | $690,000$347/sqft |
Source: WIREX MLS #1938555 Report a problem | ||
| 11/18/2025 | Price change | $690,000-8%$347/sqft |
Source: WIREX MLS #1938555 Report a problem | ||
| 10/9/2025 | Listed for sale | $749,900+560.7%$378/sqft |
Source: WIREX MLS #1938555 Report a problem | ||
| 5/16/2013 | Sold | $113,500-49.8%$57/sqft |
Source: Public Record Report a problem | ||
| 11/4/2008 | Sold | $226,000+29.5%$114/sqft |
Source: Public Record Report a problem | ||
| 4/28/2006 | Sold | $174,500$88/sqft |
Source: Public Record Report a problem | ||
Public tax history
| Year | Property taxes | Tax assessment |
|---|---|---|
| 2024 | $3,365 -7.2% | $207,400 |
| 2023 | $3,625 +9.1% | $207,400 |
| 2022 | $3,323 -10.1% | $207,400 |
| 2021 | $3,698 +0.3% | $207,400 |
| 2020 | $3,687 0% | $207,400 |
| 2019 | $3,687 +15.7% | $207,400 |
| 2018 | $3,186 -2.8% | $207,400 +11.3% |
| 2017 | $3,279 +1.7% | $186,400 |
| 2016 | $3,223 +1.1% | $186,400 |
| 2015 | $3,188 0% | $186,400 |
| 2014 | $3,189 -4.9% | $186,400 -1.3% |
| 2013 | $3,355 -1.7% | $188,900 |
| 2012 | $3,413 -26.7% | $188,900 -18.9% |
| 2011 | $4,656 +2.2% | $232,900 |
| 2010 | $4,556 +10.2% | $232,900 +3.1% |
| 2009 | $4,135 -5.1% | $225,800 |
| 2008 | $4,356 +0.4% | $225,800 -0.1% |
| 2007 | $4,337 +1.3% | $226,000 +29.5% |
| 2004 | $4,280 +0.9% | $174,500 |
| 2003 | $4,243 +27.3% | $174,500 +17.7% |
| 2002 | $3,333 +3.5% | $148,200 -1.9% |
| 2001 | $3,220 +5.5% | $151,100 -0.3% |
| 2000 | $3,052 | $151,500 |
Find assessor info on the county website
Monthly payment
Est. payment
Payment breakdown
Explore the cost of this home by adjusting the details. Changes won't be saved.Climate risks
Neighborhood: 53063
Nearby schools
GreatSchools rating
- 5/10Zielanis Elementary SchoolGrades: PK-4Distance: 10.2 mi
- 9/10Kiel Middle SchoolGrades: 5-8Distance: 10.7 mi
- 4/10Kiel High SchoolGrades: 9-12Distance: 10.3 mi
Schools provided by the listing agent
- Middle: Kiel
- High: Kiel
- District: Kiel Area
Source: WIREX MLS. This data may not be complete. We recommend contacting the local school district to confirm school assignments for this home.
- $313,500-- bd-- ba-- sqft12234 Point Creek Rd, Newton, WI 53063Off Market
- $704,100-- bd-- ba-- sqft12107 Point Creek Rd, Newton, WI 53063Off Market
- $388,9004 bd3 ba2.5k sqft11824 Point Creek Rd, Newton, WI 53063Off Market
- $249,3003 bd1 ba1.8k sqft12430 Point Creek Rd, Newton, WI 53063Off Market
- $298,200-- bd-- ba-- sqft12503 Point Creek Rd, Newton, WI 53063Off Market
- $224,1005 bd1 ba1.9k sqft12405 Point Creek Rd, Newton, WI 53063Off Market
- $22,600-- bd-- ba-- sqft12405 Point Creek Rd, Newton, WI 53063Off Market
- $271,500-- bd-- ba-- sqft12727 Point Creek Rd, Newton, WI 53063Off Market
A local agent can set up tours, give advice and negotiate with sellers.
Similar homes
- $445,0004 bd2 ba1.9k sqft9103 State Highway 42, Newton, WI 53063Active
 MLS ID #1972833, Tiffany Skiba. WIREX MLS
 - $422,0005 bd2 ba2.5k sqft8201 Scheffler ROAD, Newton, WI 53063Active
 MLS ID #1965361, Jonathan Minerick. WIREX MLS
 - $550,0004 bd2 ba2.6k sqft3225 S 26th St, Manitowoc, WI 54220For Sale
 MLS ID #50329611, Lisa M Stradel. RANW as distributed by MLS GRID
 - $439,9995 bd2 ba2.4k sqftW3387 County Line Rd, Cleveland, WI 53015For Sale
 MLS ID #50327615, Keith A Krepline. RANW as distributed by MLS GRID
 - $538,0004 bd3 ba2.3k sqftN6392 Sherry LANE, Sheboygan, WI 53083ActiveMLS ID #1975770, Daniel Menzer. WIREX MLS
- $425,0004 bd3 ba2.3k sqft1880 N County Rd S, Reedsville, WI 54230For SaleMLS ID #50330417, Carrie A Nowak. RANW as distributed by MLS GRID
- $495,0002 bd2 ba1.5k sqft4315 Silver Creek ROAD, Manitowoc, WI 54220ActiveMLS ID #1972951, Amy Townsend. WIREX MLS
- $589,9004 bd3 ba2.9k sqft20603 Taus Rd, Reedsville, WI 54230For SaleMLS ID #50324290, Keith A Krepline. RANW as distributed by MLS GRID
- $489,0003 bd2 ba2.8k sqftW1905 Highway H, New Holstein, WI 53061For SaleMLS ID #50318394, Tiffany L Holtz. RANW as distributed by MLS GRID
- $--3 bd2 ba1.4k sqft3947 N 28th St, Sheboygan, WI 53083AuctionAuction.com 2
- $589,9004 bd3 ba2.8k sqft3202 Mirro DRIVE, Manitowoc, WI 54220ActiveMLS ID #1969932, Travis Stevens. WIREX MLS
- $675,0003 bd3 ba1.8k sqft3409 S 10th STREET, Manitowoc, WI 54220ActiveMLS ID #1975622, Deena Bergstrom. WIREX MLS
- $649,9002 bd3 ba2.4k sqftW5501 Burrows LANE, Elkhart Lake, WI 53020ActiveMLS ID #1967946, Julie Walber. WIREX MLS
- $395,0005 bd2 ba2.5k sqftN5207 Lemke Rd, Chilton, WI 53014For SaleMLS ID #50330829, Keith A Krepline. RANW as distributed by MLS GRID
- $529,9004 bd3 ba2.6k sqft4631 Ridge COURT, Manitowoc, WI 54220ActiveMLS ID #1952721, August Richter. WIREX MLS
- $299,0004 bd2 ba2.1k sqft1416 W Washington AVENUE, Cleveland, WI 53015ActiveMLS ID #1971667, Leah Bischoff. WIREX MLS
- $350,0003 bd2 ba1.8k sqft116 Colonial DRIVE, Saint Nazianz, WI 54232ActiveMLS ID #1974030, Shelly Propson. WIREX MLS
- $415,0003 bd2 ba1.8k sqftW2999 County Road O, Sheboygan Falls, WI 53085ActiveMLS ID #1971121, Keeli Johnson. WIREX MLS
- $359,9003 bd2 ba1.4k sqft16924 Lax Chapel ROAD, Kiel, WI 53042ActiveMLS ID #1968904, Lynn Kind. WIREX MLS
- $280,0006 bd2 ba2.1k sqft111 S 3rd AVENUE, Saint Nazianz, WI 54232ActiveMLS ID #1973106, Nicole Wooton. WIREX MLS
