Two homes. One lot. $5,600 a month coming in from day one.
Freshly priced and ready for a serious buyer, this Artesia income property delivers what investors spend months searching for: two fully detached homes, strong leases already in place, and room to grow.
Up front is a classic 2 bedroom, 1 bath single family home with a private yard and a long driveway that parks several cars. It's ready for a little TLC, yet it already rents at full market rate, so every update you make goes straight to equity.
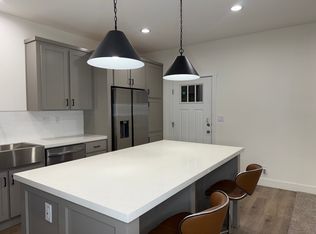
Out back is the one buyers remember: a brand new 2 bedroom, 1 bath factory built home completed in 2025, set on a permanent foundation and built to current code. Open concept living, quartz counters, luxury vinyl plank floors, dual pane windows, and ductless heating and cooling. Nothing to fix and nothing to wait on.
A detached 2 car garage offers covered parking and storage today, plus potential for a future ADU conversion that could add a third income unit (buyer to verify with the City of Artesia). One more door can change the whole return.
A detached 2 car garage offers covered parking and storage today, plus potential for a future ADU conversion that could add a third income unit (buyer to verify with the City of Artesia). One more door can change the whole return.
For sale
Listed by: Kalpesh Mistry, Broker • Neel Patel • Contact: patelneel393@hotmail.com
$1,200,000
12024 Rendova St, Artesia, CA 90701
4beds
2baths
1,510sqft
Multi Family
Built in 1952
-- sqft lot
$1,214,600 Zestimate®
$795/sqft
$-- HOA
What's special
- 73 days
- 449
- 12
Zillow last checked:
Listing updated:
Listed by:
Neel Patel DRE #02145369 patelneel393@hotmail.com,
Kalpesh Mistry, Broker
Source: CRMLS,MLS#: PW26217153 Originating MLS: California Regional MLS
Originating MLS: California Regional MLSFacts & features
Interior
Bedrooms & bathrooms
- Bedrooms: 4
- Bathrooms: 2
Rooms
- Room types: Entry/Foyer, Kitchen, Laundry, Living Room, Primary Bathroom
Heating
- Central
Cooling
- See Remarks
Appliances
- Included: 6 Burner Stove, Dishwasher, Gas Oven, Microwave, Refrigerator, Water Heater, Dryer, Washer
Features
- Ceiling Fan(s), Quartz Counters, Recessed Lighting
- Flooring: Vinyl
- Has fireplace: No
- Fireplace features: None
- Common walls with other units/homes: No Common Walls
Interior area
- Total structure area: 1,510
- Total interior livable area: 1,510 sqft
Property
Parking
- Parking features: Driveway, Off Street, See Remarks
Accessibility
- Accessibility features: See Remarks
Features
- Levels: One
- Stories: 1
- Entry location: Ground
- Pool features: None
- Spa features: None
- Has view: Yes
Lot
- Size: 5,070 Square Feet
- Features: 2-5 Units/Acre
Details
- Parcel number: 7033015020
- Special conditions: Standard
Construction
Type & style
- Home type: MultiFamily
- Property subtype: Multi Family
Condition
- New construction: No
- Year built: 1952
Utilities & green energy
- Electric: 220 Volts
- Sewer: Public Sewer
- Water: Public, See Remarks
- Utilities for property: See Remarks
Community & HOA
Community
- Features: Park, Street Lights, Sidewalks
Location
- Region: Artesia
Financial & listing details
- Price per square foot: $795/sqft
- Tax assessed value: $671,057
- Date on market: 10/6/2026
- Cumulative days on market: 73 days
- Listing terms: Cash,Conventional,1031 Exchange,FHA
- Total actual rent: 5600
- Tenant pays: All Utilities, Electricity, Gas, Insurance
Estimated market value
$1,214,600
$1.15M - $1.28M
$2,788/mo
Price history
| Date | Event | Price |
|---|---|---|
| 10/6/2026 | Listed for sale | $1,200,000+86%$795/sqft |
Source:  CRMLS #PW26217153 Report a problem CRMLS #PW26217153 Report a problem | ||
| 1/23/2024 | Sold | $645,000+0.8%$427/sqft |
Source: CRMLS #PW23189676 Report a problem | ||
| 12/23/2023 | Contingent | $639,800$424/sqft |
Source: CRMLS #PW23189676 Report a problem | ||
| 12/22/2023 | Listed for sale | $639,800$424/sqft |
Source: CRMLS #PW23189676 Report a problem | ||
| 11/7/2023 | Contingent | $639,800$424/sqft |
Source: CRMLS #PW23189676 Report a problem | ||
| 11/1/2023 | Listed for sale | $639,800$424/sqft |
Source: CRMLS #PW23189676 Report a problem | ||
| 10/26/2023 | Contingent | $639,800$424/sqft |
Source: CRMLS #PW23189676 Report a problem | ||
| 10/21/2023 | Listed for sale | $639,800$424/sqft |
Source: CRMLS #PW23189676 Report a problem | ||
Public tax history
| Year | Property taxes | Tax assessment |
|---|---|---|
| 2026 | -- | $671,057 +2% |
| 2025 | $8,096 +724.7% | $657,900 +1356.7% |
| 2024 | $982 +2.1% | $45,164 +2% |
| 2023 | $962 +1.7% | $44,279 +2% |
| 2022 | $945 +2.2% | $43,412 +2% |
| 2021 | $925 +0.8% | $42,561 +1% |
| 2020 | $918 | $42,126 +2% |
| 2019 | $918 +18.2% | $41,301 +12.3% |
| 2018 | $776 +5.4% | $36,792 +2% |
| 2017 | $736 +2.2% | $36,072 +2% |
| 2016 | $720 +3.3% | $35,366 +1.5% |
| 2015 | $697 -27.4% | $34,835 +2% |
| 2014 | $961 | $34,153 +2.5% |
| 2012 | -- | $33,334 +2% |
| 2011 | -- | $32,681 +0.7% |
| 2010 | -- | $32,438 -0.2% |
| 2009 | -- | $32,516 +2% |
| 2008 | -- | $31,879 +2% |
| 2007 | -- | $31,255 +2% |
| 2006 | -- | $30,644 |
| 2005 | -- | $30,644 +4% |
| 2004 | -- | $29,456 +1.9% |
| 2003 | -- | $28,917 +2% |
| 2002 | -- | $28,351 +4% |
| 2000 | -- | $27,252 |
Find assessor info on the county website
Monthly payment
Est. payment
Payment breakdown
Explore the cost of this home by adjusting the details. Changes won't be saved.Climate risks
Neighborhood: 90701
Similar homes
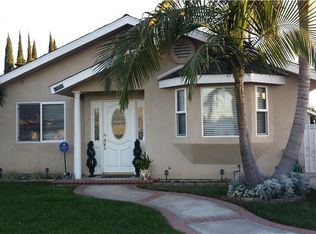
- $1,199,9994 bd2 ba1.4k sqft18501 Cecelia Way, Cerritos, CA 90703For Sale
 MLS ID #OC26189852, Debbie Marie Kanehira, WaveCrest Real Estate. CRMLS
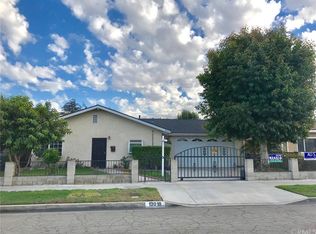
 - $1,225,0004 bd3 ba2k sqft5018 Bellflower Blvd, Lakewood, CA 90713For Sale
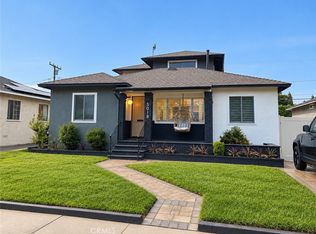 MLS ID #PW26228789, Steven Fosmire, Jake Fosmire, Broker. CRMLS
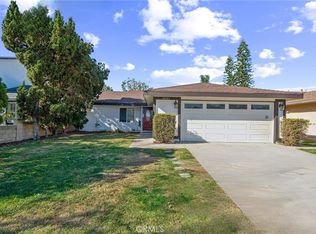
 - $1,075,0004 bd2 ba2k sqft17822 Harvest Ave, Cerritos, CA 90703For Sale
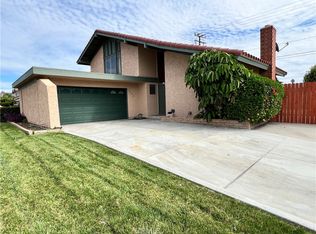 MLS ID #OC26210782, Krystal Lampignano, First Team Real Estate. CRMLS
 - $1,234,0004 bd2 ba1.6k sqft6812 Chapman Ave, Garden Grove, CA 92845For Sale
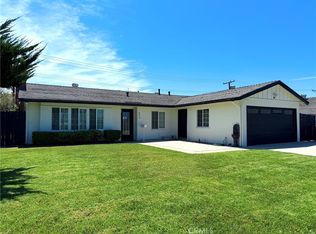 MLS ID #PW26175782, Charles Phan, Rise Realty. CRMLS
