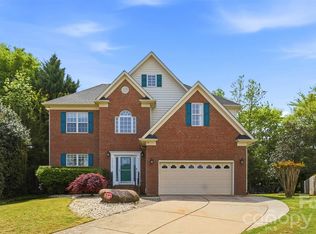
Welcome home to this beautifully updated 4-bedroom, 2.5-bath residence offering flexible living spaces, modern upgrades, and a fantastic location just minutes from shopping, dining, and everyday conveniences.
The main level features luxury vinyl plank flooring throughout and an open-concept layout that seamlessly connects the spacious living area and kitchen. Gather around the stunning rock fireplace, perfect for cozy evenings, while the kitchen impresses with granite countertops, a breakfast bar, ample cabinetry, and space for casual dining. A separate dining room provides additional room for entertaining family and friends.
One of the home's standout features is the versatile room on the main floor, complete with a closet and charming bay window. Whether you need a fourth bedroom, home office, playroom, or workout space, this room offers endless possibilities.
Relax year-round in the bright and inviting sunroom, enhanced with its own mini-split system for comfort in every season. It's the perfect place to enjoy your morning coffee, work on puzzles, read a book, or simply soak up the sunshine.
Upstairs, you'll find three spacious bedrooms, including two walk-in closets, along with an updated hallway bathroom featuring a beautifully remodeled full bath with linen closet.
Step outside to a fully fenced backyard designed for both relaxation and functionality. Enjoy the extended patio for outdoor entertaining, gardening, or weekend barbecues, while the large storage shed provides plenty of room for lawn equipment, tools, and outdoor gear. A two-car garage adds even more convenience and storage.
Located just minutes from shopping, restaurants, and everyday amenities, this move-in-ready home combines comfort, flexibility, and modern updates in a highly desirable setting. Don't miss this one!
Active
$400,000
12025 Freshwell Rd, Charlotte, NC 28273
4beds
2,236sqft
Est.: Get pre-qualified
Single Family Residence
Built in 1991
0.29 Acres Lot
$397,600 Zestimate®
$179/sqft
$44/mo HOA
What's special
Stunning rock fireplaceModern upgradesBreakfast barFlexible living spacesBright and inviting sunroomSpace for casual diningGranite countertops
- 2 days |
- 1,095 |
- 121 |
Zillow last checked:
Listing updated:
Listing Provided by:
Rene Maxwell Rene@MaxForYourHome.com,
Costello Real Estate and Investments LLC
Source: Canopy MLS as distributed by MLS GRID,MLS#: 4379874
Tour with a local agent
Facts & features
Interior
Bedrooms & bathrooms
- Bedrooms: 4
- Bathrooms: 3
- Full bathrooms: 2
- 1/2 bathrooms: 1
- Main level bedrooms: 1
Primary bedroom
- Features: Ceiling Fan(s), En Suite Bathroom, Garden Tub, Walk-In Closet(s)
- Level: Upper
Bedroom s
- Features: Ceiling Fan(s)
- Level: Upper
Bedroom s
- Features: Ceiling Fan(s)
- Level: Upper
Bathroom half
- Level: Main
Bathroom full
- Features: Garden Tub
- Level: Upper
Bathroom full
- Level: Upper
Dining room
- Features: Vaulted Ceiling(s)
- Level: Main
Kitchen
- Features: Breakfast Bar, Open Floorplan
- Level: Main
Laundry
- Features: Drop Zone
- Level: Main
Living room
- Features: Ceiling Fan(s), Open Floorplan
- Level: Main
Other
- Features: Built-in Features, Storage
- Level: Main
Office
- Features: Storage
- Level: Main
Sunroom
- Level: Main
Heating
- Central, Ductless, Natural Gas
Cooling
- Ceiling Fan(s), Central Air, Ductless, Electric
Appliances
- Included: Dishwasher, Disposal, Electric Oven, Electric Range, Gas Water Heater, Microwave, Oven, Refrigerator with Ice Maker
- Laundry: Electric Dryer Hookup, In Hall, Laundry Closet, Main Level, Washer Hookup
Features
- Breakfast Bar, Drop Zone, Soaking Tub, Kitchen Island, Open Floorplan, Pantry, Walk-In Closet(s)
- Flooring: Carpet, Linoleum, Vinyl
- Doors: French Doors, Storm Door(s)
- Windows: Window Treatments
- Has basement: No
- Fireplace features: Gas, Gas Log, Living Room
Interior area
- Total structure area: 2,236
- Total interior livable area: 2,236 sqft
- Finished area above ground: 2,236
- Finished area below ground: 0
Property
Parking
- Total spaces: 2
- Parking features: Driveway, Attached Garage, Garage Door Opener, Garage Faces Front, Parking Space(s), Garage on Main Level
- Attached garage spaces: 2
- Has uncovered spaces: Yes
Features
- Levels: One and One Half
- Stories: 1.5
- Patio & porch: Patio
- Pool features: Community
- Fencing: Back Yard,Fenced,Wood
Lot
- Size: 0.29 Acres
- Features: Level
Details
- Additional structures: Shed(s)
- Parcel number: 21917151
- Zoning: R-12(CD)
- Special conditions: Standard
- Horse amenities: None
Construction
Type & style
- Home type: SingleFamily
- Architectural style: Transitional
- Property subtype: Single Family Residence
Materials
- Hardboard Siding
- Foundation: Slab
Condition
- New construction: No
- Year built: 1991
Utilities & green energy
- Sewer: Public Sewer
- Water: City
- Utilities for property: Electricity Connected
Community & HOA
Community
- Features: Picnic Area, Playground, Recreation Area, Sidewalks, Sport Court, Street Lights, Tennis Court(s)
- Security: Carbon Monoxide Detector(s), Smoke Detector(s)
- Subdivision: Yorkshire
HOA
- Has HOA: Yes
- HOA fee: $525 annually
- HOA name: Yorkshire HOA
Location
- Region: Charlotte
Financial & listing details
- Price per square foot: $179/sqft
- Tax assessed value: $361,900
- Annual tax amount: $2,950
- Date on market: 5/30/2026
- Cumulative days on market: 80 days
- Listing terms: Cash,Conventional,FHA,VA Loan
- Electric utility on property: Yes
- Road surface type: Concrete, Paved
Estimated market value
$397,600
$378,000 - $417,000
$2,444/mo
Price history
| Date | Event | Price |
|---|---|---|
| 5/30/2026 | Listed for sale | $400,000-3.6%$179/sqft |
Source:  Canopy MLS as distributed by MLS GRID #4379874 Report a problem Canopy MLS as distributed by MLS GRID #4379874 Report a problem | ||
| 5/1/2026 | Listing removed | $415,000$186/sqft |
Source: Canopy MLS as distributed by MLS GRID #4340755 Report a problem | ||
| 3/29/2026 | Price change | $415,000-2.3%$186/sqft |
Source: Canopy MLS as distributed by MLS GRID #4340755 Report a problem | ||
| 3/12/2026 | Price change | $424,900-2.3%$190/sqft |
Source: Canopy MLS as distributed by MLS GRID #4340755 Report a problem | ||
| 2/12/2026 | Listed for sale | $435,000+79.8%$195/sqft |
Source: Canopy MLS as distributed by MLS GRID #4340755 Report a problem | ||
| 7/20/2018 | Sold | $242,000+3%$108/sqft |
Source: Canopy MLS as distributed by MLS GRID #3399845 Report a problem | ||
| 6/9/2018 | Pending sale | $235,000$105/sqft |
Source: Evans Realty and Associates #3399845 Report a problem | ||
| 6/8/2018 | Listed for sale | $235,000+66.7%$105/sqft |
Source: Evans Realty and Associates #3399845 Report a problem | ||
| 1/29/1999 | Sold | $141,000$63/sqft |
Source: Public Record Report a problem | ||
Public tax history
| Year | Property taxes | Tax assessment |
|---|---|---|
| 2025 | $2,950 +1.9% | $361,900 |
| 2024 | $2,894 +3.6% | $361,900 |
| 2023 | $2,794 +17.7% | $361,900 +55.3% |
| 2022 | $2,374 | $233,000 |
| 2021 | -- | $233,000 |
| 2020 | $2,356 +0.7% | $233,000 |
| 2019 | $2,340 +5.5% | $233,000 +42.6% |
| 2018 | $2,217 +2.2% | $163,400 |
| 2017 | $2,169 | $163,400 |
| 2016 | $2,169 | $163,400 |
| 2015 | $2,169 +0.4% | $163,400 |
| 2014 | $2,161 | $163,400 |
| 2013 | -- | $163,400 |
| 2012 | -- | $163,400 |
| 2011 | -- | $163,400 +15.6% |
| 2010 | -- | $141,300 |
| 2009 | -- | $141,300 |
| 2008 | -- | $141,300 |
| 2007 | -- | $141,300 |
| 2006 | -- | $141,300 |
| 2005 | -- | $141,300 |
| 2004 | -- | $141,300 |
| 2003 | -- | $141,300 +3.3% |
| 2002 | -- | $136,750 |
| 2001 | -- | $136,750 |
| 2000 | -- | $136,750 |
Find assessor info on the county website
Monthly payment
Est. payment$--/mo
Payment breakdown
Explore the cost of this home by adjusting the details. Changes won't be saved.
All calculations are estimates and provided by Zillow, Inc. for informational purposes only. Actual amounts may vary.
HOA fees may include property taxes on listings classified as Co-Ops. Contact the listing agent and/or owner for fee details.
Mortgage interest rates are dependent on a number of factors, including credit score, down payment, and repayment length. Interest rate data provided by Zillow Group Marketplace, Inc. as of 1/1/1970 from various mortgage lenders with which we have lead or other similar arrangements; the Estimated Payment is an average of those rates.
See how much you could borrow to make a competitive offer.
Climate risks
Neighborhood: Yorkshire
Nearby schools
GreatSchools rating
- 5/10River Gate ElementaryGrades: K-5Distance: 1.2 mi
- 1/10Southwest Middle SchoolGrades: 6-8Distance: 1.2 mi
- 8/10Palisades High SchoolGrades: 9-11Distance: 3 mi
Schools provided by the listing agent
- Elementary: River Gate
- Middle: Southwest
- High: Palisades
Source: Canopy MLS as distributed by MLS GRID. This data may not be complete. We recommend contacting the local school district to confirm school assignments for this home.
A local agent can set up tours, give advice and negotiate with sellers.

- North Carolina
- Mecklenburg County
- Charlotte
- 28273
- Yorkshire
- 12025 Freshwell Rd
Nearby cities
Nearby neighborhoods
Nearby zip codes
Other Charlotte Topics
