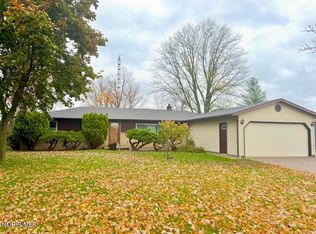
Welcome home to this beautifully updated 3-bedroom, 2-bath manufactured home offering a spacious, thoughtfully designed split-bedroom floor plan and two generous living areas!
The private primary suite is conveniently located off the main living room and features a spacious en-suite bathroom with abundant storage. On the opposite side of the home, you'll find two additional bedrooms with a full bathroom situated between them, providing comfort and privacy for family or guests.
Enjoy the flexibility of two large living spaces, including an inviting family room featuring a cozy gas fireplace—perfect for relaxing or entertaining.
Extensively renovated in 2026, this home boasts an impressive list of updates, including a new roof, siding, furnace, central air conditioning, flooring, fresh paint, beautifully updated bathrooms, and new kitchen cabinetry!
Situated on a generous 1-acre corner lot, this move-in-ready home offers plenty of room to enjoy the outdoors.
With extensive updates, spacious living areas, and a fantastic layout, this home is a must-see! Schedule your private showing today!
For sale
$245,000
12025 McCavit Rd, Ney, OH 43549
3beds
1,568sqft
Single Family Residence
Built in 1994
1 Acres Lot
$82,900 Zestimate®
$156/sqft
$-- HOA
What's special
Private primary suiteBeautifully updated bathroomsFresh paintCentral air conditioningNew kitchen cabinetryNew roof
- 16 hours
- 73
- 6
Zillow last checked:
Listing updated:
Listed by:
Tina R. VanderMade 419-553-0633,
Key Realty
Source: NORIS,MLS#: 10015956
Facts & features
Interior
Bedrooms & bathrooms
- Bedrooms: 3
- Bathrooms: 2
- Full bathrooms: 2
Bedroom 2
- Level: Main
- Dimensions: 9 x 13
Bedroom 3
- Level: Main
- Dimensions: 9 x 13
Other
- Level: Main
- Dimensions: 12 x 13
Dining room
- Level: Main
- Dimensions: 10 x 12
Family room
- Features: Fireplace
- Level: Main
- Dimensions: 19 x 13
Kitchen
- Level: Main
- Dimensions: 12 x 12
Laundry
- Level: Main
- Dimensions: 5 x 10
Living room
- Level: Main
- Dimensions: 16 x 13
Heating
- Forced Air, Propane
Cooling
- Central Air
Appliances
- Included: Dishwasher, Water Heater
- Laundry: Main Level
Features
- No Interior Steps, Open Floorplan, Primary Bathroom
- Flooring: Carpet, Vinyl
- Has basement: No
- Has fireplace: Yes
- Fireplace features: Family Room, Gas
- Common walls with other units/homes: No Common Walls
Interior area
- Total structure area: 1,568
- Total interior livable area: 1,568 sqft
Video & virtual tour
Property
Parking
- Total spaces: 2
- Parking features: Gravel, Attached Garage, Driveway
- Garage spaces: 2
- Has uncovered spaces: Yes
Features
- Levels: One
- Patio & porch: Deck
Lot
- Size: 1 Acres
- Dimensions: 1
- Features: Corner Lot
Details
- Parcel number: D240024000801
Construction
Type & style
- Home type: SingleFamily
- Architectural style: Other
- Property subtype: Single Family Residence
Materials
- Vinyl Siding
- Foundation: Crawl Space
- Roof: Shingle
Condition
- New construction: No
- Year built: 1994
Details
- Warranty included: Yes
Utilities & green energy
- Electric: Circuit Breakers
- Sewer: Septic Tank
- Water: Well
- Utilities for property: Electricity Connected
Community & HOA
Community
- Security: Smoke Detector(s)
- Subdivision: None
HOA
- Has HOA: No
Location
- Region: Ney
Financial & listing details
- Price per square foot: $156/sqft
- Tax assessed value: $97,670
- Annual tax amount: $1,142
- Date on market: 11/15/2026
- Listing terms: Cash,Conventional,FHA
- Electric utility on property: Yes
- Road surface type: Asphalt
Estimated market value
$82,900
Estimated sales range
Not available
$1,904/mo
Price history
| Date | Event | Price |
|---|---|---|
| 11/15/2026 | Listed for sale | $245,000+206.3%$156/sqft |
Source: NORIS #10015956 Report a problem | ||
| 5/30/2025 | Sold | $80,000-11.1%$51/sqft |
Source: Public Record Report a problem | ||
| 12/3/2016 | Listing removed | $90,000$57/sqft |
Source: Main Phone: 419-636-7653 #5109326 Report a problem | ||
| 10/6/2016 | Listed for sale | $90,000-9.5%$57/sqft |
Source: Main Phone: 419-636-7653 #5109326 Report a problem | ||
| 6/25/2016 | Listing removed | $99,500$63/sqft |
Source: Main Phone: 419-636-7653 #5099101 Report a problem | ||
| 3/5/2016 | Price change | $99,500-9.5%$63/sqft |
Source: Main Phone: 419-636-7653 #5099101 Report a problem | ||
| 2/16/2016 | Listed for sale | $110,000+81.8%$70/sqft |
Source: Main Phone: 419-636-7653 #5099101 Report a problem | ||
| 1/4/2011 | Sold | $60,500-19.3%$39/sqft |
Source: Public Record Report a problem | ||
| 11/23/2005 | Sold | $74,925$48/sqft |
Source: Public Record Report a problem | ||
Public tax history
| Year | Property taxes | Tax assessment |
|---|---|---|
| 2024 | $1,142 -1.1% | $34,190 |
| 2023 | $1,154 +17.5% | $34,190 +29.3% |
| 2022 | $982 -2.3% | $26,450 |
| 2021 | $1,005 -1.1% | $26,450 |
| 2020 | $1,017 +0.6% | $26,450 +0.3% |
| 2019 | $1,011 +0.7% | $26,360 |
| 2018 | $1,003 | $26,360 +0% |
| 2017 | -- | $26,359 -17.3% |
| 2016 | $193 | $31,889 |
| 2015 | $193 | $31,889 |
| 2014 | $193 | $31,889 +48% |
| 2013 | $193 | $21,546 |
| 2012 | $193 | $21,546 |
| 2011 | -- | $21,546 |
| 2010 | -- | -- |
| 2009 | -- | -- |
Find assessor info on the county website
Monthly payment
Est. payment
Payment breakdown
Explore the cost of this home by adjusting the details. Changes won't be saved.Climate risks
Neighborhood: 43549
Nearby schools
Schools provided by the listing agent
- Elementary: Fairview
- Middle: Fairview
- High: Fairview
Source: NORIS. This data may not be complete. We recommend contacting the local school district to confirm school assignments for this home.


Similar homes
- $254,9004 bd2 ba1.8k sqft1104 Fairlawn Dr, Bryan, OH 43506For Sale
 MLS ID #10015899, Lori A Eitniear, A Step Above Real Estate Agenc. NORIS
- $239,9003 bd1 ba1.6k sqft12257 County Road C, Bryan, OH 43506For Sale
 MLS ID #10015614, Misty M. King, AmeriMade Realty, LLC. NORIS
- $--3 bd2 ba1.7k sqft1032 Jefferson Ave, Defiance, OH 43512Auction
 ServiceLink Auction
- $215,0003 bd2 ba1.4k sqft10601 Water St, Defiance, OH 43512For Sale
 MLS ID #10015909, Gregory Kehnast, Northwest Real Estate Services. NORIS
