Professional photos coming soon! Investment Opportunity with Commercial Potential on 0.8 Acres Opportunity awaits! Situated on approximately 0.8 acres with frontage along US 460/Main Street, this property offers plenty of possibilities for an investor, entrepreneur, or buyer looking for a property they can transform to fit their vision. While the existing home is in need of significant renovation and updating, the real value here is in the land, location, and additional improvements. The spacious lot provides room to reimagine the property, whether that means renovating the existing residence, creating an income-producing investment, or exploring potential business or commercial uses. A standout feature is the detached two-car garage with an attached workshop space. The workshop was previously used for a business, giving the property an especially interesting opportunity for someone looking for space to operate a small business, workshop, studio, storage area, or other entrepreneurial venture. With approximately 0.8 acres, road frontage, an existing residence, detached garage, and former business/workshop space, this is a property with potential well beyond the home itself. Bring your ideas and see what this property could become! Property is being marketed for its investment and potential commercial appeal. Buyer to independently verify zoning, permitted uses, acreage, and suitability for any intended commercial or business use.
For sale
Price cut: $15K (10/7)
$109,000
8540 Main St, Jeffersonville, KY 40337
2beds
1,136sqft
Single Family Residence
Built in ----
0.8 Acres Lot
$-- Zestimate®
$96/sqft
$-- HOA
What's special
Detached two-car garageExisting residenceSpacious lotAttached workshop space
- 95 days
- 621
- 36
Zillow last checked:
Listing updated:
Listed by:
Cassandra Reed 859-274-7921,
Keller Williams Legacy Group
Source: Imagine MLS,MLS#: 26022480
Facts & features
Interior
Bedrooms & bathrooms
- Bedrooms: 2
- Bathrooms: 2
- Full bathrooms: 1
- 1/2 bathrooms: 1
Primary bedroom
- Level: First
Bathroom 1
- Level: First
Kitchen
- Level: First
Heating
- Forced Air, Natural Gas
Cooling
- Ceiling Fan(s), Electric
Appliances
- Included: Refrigerator, Cooktop, Oven
- Laundry: Electric Dryer Hookup, Washer Hookup
Features
- Eat-in Kitchen, Ceiling Fan(s)
- Flooring: Carpet, Laminate, Tile
- Basement: Crawl Space
- Has fireplace: No
Interior area
- Total structure area: 1,136
- Total interior livable area: 1,136 sqft
- Finished area above ground: 1,136
- Finished area below ground: 0
Property
Parking
- Total spaces: 4
- Parking features: Detached Garage, Driveway, Off Street, Garage Faces Front, Workshop
- Garage spaces: 4
- Has uncovered spaces: Yes
Features
- Levels: One and One Half
- Fencing: Chain Link
Lot
- Size: 0.8 Acres
- Features: Many Trees
Details
- Additional structures: Shed(s), Workshop
- Parcel number: 0486000039.00
Construction
Type & style
- Home type: SingleFamily
- Property subtype: Single Family Residence
Materials
- Vinyl Siding
- Foundation: Block, Slab
- Roof: Shingle
Utilities & green energy
- Sewer: Public Sewer
- Water: Public
- Utilities for property: Electricity Connected, Natural Gas Connected
Community & HOA
HOA
- Has HOA: No
Location
- Region: Jeffersonville
Financial & listing details
- Price per square foot: $96/sqft
- Tax assessed value: $87,000
- Annual tax amount: $412
- Date on market: 11/19/2026
Estimated market value
Not available
Estimated sales range
Not available
$1,203/mo
Price history
| Date | Event | Price |
|---|---|---|
| 10/7/2026 | Price change | $109,000-12.1%$96/sqft |
Source:  Imagine MLS #26022480 Report a problem | ||
| 9/1/2026 | Price change | $124,000-3.9%$109/sqft |
Source: Imagine MLS #26022480 Report a problem | ||
| 8/18/2026 | Listed for sale | $129,000+44.1%$114/sqft |
Source: Imagine MLS #26022480 Report a problem | ||
| 5/19/2011 | Sold | $89,500+347.5%$79/sqft |
Source: Public Record Report a problem | ||
| 1/27/2011 | Sold | $20,000$18/sqft |
Source:  Imagine MLS #51659 Report a problem | ||
Public tax history
| Year | Property taxes | Tax assessment |
|---|---|---|
| 2025 | $412 -7.2% | $87,000 |
| 2024 | $444 +1.6% | $87,000 |
| 2023 | $437 -12.5% | $87,000 |
| 2022 | $500 -0.6% | $87,000 |
| 2021 | $503 -2.9% | $87,000 |
| 2020 | $518 -0.6% | $87,000 |
| 2019 | $521 | $87,000 |
| 2018 | -- | $87,000 |
| 2017 | -- | $87,000 |
| 2016 | -- | $87,000 |
| 2015 | -- | $87,000 |
| 2014 | -- | $87,000 -2.8% |
| 2012 | -- | $89,500 +62.7% |
| 2010 | -- | $55,000 |
Find assessor info on the county website
Monthly payment
Est. payment
Payment breakdown
Explore the cost of this home by adjusting the details. Changes won't be saved.Climate risks
Neighborhood: 40337
Nearby schools
Schools provided by the listing agent
- Elementary: Camargo
- Middle: McNabb
- High: Montgomery Co
Source: Imagine MLS. This data may not be complete. We recommend contacting the local school district to confirm school assignments for this home.
Similar homes
- $120,0002 bd1 ba1k sqft1810 Calk Lake Rd, Jeffersonville, KY 40337For Sale

 MLS ID #26007311, Brandon Dunn, Lifstyl Real Estate. Imagine MLS
- $141,0003 bd1 ba1.2k sqft8115 Levee Rd, Jeffersonville, KY 40337For Sale
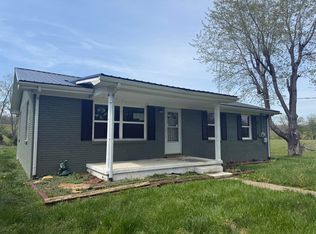 MLS ID #643484, Lisa Bush, Century 21 Premiere Properties. NKMLS
- $159,0003 bd1 ba1.1k sqft25 Calk Lake Rd, Jeffersonville, KY 40337For Sale
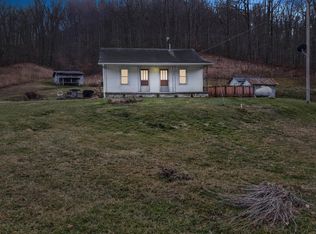 MLS ID #26018006, Joshua A Davis, The Agency. Imagine MLS
- $99,8002 bd1 ba744 sqft2647 College Hill Rd, Waco, KY 40385For Sale
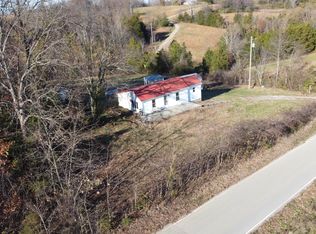 MLS ID #648471, John Franzen, Red 1 Realty LLC. NKMLS
- $129,0003 bd1 ba1.1k sqft335 Smallwood Rd, Stanton, KY 40380For SaleMLS ID #26023042, Jill C Ratliff, Paragon Realty Partners Central & Eastern KY. Imagine MLS
- $148,9003 bd2 ba980 sqft7565 Cream Alley Rd, Jeffersonville, KY 40337For SaleMLS ID #26008202, Courtney Ann Mangold, The Agency. Imagine MLS
- $140,0002 bd1 ba1.4k sqft3310 Moores Ferry Rd, Salt Lick, KY 40371For SaleMLS ID #26030833, Crystal Gail Smith, In House Real Estate. Imagine MLS
- $135,0002 bd2 ba1.2k sqft885 Peasticks Rd, Owingsville, KY 40360For SaleMLS ID #26031121, Zachary Otis, HomeLand Real Estate Inc. Imagine MLS
- $105,0003 bd2 ba950 sqft582 Clifton Rd, Frenchburg, KY 40322For SaleMLS ID #26015109, Brenda G Murphy, Murphy Realty Group. Imagine MLS
- $140,0003 bd2 ba1.4k sqft333 Sycamore Rd, Stanton, KY 40380For SaleMLS ID #26025257, Daniel Poe, Re/Max Creative Realty - Mountain Legacy Group. Imagine MLS
- $139,0002 bd1 ba768 sqft3357 Highway 36, Salt Lick, KY 40371For SaleMLS ID #26028281, Melissa Brown, Christies International Real Estate Bluegrass. Imagine MLS
- $134,5001 bd1 ba784 sqft365 Pottersville Rd, Means, KY 40346For SaleMLS ID #26023289, Eric Davis, McCormick Realty Inc.. Imagine MLS
- $55,0002 bd1 ba864 sqft2463 Virden Ridge Rd, Clay City, KY 40312For SaleMLS ID #26030369, Jodie Brandenburg, Red River Gorge Real Estate. Imagine MLS
- $80,0002 bd1 ba680 sqft187 Bob Field Trl, Frenchburg, KY 40322For SaleMLS ID #26023143, Greg Bates, Red River Gorge Real Estate. Imagine MLS
- $124,0002 bd1 ba784 sqft356 Hill St, Winchester, KY 40391For SaleMLS ID #26030800, Dalis Alvarez, GSP Homes. Imagine MLS
- $69,9002 bd1 ba1.2k sqft534 E Locust St, Mount Sterling, KY 40353For SaleMLS ID #26021040, Courtney Ann Mangold, The Agency. Imagine MLS
- $87,5002 bd2 ba980 sqft7150 Donaldson Rd, Mount Sterling, KY 40353For SaleMLS ID #26027758, Brenda G Murphy, Murphy Realty Group. Imagine MLS
- $155,0003 bd1 ba1.1k sqft566 Lantern Way, Frenchburg, KY 40322For SaleMLS ID #26025619, Paul Waddelow, Realty Headquarters LLC. Imagine MLS
- $147,0001 bd1 ba914 sqft2789 Black Creek Rd, Clay City, KY 40312For SaleMLS ID #26021992, Christa Joynt, Keller Williams Commonwealth. Imagine MLS
- $159,9002 bd1 ba1.2k sqft1057 Highway 36, Frenchburg, KY 40322For SaleMLS ID #26003700, Adam Ratliff, United Real Estate Bluegrass. Imagine MLS
