Welcome to this beautifully updated, move-in ready home in the desirable Stoner Place neighborhood! Offering approximately 1,768± square feet, this well-maintained home features 3 bedrooms, 2.5 bathrooms, and a bright, open-concept floor plan designed for comfortable everyday living and effortless entertaining. The spacious living room flows seamlessly into the kitchen, which includes all appliances, ample cabinetry, generous counter space, and a functional layout overlooking the main living area. Laminate flooring extends throughout the living room, kitchen, and all bedrooms, while ceramic tile finishes the bathrooms and laundry room. The oversized primary suite offers a private retreat with an ensuite bath featuring double vanities, a Jacuzzi soaking tub, separate walk-in shower, and private walk-in closet. Two additional bedrooms and a full bath provide plenty of space for family, guests, or a home office. Enjoy both covered front and back porches, perfect for relaxing or entertaining, while the large, fully privacy-fenced backyard provides an ideal setting for children, pets, gardening, or outdoor gatherings. Beautiful landscaping enhances the home's curb appeal, and the attached 2-car garage offers additional storage and convenience. Ideally located in the sought-after Stoner Place neighborhood, this home combines updated finishes, functional living spaces, and exceptional outdoor amenities. Don't miss your opportunity to own this move-in ready home—schedule your private showing today!
For sale
$349,000
254 Shelton Way, Mount Sterling, KY 40353
3beds
1,768sqft
Single Family Residence
Built in 2002
0.46 Acres Lot
$337,500 Zestimate®
$197/sqft
$-- HOA
What's special
Private walk-in closetExceptional outdoor amenitiesLarge fully privacy-fenced backyardSeparate walk-in showerBeautifully updatedAmple cabinetryBright open-concept floor plan
- 7 days |
- 1,140 |
- 28 |
Likely to sell faster than
Zillow last checked:
Listing updated:
Listed by:
Brooke Martin 606-484-3844,
RO&CO Real Estate
Source: Imagine MLS,MLS#: 26021363
Facts & features
Interior
Bedrooms & bathrooms
- Bedrooms: 3
- Bathrooms: 3
- Full bathrooms: 2
- 1/2 bathrooms: 1
Primary bedroom
- Level: First
Bedroom 2
- Level: First
Bedroom 3
- Level: First
Bathroom 1
- Level: First
Bathroom 2
- Level: First
Bathroom 3
- Description: Half bath
- Level: First
Dining room
- Level: First
Kitchen
- Level: First
Living room
- Level: First
Utility room
- Level: First
Heating
- Electric
Cooling
- Electric
Appliances
- Included: Dishwasher, Microwave, Refrigerator, Range
- Laundry: Electric Dryer Hookup, Main Level, Washer Hookup
Features
- Breakfast Bar, Walk-In Closet(s), Ceiling Fan(s), Soaking Tub
- Flooring: Laminate, Tile
- Doors: Storm Door(s)
- Windows: Blinds
- Basement: Crawl Space
- Has fireplace: No
Interior area
- Total structure area: 1,768
- Total interior livable area: 1,768 sqft
- Finished area above ground: 1,768
- Finished area below ground: 0
Property
Parking
- Total spaces: 2
- Parking features: Attached Garage, Driveway, Off Street, Garage Faces Side
- Garage spaces: 2
- Has uncovered spaces: Yes
Features
- Levels: One
- Exterior features: Garden
- Fencing: Privacy,Wood
- Has view: Yes
- View description: Neighborhood
Lot
- Size: 0.46 Acres
- Features: Landscaped
Details
- Additional structures: Shed(s)
- Parcel number: 0317004044.00
Construction
Type & style
- Home type: SingleFamily
- Architectural style: Ranch
- Property subtype: Single Family Residence
Materials
- Vinyl Siding
- Foundation: Block
- Roof: Composition,Shingle
Condition
- Year built: 2002
Utilities & green energy
- Sewer: Septic Tank
- Water: Public
- Utilities for property: Electricity Connected, Sewer Not Available, Water Connected
Community & HOA
Community
- Subdivision: Stoner Place
HOA
- Has HOA: No
Location
- Region: Mount Sterling
Financial & listing details
- Price per square foot: $197/sqft
- Tax assessed value: $180,000
- Annual tax amount: $1,461
- Date on market: 8/7/2026
Estimated market value
$337,500
$321,000 - $354,000
$1,856/mo
Price history
| Date | Event | Price |
|---|---|---|
| 8/7/2026 | Listed for sale | $349,000+7.4%$197/sqft |
Source:  Imagine MLS #26021363 Report a problem Imagine MLS #26021363 Report a problem | ||
| 11/28/2025 | Sold | $325,000+1.6%$184/sqft |
Source: Imagine MLS #25504675 Report a problem | ||
| 10/28/2025 | Contingent | $320,000$181/sqft |
Source: Imagine MLS #25504675 Report a problem | ||
| 10/25/2025 | Listed for sale | $320,000+86%$181/sqft |
Source: Imagine MLS #25504675 Report a problem | ||
| 10/19/2017 | Sold | $172,000-4.4%$97/sqft |
Source: Imagine MLS #1719640 Report a problem | ||
| 9/19/2017 | Pending sale | $179,900$102/sqft |
Source: Sandy Stuart Realty #1719640 Report a problem | ||
| 8/28/2017 | Listed for sale | $179,900+21.6%$102/sqft |
Source: Sandy Stuart Realty #1719640 Report a problem | ||
| 6/28/2016 | Sold | $148,000-1.3%$84/sqft |
Source:  Imagine MLS #1608877 Report a problem Imagine MLS #1608877 Report a problem | ||
| 5/11/2016 | Pending sale | $149,900$85/sqft |
Source: Sandy Stuart Realty #1608877 Report a problem | ||
| 4/29/2016 | Listed for sale | $149,900$85/sqft |
Source: Sandy Stuart Realty #1608877 Report a problem | ||
| 11/21/2008 | Sold | $149,900$85/sqft |
Source: Imagine MLS #802609 Report a problem | ||
Public tax history
| Year | Property taxes | Tax assessment |
|---|---|---|
| 2024 | $1,461 +8% | $180,000 +4.7% |
| 2023 | $1,352 -4.4% | $172,000 |
| 2022 | $1,414 -0.6% | $172,000 |
| 2021 | $1,423 -1.3% | $172,000 |
| 2020 | $1,441 -0.6% | $172,000 |
| 2019 | $1,450 | $172,000 |
| 2018 | -- | $172,000 |
| 2017 | -- | $172,000 -42.3% |
| 2016 | -- | $297,900 +98.7% |
| 2015 | -- | $149,900 |
| 2014 | -- | $149,900 |
| 2012 | -- | $149,900 |
| 2010 | -- | $149,900 |
Find assessor info on the county website
Monthly payment
Est. payment
Payment breakdown
Explore the cost of this home by adjusting the details. Changes won't be saved.Climate risks
Neighborhood: 40353
Nearby schools
GreatSchools rating
- 6/10Mount Sterling Elementary SchoolGrades: PK-5Distance: 1.4 mi
- 7/10McNabb Middle SchoolGrades: 6-8Distance: 3.3 mi
- 7/10Montgomery County High SchoolGrades: 9-12Distance: 3.3 mi
Schools provided by the listing agent
- Elementary: Mt Sterling
- Middle: McNabb
- High: Montgomery Co
Source: Imagine MLS. This data may not be complete. We recommend contacting the local school district to confirm school assignments for this home.
- $272,8003 bd2 ba1.5k sqft258 Shelton Way, Mount Sterling, KY 40353Off Market
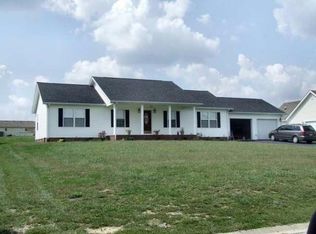
- $300,2003 bd2 ba1.7k sqft250 Shelton Way, Mount Sterling, KY 40353Off Market
- $237,0003 bd2 ba1.2k sqft262 Shelton Way, Mount Sterling, KY 40353Off Market

- $325,4003 bd2 ba2k sqft246 Shelton Way, Mount Sterling, KY 40353Off Market
- $260,2003 bd2 ba1.3k sqft183 Bristol Ln, Mount Sterling, KY 40353Off Market
- $258,6003 bd2 ba1.4k sqft179 Bristol Ln, Mount Sterling, KY 40353Off Market
- $234,8003 bd2 ba1.4k sqft187 Bristol Ln, Mount Sterling, KY 40353Off Market
- $255,0003 bd2 ba1.2k sqft251 Shelton Way, Mount Sterling, KY 40353Sold
A local agent can set up tours, give advice and negotiate with sellers.
A local lender can help you make sure your offer is ready when you are.
Similar homes
- $379,9003 bd3 ba1.8k sqft238 Blake Way, Mount Sterling, KY 40353For Sale
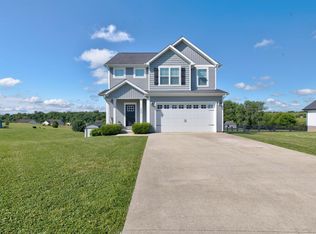
 MLS ID #26014863, Ryan Arnett, United Real Estate Bluegrass. Imagine MLS
 - $350,0003 bd1 ba1.1k sqft675 Winchester Rd, Mount Sterling, KY 40353For Sale
 MLS ID #26017178, Courtney Ann Mangold, The Agency. Imagine MLS
 - $249,9003 bd1 ba1.5k sqft709 Brentwood Dr, Mount Sterling, KY 40353For Sale
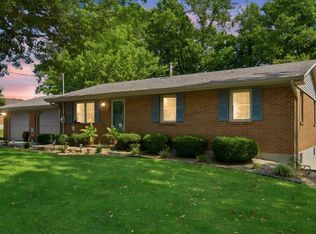 MLS ID #26021515, Whitney Thorpe, Sandy Stuart Realty. Imagine MLS
 - $339,0003 bd2 ba1.6k sqft210 Helena Dr, Mount Sterling, KY 40353For Sale
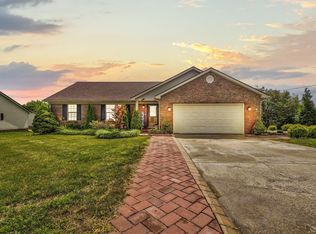 MLS ID #26014742, Joshua A Davis, The Agency. Imagine MLS
 - $340,0003 bd3 ba1.8k sqft459 Missionary Ln, Mount Sterling, KY 40353For SaleMLS ID #26011199, Elizabeth Torchia, Dream Maker Realty, LLC. Imagine MLS
- $269,0003 bd2 ba1.3k sqft913-916 Robin Ave, Mount Sterling, KY 40353For SaleMLS ID #26020323, Joshua A Davis, The Agency. Imagine MLS
- $309,0003 bd3 ba1.6k sqft108 Oak View Dr, Mount Sterling, KY 40353For SaleMLS ID #26020219, Joshua A Davis, The Agency. Imagine MLS
- $325,0003 bd2 ba1.4k sqft5063 McCormick Rd, Mount Sterling, KY 40353For SaleMLS ID #26019902, John Groft, RE/MAX Creative Realty. Imagine MLS
- $294,9993 bd2 ba1.5k sqft520 W Classic Village Ln, Mt Sterling, KY 40353For SaleMLS ID #26019828, Rachel Rainey, The Agency. Imagine MLS
- $384,9004 bd3 ba1.9k sqft4683 Camargo Rd, Mount Sterling, KY 40353For SaleMLS ID #26005039, Amanda S Marcum, Berkshire Hathaway HomeServices Foster Realtors. Imagine MLS
- $439,0003 bd3 ba2.2k sqft306 Sapphire Ct, Mount Sterling, KY 40353For SaleMLS ID #26016437, Rebakah R Goodpaster, Keller Williams Legacy Group. Imagine MLS
- $299,0003 bd2 ba1.5k sqft129 Swiss Stone Way E, Mount Sterling, KY 40353For SaleMLS ID #26016093, Joshua A Davis, The Agency. Imagine MLS
- $274,9004 bd2 ba2.1k sqft4103 Camargo Rd, Mount Sterling, KY 40353For SaleMLS ID #26017684, Jonathan Wood, HomeLand Real Estate Inc - Mt Sterling. Imagine MLS
- $265,0003 bd2 ba2.1k sqft201 N Maysville St, Mount Sterling, KY 40353For SaleMLS ID #26011028, Carter Rowland, Tru Life Real Estate. Imagine MLS
- $309,0003 bd2 ba2.6k sqft212 Sterling Ave, Mount Sterling, KY 40353For SaleMLS ID #26007564, Jonathan Wood, HomeLand Real Estate Inc - Mt Sterling. Imagine MLS
- $450,0003 bd2 ba1.7k sqft289 Hinkston Pike, Mount Sterling, KY 40353For SaleMLS ID #26014049, Keith White, CENTURY 21 Advantage Realty. Imagine MLS
- $249,9003 bd1 ba1.8k sqft211 Willow St, Mount Sterling, KY 40353For SaleMLS ID #26016107, Shannon Denniston, Denniston Realty. Imagine MLS
- $409,9003 bd2 ba1.7k sqft265 Sande Ridge Ln, Mount Sterling, KY 40353For SaleMLS ID #26015169, Jonathan Wood, HomeLand Real Estate Inc - Mt Sterling. Imagine MLS
- $248,0003 bd2 ba1.8k sqft3886 Stepstone Rd, Owingsville, KY 40360For SaleMLS ID #26021237, Paul Waddelow, Hand in Hand Realty Central KY. Imagine MLS
- $256,9003 bd2 ba1.2k sqft861 Thorn Trace Dr, Mount Sterling, KY 40353For SaleMLS ID #26007670, Candi Martin, Lifstyl Real Estate. Imagine MLS
