LUXURY NEW CONSTRUCTION AVAILABLE NOW. Experience modern luxury and exceptional craftsmanship in this stunning new construction home featuring 4 bedrooms, 3 baths, and an expansive open split plan designed for both comfort and entertaining. From the moment you enter through the oversized double entry way you will appreciate the high ceilings, LED lighting throughout, and beautiful large size porcelain tile flooring that flows seamlessly throughout the entire home. The spacious family room opens to a designer chefs kitchen complete with upgraded quartz countertops, full quartz backsplash, stainless steel appliances, wood soft close cabinetry, separate pantry and large island perfect for entertaining. The luxurious primary suite offers a private retreat featuring tray ceilings, bluetooth speakers, sliding doors leading to the lanai, dual walk-in closets, and spa-inspired ensuite bath with dual rain showers and premium finishes. A separate guest suite provides ideal privacy for visitors, multigenerational living, or a private office setup featuring full ensuite bath and sliding doors leading to the lanai. No HOA, not in flood zone. Additional highlights include large corner lot, open split bedroom layout, designer finishes throughout, energy efficient LED lighting, and premium upgraded fixtures and finishes.
New construction
Price cut: $45.5K (7/22)
$449,500
12027 VILLA ROAD, SPRING HILL, FL 34609
4beds
2,170sqft
Single Family Residence
Built in 2026
0.32 Acres Lot
$448,000 Zestimate®
$207/sqft
$-- HOA
What's special
Designer finishes throughoutFull quartz backsplashUpgraded quartz countertopsHigh ceilingsSpacious family roomSeparate pantryLarge corner lot
- 96 days |
- 316 |
- 27 |
Zillow last checked:
Listing updated:
Listed by:
Michael Pecora 727-538-9200,
CHARLES RUTENBERG REALTY INC 727-538-9200
Source: Stellar MLS,MLS#: TB8509487 Originating MLS: Suncoast Tampa
Originating MLS: Suncoast Tampa
Facts & features
Interior
Bedrooms & bathrooms
- Bedrooms: 4
- Bathrooms: 3
- Full bathrooms: 3
Primary bedroom
- Features: En Suite Bathroom, Walk-In Closet(s)
- Level: First
- Area: 241.92 Square Feet
- Dimensions: 16.8x14.4
Bedroom 1
- Features: Ceiling Fan(s), Built-in Closet
- Level: First
- Area: 158.72 Square Feet
- Dimensions: 12.4x12.8
Bedroom 2
- Features: Ceiling Fan(s), Built-in Closet
- Level: First
- Area: 176.64 Square Feet
- Dimensions: 12.8x13.8
Bedroom 3
- Features: Ceiling Fan(s), Built-in Closet
- Level: First
- Area: 176.64 Square Feet
- Dimensions: 12.8x13.8
Great room
- Features: Ceiling Fan(s)
- Level: First
- Area: 570.4 Square Feet
- Dimensions: 23x24.8
Kitchen
- Features: Storage Closet
- Level: First
- Area: 201.6 Square Feet
- Dimensions: 22.4x9
Heating
- Central, Heat Pump
Cooling
- Central Air
Appliances
- Included: Dishwasher, Disposal, Electric Water Heater, Exhaust Fan, Microwave, Range, Refrigerator
- Laundry: Inside
Features
- Ceiling Fan(s), High Ceilings, Open Floorplan, Primary Bedroom Main Floor, Solid Surface Counters, Solid Wood Cabinets, Split Bedroom, Walk-In Closet(s)
- Flooring: Porcelain Tile
- Has fireplace: No
Interior area
- Total structure area: 2,962
- Total interior livable area: 2,170 sqft
Video & virtual tour
Property
Parking
- Total spaces: 2
- Parking features: Garage - Attached
- Attached garage spaces: 2
Features
- Levels: One
- Stories: 1
- Exterior features: Irrigation System
Lot
- Size: 0.32 Acres
- Dimensions: 110 x 122
Details
- Parcel number: R3232317517010770150
- Zoning: RESI
- Special conditions: None
Construction
Type & style
- Home type: SingleFamily
- Property subtype: Single Family Residence
Materials
- Stucco
- Foundation: Slab
- Roof: Shingle
Condition
- Completed
- New construction: Yes
- Year built: 2026
Utilities & green energy
- Sewer: Septic Tank
- Water: Public
- Utilities for property: BB/HS Internet Available, Cable Available, Electricity Connected, Water Connected
Community & HOA
Community
- Pet fee: $0 monthly
- Subdivision: SPRING HILL
HOA
- Has HOA: No
Location
- Region: Spring Hill
Financial & listing details
- Price per square foot: $207/sqft
- Tax assessed value: $54,429
- Annual tax amount: $798
- Date on market: 5/22/2026
- Cumulative days on market: 80 days
- Listing terms: Cash,Conventional,VA Loan
- Ownership: Fee Simple
- Total actual rent: 0
- Electric utility on property: Yes
- Road surface type: Asphalt, Paved
Estimated market value
$448,000
$426,000 - $470,000
$2,368/mo
Price history
| Date | Event | Price |
|---|---|---|
| 7/22/2026 | Price change | $449,500-9.2%$207/sqft |
Source:  Stellar MLS #TB8509487 Report a problem Stellar MLS #TB8509487 Report a problem | ||
| 5/22/2026 | Listed for sale | $495,000+2052.2%$228/sqft |
Source: Stellar MLS #TB8509487 Report a problem | ||
| 2/22/2021 | Sold | $23,000+15%$11/sqft |
Source: Public Record Report a problem | ||
| 7/7/2009 | Sold | $20,000$9/sqft |
Source: Public Record Report a problem | ||
Public tax history
| Year | Property taxes | Tax assessment |
|---|---|---|
| 2025 | $799 +16.6% | $41,529 +10% |
| 2024 | $685 +3.9% | $37,754 +10% |
| 2023 | $659 +8.7% | $34,322 +10% |
| 2022 | $607 +62.4% | $31,202 +122.8% |
| 2021 | $374 +18% | $14,006 +10% |
| 2020 | $317 +60.9% | $12,733 +4.6% |
| 2019 | $197 +10.3% | $12,173 +4.8% |
| 2018 | $178 -37% | $11,613 -3.5% |
| 2017 | $283 | $12,033 +6.2% |
| 2016 | $283 +6.2% | $11,334 |
| 2015 | $267 -2.9% | $11,334 -5.8% |
| 2014 | $275 +41.6% | $12,033 |
| 2013 | $194 -6.8% | $12,033 |
| 2012 | $208 -3.1% | $12,033 -4.4% |
| 2011 | $215 | $12,593 -27.4% |
| 2010 | -- | $17,350 -15.6% |
| 2009 | $345 -44.7% | $20,568 -43.7% |
| 2008 | $624 -21.7% | $36,519 -11.5% |
| 2006 | $797 | $41,276 +113.8% |
| 2005 | -- | $19,309 +70.4% |
| 2004 | $237 +27.8% | $11,334 +30.7% |
| 2003 | $185 +3.1% | $8,675 +3.3% |
| 2002 | $180 +0.2% | $8,395 +1.7% |
| 2001 | $179 -1.3% | $8,255 |
| 2000 | $182 | $8,255 |
Find assessor info on the county website
Monthly payment
Est. payment
Payment breakdown
Explore the cost of this home by adjusting the details. Changes won't be saved.Climate risks
Neighborhood: 34609
Nearby schools
GreatSchools rating
- 5/10Spring Hill Elementary SchoolGrades: PK-5Distance: 1.3 mi
- 6/10West Hernando Middle SchoolGrades: 6-8Distance: 5.2 mi
- 4/10Frank W. Springstead High SchoolGrades: 9-12Distance: 1.5 mi
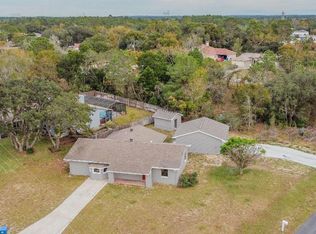
- $275,1004 bd2 ba1.4k sqft4372 Dior Rd, Spring Hill, FL 34609Off Market
- $289,1002 bd2 ba1.5k sqft4378 Dior Rd, Spring Hill, FL 34609Off Market
- $40,500-- bd-- ba-- sqft4375 Tiffin Ave, Spring hill, FL 34609Off Market
- $263,6003 bd2 ba1.6k sqft4375 Tiffin Ave, Spring Hill, FL 34609Off Market
- $293,0004 bd2 ba1.5k sqft12026 Villa Rd, Spring Hill, FL 34609Off Market
- $269,0003 bd2 ba1.4k sqft4368 Tiffin Ave, Spring Hill, FL 34609Sold
- $338,3003 bd2 ba2.1k sqft12018 Villa Rd, Spring Hill, FL 34609Off Market
- $390,9004 bd3 ba2.4k sqft4384 Dior Rd, Spring Hill, FL 34609Off Market
A local agent can set up tours, give advice and negotiate with sellers.
Similar homes
- $479,9904 bd2 ba2k sqft3059 HOBAN AVENUE, SPRING HILL, FL 34609For Sale
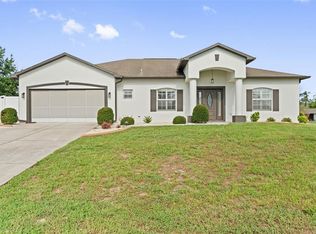
 MLS ID #TB8537934, Marlon Puentes Quintana, FRIENDS REALTY LLC. Stellar MLS
 - $424,9004 bd2 ba1.7k sqft11201 RAINBOW WOODS LOOP, SPRING HILL, FL 34609For Sale
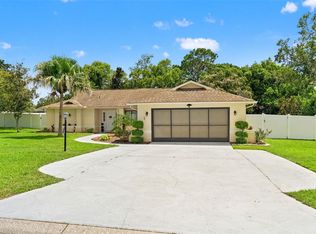 MLS ID #W7888473, Elizabeth Narverud, HOME LAND REAL ESTATE INC. Stellar MLS
 - $449,9003 bd2 ba1.9k sqft132 GILLIAN DRIVE, SPRING HILL, FL 34609For Sale
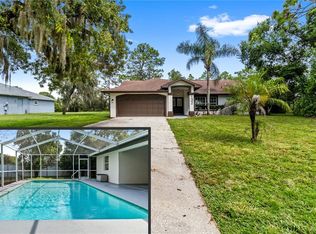 MLS ID #W7888194, Amanda Bracero-Torres, SANDPEAK REALTY. Stellar MLS
 - $369,9904 bd2 ba2k sqft12783 LINDEN DRIVE, SPRING HILL, FL 34609For Sale
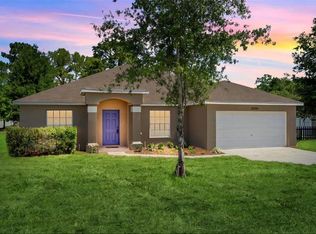 MLS ID #TB8516400, Ana Perez, DALTON WADE INC. Stellar MLS
 - $489,7774 bd2 ba1.9k sqft1180 BATTERSEA AVENUE, SPRING HILL, FL 34609For SaleMLS ID #TB8530613, Michelle Guardino, PEOPLE'S TRUST REALTY. Stellar MLS
- $389,9003 bd2 ba1.6k sqft4096 LANDOVER BOULEVARD, SPRING HILL, FL 34609For SaleMLS ID #TB8500300, Esther Fleitas Padron, HOME PRIME REALTY LLC. Stellar MLS
- $399,9004 bd3 ba2.5k sqft3763 AUTUMN AMBER DRIVE, SPRING HILL, FL 34609For SaleMLS ID #W7886279, Yamilette Colon Laremont, FLORIDAS A TEAM REALTY. Stellar MLS
- $384,9004 bd2 ba2.1k sqft5332 PIERPOINT AVENUE, SPRING HILL, FL 34608For SaleMLS ID #TB8507709, Catalina Cooper, PALM PARADISE REALTY GROUP. Stellar MLS
- $479,9904 bd3 ba2.5k sqft13120 LONG VALLEY CIRCLE, SPRING HILL, FL 34609New ConstructionStellar MLS
- $370,0003 bd2 ba1.6k sqft6444 CROWLEY COURT, SPRING HILL, FL 34609For SaleMLS ID #TB8532068, Christa Setzer, SIGNATURE REALTY ASSOCIATES. Stellar MLS
- $399,9003 bd2 ba1.9k sqft2462 STEPHANIE DRIVE, SPRING HILL, FL 34608For SaleMLS ID #TB8524563, Valeria Aliaga, NETWORTH REALTY OF TAMPA, LLC. Stellar MLS
- $389,9004 bd3 ba2.2k sqft1259 OVERLAND DRIVE, SPRING HILL, FL 34608For SaleMLS ID #W7887901, David Longspaugh, RE/MAX SUNSET REALTY. Stellar MLS
- $347,9003 bd2 ba1.7k sqft12018 LINDEN DRIVE, SPRING HILL, FL 34608For SaleMLS ID #TB8540614, Yisel Diaz Cruz, VITA LUXURY REALTY LLC. Stellar MLS
- $397,9994 bd2 ba2.1k sqft8181 NITTANY ROAD, WEEKI WACHEE, FL 34613New ConstructionMLS ID #TB8540863, Enid Izquierdo, HOME PRIME REALTY LLC. Stellar MLS
- $358,2104 bd2 ba1.8k sqft4156 FELDSPAR LANE, SPRING HILL, FL 34609New ConstructionStellar MLS
- $409,0003 bd2 ba1.8k sqft9642 ELGIN BOULEVARD, SPRING HILL, FL 34606For SaleMLS ID #W7887390, Kristy Fennell, SANDPEAK REALTY. Stellar MLS
- $509,9993 bd2 ba1.8k sqft17545 GLENDA DRIVE, SPRING HILL, FL 34610For SaleMLS ID #TB8505651, Luisa Cruz, LLC, DALTON WADE INC. Stellar MLS
- $485,0003 bd2 ba2k sqft16700 AUBURNDALE LANE, SPRING HILL, FL 34610For SaleMLS ID #W7887259, Jeannie Dunning, RE/MAX CHAMPIONS. Stellar MLS
- $385,0003 bd2 ba1.9k sqft5298 FLORENTINE COURT, SPRING HILL, FL 34608For SaleMLS ID #TB8457437, Xenia Pino, LLC, BINGHAM REALTY INC. Stellar MLS
- $574,9005 bd4 ba2.6k sqft8424 BALM STREET, WEEKI WACHEE, FL 34607For SaleMLS ID #TB8516030, Vilma Gallardo, 1ST INVESTMENT REALTY GROUP LLC. Stellar MLS
