Welcome to 404 Sundown Ct, situated on a quiet cul-de-sac in the highly sought-after Sunset Ridge subdivision! This inviting 3-bedroom, 2-bath ranch-style home offers 1,517 sq. ft. of comfortable one-level living with an open floor plan and plenty of natural light. Step inside to a spacious great room featuring vaulted ceilings, updated flooring and paint, recessed lighting, and a cozy fireplace. The open kitchen overlooks the living and dining areas and features white cabinetry, generous counter space, a breakfast bar, and stainless steel and black appliances, creating a great space for everyday living and entertaining. The oversized primary suite includes a large walk-in closet and private bath with a separate soaking tub and walk-in shower. Two additional bedrooms and a second full bath offer flexible space for guests, a home office, or additional living needs. Outside, enjoy a large rear deck overlooking the spacious backyard, offering plenty of room for grilling, entertaining, pets, or simply relaxing outdoors. The home's attractive brick-front exterior, wide driveway, and attached two-car garage add both curb appeal and convenience. Situated on approximately a 0.30-acre lot and conveniently located near I-64, downtown Mt. Sterling, shopping, dining, and entertainment, 404 Sundown Ct offers a great combination of location, comfort, and functionality. Move-in ready and easy to show—schedule your private tour today!
For sale
$299,000
404 Sundown Ct, Mount Sterling, KY 40353
3beds
1,517sqft
Single Family Residence
Built in 2003
0.3 Acres Lot
$290,000 Zestimate®
$197/sqft
$-- HOA
What's special
Cozy fireplaceLarge rear deckBreakfast barLarge walk-in closetUpdated flooring and paintAttractive brick-front exteriorOpen kitchen
- 2 days |
- 366 |
- 20 |
Zillow last checked:
Listing updated:
Listed by:
Charles Dean Stamper 859-585-7653,
Stamper Real Estate Group
Source: Imagine MLS,MLS#: 26021869
Facts & features
Interior
Bedrooms & bathrooms
- Bedrooms: 3
- Bathrooms: 2
- Full bathrooms: 2
Primary bedroom
- Level: First
Bedroom 1
- Level: First
Bathroom 1
- Level: First
Bathroom 2
- Level: First
Bathroom 2
- Level: First
Foyer
- Level: First
Kitchen
- Level: First
Living room
- Level: First
Heating
- Electric, Forced Air, Heat Pump
Cooling
- Central Air, Ceiling Fan(s), Electric
Appliances
- Included: Dishwasher, Microwave, Refrigerator, Range
Features
- Walk-In Closet(s), Ceiling Fan(s)
- Flooring: Carpet, Ceramic Tile
- Doors: Storm Door(s)
- Windows: Blinds
- Has basement: No
- Number of fireplaces: 1
- Fireplace features: Gas Log
Interior area
- Total structure area: 1,517
- Total interior livable area: 1,517 sqft
- Finished area above ground: 1,517
- Finished area below ground: 0
Property
Parking
- Total spaces: 2
- Parking features: Attached Garage
- Garage spaces: 2
Lot
- Size: 0.3 Acres
Details
- Parcel number: 0238001010.00
Construction
Type & style
- Home type: SingleFamily
- Property subtype: Single Family Residence
Materials
- Brick Veneer, Vinyl Siding
- Foundation: Block
- Roof: Shingle
Condition
- Year built: 2003
Utilities & green energy
- Sewer: Public Sewer
- Water: Public
Community & HOA
Community
- Subdivision: Sunset Ridge
HOA
- Has HOA: No
Location
- Region: Mount Sterling
Financial & listing details
- Price per square foot: $197/sqft
- Tax assessed value: $138,500
- Annual tax amount: $1,375
- Date on market: 8/12/2026
Estimated market value
$290,000
$276,000 - $305,000
$1,632/mo
Price history
| Date | Event | Price |
|---|---|---|
| 8/12/2026 | Listed for sale | $299,000+113.9%$197/sqft |
Source:  Imagine MLS #26021869 Report a problem Imagine MLS #26021869 Report a problem | ||
| 5/10/2018 | Listing removed | $1,175$1/sqft |
Source: LEX Real Estate Report a problem | ||
| 4/5/2018 | Listed for rent | $1,175+9.3%$1/sqft |
Source: LEX Real Estate Report a problem | ||
| 7/16/2017 | Listing removed | $1,075$1/sqft |
Source: Stamper Real Estate Group #1716266 Report a problem | ||
| 7/15/2017 | Listed for rent | $1,075$1/sqft |
Source: Stamper Real Estate Group #1716266 Report a problem | ||
| 2/19/2014 | Sold | $139,800+0.9%$92/sqft |
Source: Imagine MLS #1402193 Report a problem | ||
| 12/28/2007 | Sold | $138,500$91/sqft |
Source:  Imagine MLS #728014 Report a problem Imagine MLS #728014 Report a problem | ||
Public tax history
| Year | Property taxes | Tax assessment |
|---|---|---|
| 2024 | $1,375 +1.3% | $138,500 |
| 2023 | $1,357 -0.1% | $138,500 |
| 2022 | $1,359 -0.7% | $138,500 |
| 2021 | $1,368 -0.2% | $138,500 |
| 2020 | $1,371 -0.4% | $138,500 |
| 2019 | $1,377 | $138,500 |
| 2018 | -- | $138,500 |
| 2017 | -- | $138,500 |
| 2016 | -- | $138,500 |
| 2015 | -- | $138,500 |
| 2014 | -- | $138,500 |
| 2012 | -- | $138,500 |
| 2010 | -- | $138,500 |
Find assessor info on the county website
Monthly payment
Est. payment
Payment breakdown
Explore the cost of this home by adjusting the details. Changes won't be saved.Climate risks
Neighborhood: 40353
Nearby schools
GreatSchools rating
- 6/10Mount Sterling Elementary SchoolGrades: PK-5Distance: 1.4 mi
- 7/10McNabb Middle SchoolGrades: 6-8Distance: 1.6 mi
- 7/10Montgomery County High SchoolGrades: 9-12Distance: 1.5 mi
Schools provided by the listing agent
- Elementary: Mt Sterling
- Middle: McNabb
- High: Montgomery Co
Source: Imagine MLS. This data may not be complete. We recommend contacting the local school district to confirm school assignments for this home.
- $310,0003 bd2 ba1.8k sqft1032 Ashlyn Dr, Mount Sterling, KY 40353Sold
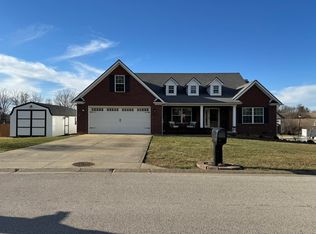
- $254,2003 bd2 ba1.2k sqft408 Sundown Ct, Mount Sterling, KY 40353Off Market
- $266,2003 bd2 ba1.3k sqft327 W Sunset Ridge Dr, Mount Sterling, KY 40353Off Market
- $281,9003 bd2 ba1.5k sqft331 W Sunset Ridge Dr, Mount Sterling, KY 40353Off Market
- $231,9003 bd2 ba1.2k sqft125 Sidney Dr, Mount Sterling, KY 40353Off Market
- $211,3003 bd2 ba1.1k sqft129 Sidney Dr, Mount Sterling, KY 40353Off Market
- $262,9003 bd2 ba1.4k sqft335 W Sunset Ridge Dr, Mount Sterling, KY 40353Off Market
- $232,1003 bd2 ba1.2k sqft121 Sidney Dr, Mount Sterling, KY 40353Off Market
A local agent can set up tours, give advice and negotiate with sellers.
A local lender can help you make sure your offer is ready when you are.
Similar homes
- $237,0003 bd1 ba1.1k sqft117 Azalea Ct, Mount Sterling, KY 40353For Sale
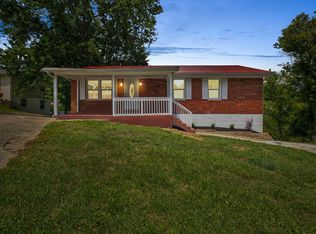
 MLS ID #26021886, Kristi Donaldson, United Real Estate Bluegrass. Imagine MLS
 - $--3 bd2 ba1.2k sqft42 White Ave, Mount Sterling, KY 40353Auction
 Auction.com 2
 - $299,0003 bd2 ba1.5k sqft129 Swiss Stone Way E, Mount Sterling, KY 40353For Sale
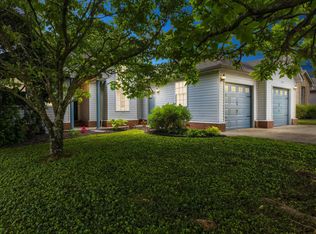 MLS ID #26016093, Joshua A Davis, The Agency. Imagine MLS
 - $265,0003 bd2 ba2.1k sqft201 N Maysville St, Mount Sterling, KY 40353For Sale
 MLS ID #26011028, Carter Rowland, Tru Life Real Estate. Imagine MLS
 - $309,0003 bd2 ba1.5k sqft3250 Osborne Rd, Mount Sterling, KY 40353For SaleMLS ID #26018219, Brenda G Murphy, Murphy Realty Group. Imagine MLS
- $249,9003 bd1 ba1.8k sqft211 Willow St, Mount Sterling, KY 40353For SaleMLS ID #26016107, Shannon Denniston, Denniston Realty. Imagine MLS
- $165,0003 bd1 ba1k sqft117 Estill St, Mount Sterling, KY 40353For SaleMLS ID #26021890, Terra Long, Keller Williams Commonwealth. Imagine MLS
- $199,0003 bd2 ba1.5k sqft3137 Old Owingsville Rd, Mount Sterling, KY 40353For SaleMLS ID #26022124, Lacy Marshall, Lacy Gay Realty, LLC. Imagine MLS
- $294,9993 bd2 ba1.5k sqft520 W Classic Village Ln, Mt Sterling, KY 40353For SaleMLS ID #26019828, Rachel Rainey, The Agency. Imagine MLS
- $269,0003 bd2 ba1.3k sqft913-916 Robin Ave, Mount Sterling, KY 40353For SaleMLS ID #26020323, Joshua A Davis, The Agency. Imagine MLS
- $249,9003 bd1 ba1.5k sqft709 Brentwood Dr, Mount Sterling, KY 40353For SaleMLS ID #26021515, Whitney Thorpe, Sandy Stuart Realty. Imagine MLS
- $309,0003 bd3 ba1.6k sqft108 Oak View Dr, Mount Sterling, KY 40353For SaleMLS ID #26020219, Joshua A Davis, The Agency. Imagine MLS
- $349,0003 bd3 ba1.7k sqft254 Shelton Way, Mount Sterling, KY 40353For SaleMLS ID #26021363, Brooke Martin, RO&CO Real Estate. Imagine MLS
- $264,9003 bd2 ba1.2k sqft138 Double Tree Ct, Mount Sterling, KY 40353For SaleMLS ID #26019773, S Sue Fugate, Murphy Realty Group. Imagine MLS
- $389,0003 bd2 ba1.5k sqft422 S Queen St, Mount Sterling, KY 40353For SaleMLS ID #26019294, Joshua A Davis, The Agency. Imagine MLS
- $299,0003 bd2 ba1.6k sqft376 Oak Ridge Rd, Clay City, KY 40312For SaleMLS ID #26020741, Timothy Rose, Keller Williams Bluegrass Realty. Imagine MLS
- $339,0003 bd2 ba1.6k sqft210 Helena Dr, Mount Sterling, KY 40353For SaleMLS ID #26014742, Joshua A Davis, The Agency. Imagine MLS
- $235,0003 bd2 ba1.5k sqft656 Magnolia Dr, Mount Sterling, KY 40353For SaleMLS ID #26012313, Marilyn Mullet, Kentucky Realty Group, LLC. Imagine MLS
- $282,5003 bd2 ba1.7k sqft158 Cabin Creek Hts, Winchester, KY 40391For SaleMLS ID #26022065, Kenzi Smith, Lifstyl Real Estate. Imagine MLS
- $340,0003 bd3 ba1.8k sqft459 Missionary Ln, Mount Sterling, KY 40353For SaleMLS ID #26011199, Elizabeth Torchia, Dream Maker Realty, LLC. Imagine MLS
