Welcome to easy, updated living in the heart of downtown Mt. Sterling! This charming 3-bedroom, 1-bath ranch has been thoughtfully refreshed and is ready for its next owner. Step inside to find new luxury vinyl plank flooring throughout and an updated kitchen featuring new cabinetry, granite countertops, and stainless steel appliances. Outside, enjoy the inviting front porch or relax and entertain on the brand-new deck added in 2026. A new roof in 2026 offers added peace of mind, while a storage shed and convenient off-street parking provide extra functionality. With its fresh updates and convenient downtown location, this move-in-ready home is one you won't want to miss!
For sale
$165,000
117 Estill St, Mount Sterling, KY 40353
3beds
1,065sqft
Single Family Residence
Built in 2009
4,399 Square Feet Lot
$161,300 Zestimate®
$155/sqft
$-- HOA
What's special
Inviting front porchStorage shedNew roofUpdated kitchenStainless steel appliancesNew cabinetryConvenient off-street parking
- 2 days |
- 281 |
- 28 |
Zillow last checked:
Listing updated:
Listed by:
Terra Long 859-707-7366,
Keller Williams Commonwealth,
Shane T Underwood 859-699-2969,
Keller Williams Commonwealth
Source: Imagine MLS,MLS#: 26021890
Facts & features
Interior
Bedrooms & bathrooms
- Bedrooms: 3
- Bathrooms: 1
- Full bathrooms: 1
Primary bedroom
- Level: First
Bedroom 1
- Level: First
Bathroom 1
- Level: First
Kitchen
- Level: First
Living room
- Level: First
Heating
- Electric, Heat Pump
Cooling
- Heat Pump
Appliances
- Included: Dishwasher, Microwave, Refrigerator, Range
- Laundry: Electric Dryer Hookup, Main Level, Washer Hookup
Features
- Flooring: Vinyl
- Has basement: No
- Has fireplace: No
Interior area
- Total structure area: 1,065
- Total interior livable area: 1,065 sqft
- Finished area above ground: 1,065
- Finished area below ground: 0
Property
Parking
- Parking features: Driveway, Off Street
- Has uncovered spaces: Yes
Accessibility
- Accessibility features: Accessible Approach with Ramp
Features
- Levels: One
- Fencing: None
Lot
- Size: 4,399 Square Feet
Details
- Additional structures: Shed(s)
- Parcel number: 23M5020006.00
Construction
Type & style
- Home type: SingleFamily
- Architectural style: Ranch
- Property subtype: Single Family Residence
Materials
- Vinyl Siding
- Foundation: Block
- Roof: Shingle
Condition
- Year built: 2009
Utilities & green energy
- Sewer: Public Sewer
- Water: Public
Community & HOA
Community
- Subdivision: Downtown
HOA
- Has HOA: No
Location
- Region: Mount Sterling
Financial & listing details
- Price per square foot: $155/sqft
- Tax assessed value: $75,000
- Annual tax amount: $745
- Date on market: 8/13/2026
Estimated market value
$161,300
$153,000 - $169,000
$1,287/mo
Price history
| Date | Event | Price |
|---|---|---|
| 8/13/2026 | Listed for sale | $165,000+120%$155/sqft |
Source:  Imagine MLS #26021890 Report a problem Imagine MLS #26021890 Report a problem | ||
| 8/6/2026 | Listing removed | $1,295$1/sqft |
Source: Zillow Rentals Report a problem | ||
| 8/3/2026 | Price change | $1,295-7.2%$1/sqft |
Source: Zillow Rentals Report a problem | ||
| 7/24/2026 | Listed for rent | $1,395$1/sqft |
Source: Zillow Rentals Report a problem | ||
| 12/23/2009 | Sold | $75,000$70/sqft |
Source:  Imagine MLS #908352 Report a problem Imagine MLS #908352 Report a problem | ||
Public tax history
| Year | Property taxes | Tax assessment |
|---|---|---|
| 2024 | $745 +1.3% | $75,000 |
| 2023 | $735 +117.2% | $75,000 |
| 2022 | $338 -0.7% | $75,000 |
| 2021 | $341 -3.5% | $75,000 |
| 2020 | $353 -0.4% | $75,000 |
| 2019 | $355 | $75,000 |
| 2018 | -- | $75,000 |
| 2017 | -- | $75,000 |
| 2016 | -- | $75,000 |
| 2015 | -- | $75,000 |
| 2014 | -- | $75,000 |
| 2012 | -- | $75,000 |
| 2010 | -- | $75,000 |
Find assessor info on the county website
Monthly payment
Est. payment
Payment breakdown
Explore the cost of this home by adjusting the details. Changes won't be saved.Climate risks
Neighborhood: 40353
Nearby schools
GreatSchools rating
- 6/10Mount Sterling Elementary SchoolGrades: PK-5Distance: 1.3 mi
- 7/10McNabb Middle SchoolGrades: 6-8Distance: 1.2 mi
- 7/10Montgomery County High SchoolGrades: 9-12Distance: 1.1 mi
Schools provided by the listing agent
- Elementary: Northview
- Middle: McNabb
- High: Montgomery Co
Source: Imagine MLS. This data may not be complete. We recommend contacting the local school district to confirm school assignments for this home.
- $25,0003 bd1 ba1k sqft115 Estill St, Mount Sterling, KY 40353Off Market
- $3,000-- bd-- ba-- sqft113 Estill St, Mount Sterling, KY 40353Off Market
- $4,000-- bd-- ba-- sqft125 Estill St, Mount Sterling, KY 40353Off Market
- $165,0002 bd1 ba1.2k sqft114 Estill St, Mount Sterling, KY 40353For Sale

- $1,500-- bd-- ba-- sqft111 Estill St, Mount Sterling, KY 40353Off Market
- $24,000-- bd-- ba-- sqft116 Estill St, Mt Sterling, KY 40353Off Market
- $36,0001 bd1 ba935 sqft120 Estill St, Mount Sterling, KY 40353Off Market
- $21,5002 bd1 ba928 sqft112 Estill St, Mount Sterling, KY 40353Off Market
A local agent can set up tours, give advice and negotiate with sellers.
A local lender can help you make sure your offer is ready when you are.
Similar homes
- $148,0003 bd2 ba1k sqft227 Jameson St, Mount Sterling, KY 40353For Sale
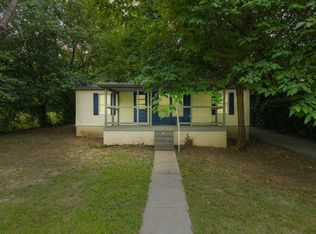
 MLS ID #26022013, Rebakah R Goodpaster, Keller Williams Legacy Group. Imagine MLS
 - $--3 bd2 ba1.2k sqft42 White Ave, Mount Sterling, KY 40353Auction
 Auction.com 2
 - $199,0003 bd2 ba1.5k sqft3137 Old Owingsville Rd, Mount Sterling, KY 40353For Sale
 MLS ID #26022124, Lacy Marshall, Lacy Gay Realty, LLC. Imagine MLS
 - $237,0003 bd1 ba1.1k sqft117 Azalea Ct, Mount Sterling, KY 40353For Sale
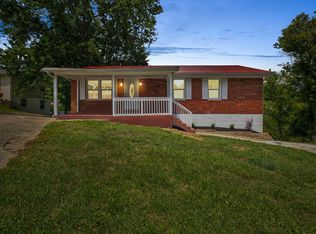 MLS ID #26021886, Kristi Donaldson, United Real Estate Bluegrass. Imagine MLS
 - $149,0003 bd1 ba972 sqft113 Tenny Ave, Mount Sterling, KY 40353For SaleMLS ID #26016841, Teresa Brown, CENTURY 21 Advantage Realty. Imagine MLS
- $150,0003 bd1 ba1k sqft156 Burley Way, Mount Sterling, KY 40353For SaleMLS ID #26020656, Dustin Williams, RE/MAX Elite Realty. Imagine MLS
- $125,0003 bd1 ba1.5k sqft412 Holt Ave, Mount Sterling, KY 40353For SaleMLS ID #26021361, Rhonda G Witt, Murphy Realty Group. Imagine MLS
- $139,8003 bd1 ba1.4k sqft323 W High St, Mount Sterling, KY 40353For SaleMLS ID #26013037, Christopher Riggsby, Dream Maker Realty, LLC. Imagine MLS
- $105,0002 bd1 ba1.2k sqft534 E Locust St, Mount Sterling, KY 40353For SaleMLS ID #26021040, Courtney Ann Mangold, The Agency. Imagine MLS
- $169,0002 bd1 ba969 sqft7885 W Tunnel Hill Rd, Sharpsburg, KY 40374For SaleMLS ID #26021826, Joshua A Davis, The Agency. Imagine MLS
- $199,0002 bd1 ba1.5k sqft215 W Main St, Mount Sterling, KY 40353For SaleMLS ID #26005240, Dacoda Campbell, United Real Estate Bluegrass. Imagine MLS
- $158,0003 bd1 ba1.1k sqft60 Cecil Ave, Owingsville, KY 40360For SaleMLS ID #26021776, Zachary Otis, HomeLand Real Estate Inc. Imagine MLS
- $144,5003 bd2 ba1.1k sqft4025 Harpers Ridge Rd, Mount Sterling, KY 40353For Sale
 MLS ID #1723753, Greg Raymer, NextHome Realty Experts. Metro Search Inc. LLC DBA Apex MLS
 - $138,0003 bd1 ba1.1k sqft204 Meadowview Dr, Means, KY 40346For SaleMLS ID #26021632, Elizabeth Torchia, Dream Maker Realty, LLC. Imagine MLS
- $239,9003 bd2 ba1.1k sqft215 Bristol Ln, Mount Sterling, KY 40353For SaleMLS ID #45385, Tina Raikes. Buffalo Trace MLS
- $235,0003 bd2 ba1.5k sqft656 Magnolia Dr, Mount Sterling, KY 40353For SaleMLS ID #26012313, Marilyn Mullet, Kentucky Realty Group, LLC. Imagine MLS
- $169,0003 bd1 ba1.1k sqft25 Calk Lake Rd, Jeffersonville, KY 40337For SaleMLS ID #26018006, Joshua A Davis, The Agency. Imagine MLS
- $140,0005 bd2 ba1.1k sqft700 Main St, Sharpsburg, KY 40374For SaleMLS ID #26022029, David C Sparks, The Real Estate Co.. Imagine MLS
- $165,0003 bd1 ba1.2k sqft7608 W Tunnel Hill Rd, Sharpsburg, KY 40374For SaleMLS ID #26014090, Jacqueline Townsend, Re/Max Creative Realty - Mountain Legacy Group. Imagine MLS
- $--3 bd1 ba1.1k sqft575 Strange Rd, Jeffersonville, KY 40337AuctionServiceLink Auction
