Welcome to one of Del Sur’s most coveted streets, where this former model home blends refined design with effortless California living. Featuring a full bedroom and bath on the main level, a flexible upstairs loft, and fully owned solar, this home offers exceptional versatility. New luxury vinyl plank flooring is complemented by custom built-ins, architectural paneling, and thoughtful designer details throughout. Expansive floor-to-ceiling doors create seamless indoor-outdoor flow to a beautifully landscaped backyard with turf, an outdoor kitchen, and built-in BBQ. A built-in breakfast nook and dedicated bar with dual-zone wine refrigerators create inviting spaces for gathering, while the spacious primary suite features beautifully updated finishes. A three-car tandem garage with epoxy flooring and additional built ins adds generous space for vehicles, storage, or hobbies. Ideally located just moments from the neighborhood parks, this distinctive Del Sur residence captures elevated indoor-outdoor living with the craftsmanship of a former model home.
For sale
Listed by: The Avenue Home Collective • Melissa Sofia • Contact: 858-705-1922
$2,400,000
15897 Trent Pl, San Diego, CA 92127
4beds
3,028sqft
Single Family Residence
Built in 2015
3,920 Square Feet Lot
$2,328,800 Zestimate®
$793/sqft
$220/mo HOA
What's special
- 2 days |
- 603 |
- 30 |
Zillow last checked:
Listing updated:
Listed by:
Melissa Sofia DRE #01332191 858-705-1922,
The Avenue Home Collective,
Amanda Lee DRE #02127658 858-722-8637,
The Avenue Home Collective
Source: CRMLS,MLS#: PTP2606182 Originating MLS: California Regional MLS (North San Diego County & Pacific Southwest AORs)
Originating MLS: California Regional MLS (North San Diego County & Pacific Southwest AORs)Facts & features
Interior
Bedrooms & bathrooms
- Bedrooms: 4
- Bathrooms: 3
- Full bathrooms: 3
- Main level bathrooms: 1
- Main level bedrooms: 1
Rooms
- Room types: Bedroom, Family Room, Laundry, Living Room, Primary Bathroom, Primary Bedroom
Primary bedroom
- Features: Primary Suite
Bedroom
- Features: Bedroom on Main Level
Cooling
- Central Air
Appliances
- Laundry: Laundry Room
Features
- Bedroom on Main Level, Primary Suite
- Has fireplace: Yes
- Fireplace features: Living Room
- Common walls with other units/homes: No Common Walls
Interior area
- Total interior livable area: 3,028 sqft
Video & virtual tour
Property
Parking
- Total spaces: 2
- Parking features: Garage - Attached
- Attached garage spaces: 2
Features
- Levels: One,Two
- Stories: 1
- Entry location: 1
- Pool features: Community, Association
- Has view: Yes
- View description: None
Lot
- Size: 3,920 Square Feet
- Features: Level
Details
- Parcel number: 6782324700
- Zoning: R-1:SINGLE FAM-RES
- Special conditions: Standard
Construction
Type & style
- Home type: SingleFamily
- Property subtype: Single Family Residence
Condition
- Year built: 2015
Community & HOA
Community
- Features: Rural, Street Lights, Sidewalks, Pool
HOA
- Has HOA: Yes
- Amenities included: Park, Pool
- HOA fee: $220 monthly
- HOA name: Del Sur HOA
- HOA phone: 858-759-1921
Location
- Region: San Diego
Financial & listing details
- Price per square foot: $793/sqft
- Tax assessed value: $1,398,499
- Annual tax amount: $22,527
- Date on market: 8/13/2026
- Listing terms: Cash,Conventional,VA Loan
Estimated market value
$2,328,800
$2.21M - $2.45M
$6,508/mo
Price history
| Date | Event | Price |
|---|---|---|
| 8/13/2026 | Listed for sale | $2,400,000+99.2%$793/sqft |
Source:  CRMLS #PTP2606182 Report a problem CRMLS #PTP2606182 Report a problem | ||
| 2/21/2017 | Sold | $1,205,000$398/sqft |
Source: Public Record Report a problem | ||
Public tax history
| Year | Property taxes | Tax assessment |
|---|---|---|
| 2025 | $22,527 +2.1% | $1,398,499 +2% |
| 2024 | $22,067 +2.2% | $1,371,079 +2% |
| 2023 | $21,602 +1.7% | $1,344,196 +2% |
| 2022 | $21,240 +1.9% | $1,317,840 +2% |
| 2021 | $20,841 +1.4% | $1,292,001 +1% |
| 2020 | $20,551 +55.6% | $1,278,754 +2% |
| 2019 | $13,205 -32.5% | $1,253,682 +2% |
| 2018 | $19,566 +47% | $1,229,100 +92.2% |
| 2017 | $13,313 +2% | $639,631 +2% |
| 2016 | $13,047 +82.6% | $627,090 +713.5% |
| 2015 | $7,145 +3354% | $77,090 +345.3% |
| 2014 | $207 | $17,313 |
Find assessor info on the county website
Monthly payment
Est. payment
Payment breakdown
Explore the cost of this home by adjusting the details. Changes won't be saved.Climate risks
Neighborhood: Black Mountain Ranch
Nearby schools
GreatSchools rating
- 8/10Del Sur Elementary SchoolGrades: K-5Distance: 0.9 mi
- 8/10Oak Valley Middle SchoolGrades: 6-8Distance: 1.3 mi
- 10/10Del Norte High SchoolGrades: 9-12Distance: 0.4 mi
- $1,989,0004 bd3 ba2.7k sqft15887 Trent Pl, San Diego, CA 92127Off Market
- $1,829,9004 bd4 ba2.5k sqft15907 Trent Pl, San Diego, CA 92127Off Market
- $1,858,2004 bd4 ba2.5k sqft15896 Simons Ln, San Diego, CA 92127Off Market
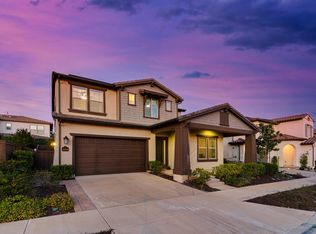
- $2,044,5004 bd3 ba2.6k sqft15906 Simons Ln, San Diego, CA 92127Off Market

- $1,990,6004 bd3 ba3k sqft15886 Simons Ln, San Diego, CA 92127Off Market
- $1,922,8004 bd3 ba2.6k sqft15917 Trent Pl, San Diego, CA 92127Off Market
- $2,234,5004 bd3 ba3k sqft15916 Simons Ln, San Diego, CA 92127Off Market
- $2,072,1004 bd3 ba2.6k sqft15876 Simons Ln, San Diego, CA 92127Off Market
A local agent can set up tours, give advice and negotiate with sellers.
Similar homes
- $--4 bd4 ba3k sqft14594 Luna Media, San Diego, CA 92127Auction
 Auction.com 2
 - $2,195,0004 bd3 ba3k sqft15616 New Park Ter, San Diego, CA 92127For Sale
 MLS ID #NDP2607613, Drew Davis, Compass. CRMLS
 - $2,249,0004 bd3 ba3.4k sqft15260 Palomino Mesa Rd, San Diego, CA 92127For Sale
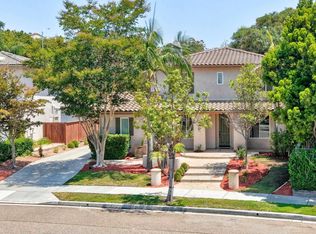 MLS ID #260019303, Kevin A Matulac, LPT Realty, Inc. SDMLS
 - $2,300,0005 bd4 ba3.6k sqft16375 Pinto Ridge Dr, San Diego, CA 92127For Sale
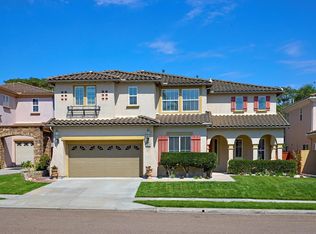 MLS ID #260017749, Scott C Voak, Pacific Sotheby's Int'l Realty. SDMLS
 - $2,249,0005 bd5 ba3.5k sqftSea Cliff, San Diego, CA 92129For SaleMLS ID #260019811, Gene Vallante, Coldwell Banker Realty. SDMLS
- $2,249,9005 bd3 ba3.3k sqft16414 Santa Cristobal St, San Diego, CA 92127For SaleMLS ID #260014225, Jacob M Gantos, Cabrillo Mortgage & Realty Service. SDMLS
- $2,500,0005 bd5 ba3.8k sqft12491 Sundance Ave, San Diego, CA 92129For SaleMLS ID #PTP2606245, Assaf Avissar, Coldwell Banker West. CRMLS
- $2,650,0005 bd5 ba3.8k sqft14760 Via Mantova, San Diego, CA 92127For SaleMLS ID #260019168, Catherine M Thoreson, eXp Realty of Southern CA. SDMLS
- $2,485,0005 bd5 ba3.7k sqft17035 Sienna Ridge Dr, San Diego, CA 92127For SaleMLS ID #260015978, Lisa B Herndon, RE/MAX Connections. SDMLS
- $2,470,0003 bd4 ba3.1k sqft7705 Allegro Ln, San Diego, CA 92127For SaleMLS ID #260012782, Suzanne M Kropf, Berkshire Hathaway HomeService. SDMLS
- $1,695,0004 bd3 ba2.3k sqft15710 Kristen Gln, San Diego, CA 92127For SaleMLS ID #260018963, Vani S Bobba, Vani Bobba, Broker. SDMLS
- $1,895,0005 bd3 ba3.1k sqft16521 4s Ranch Pkwy, San Diego, CA 92127For SaleMLS ID #260011358, Margaret DeLao, LPT Realty, Inc. SDMLS
- $1,979,0004 bd4 ba2.8k sqftDel Sur, San Diego, CA 92127For SaleMLS ID #260014153, Min Sun, Sun & Company Inc. SDMLS
- $1,925,0004 bd4 ba2.7k sqft16840 Silver Crest Dr, San Diego, CA 92127For SaleMLS ID #260018179, Jennifer W Reynolds, Compass. SDMLS
- $2,498,0004 bd4 ba2.9k sqft11375 Paymogo Ct, San Diego, CA 92129For SaleMLS ID #260015380, Melinda DiPerna, Keller Williams Realty. SDMLS
- $1,350,0004 bd3 ba2.1k sqftGarden Walk, San Diego, CA 92127For SaleMLS ID #260018131, Lisa B Herndon, RE/MAX Connections. SDMLS
- $1,389,0003 bd3 ba1.9k sqft16022 Sun Summit Point, San Diego, CA 92127For SaleMLS ID #260019949, Brian J Mollo, Brian J Mollo, Broker. SDMLS
- $1,299,0003 bd3 ba1.8k sqftGarden Gate, San Diego, CA 92127For SaleMLS ID #260019891, Joshua Kim, eXp Realty of California, Inc.. SDMLS
- $1,458,0004 bd3 ba1.9k sqft9992 Muffin Ct, San Diego, CA 92129For SaleMLS ID #OC26175166, Chen Hu, Wetrust Realty. CRMLS
- $1,525,0004 bd3 ba2.1k sqft10479 White Rose Ln, San Diego, CA 92127For SaleMLS ID #NDP2606454, Sumreen Sayed, Sage Coast Realty. CRMLS
Local buyer's agents are ready to help
