Skip main navigation
Off market
  • $408,400

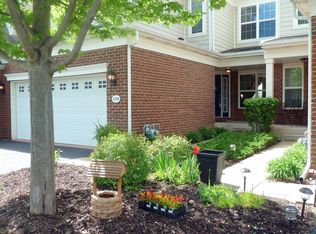
    1203 Falcon Ridge Dr, Elgin, IL 60124

    3beds
    2,282sqft
    Townhouse
    Built in 2008
    -- sqft lot
    $408,400 Zestimate®
    $179/sqft
    $3,049 Estimated rent

    Home value

    $408,400

    $388,000 - $429,000

    $3,049/mo

    Zestimate® history
    Loading
    Loading...

    Owner options

    List your home for rent

    $3,049/mo

    Rent Zestimate®

    Find your next renter with Zillow Rental Manager. Plus, with online applications, you can quickly screen prospective tenants – for free.

    Learn more

    $3,049/mo

    Rent Zestimate®

    Refinance and save

    $3,133/mo

    Est. payment

    Refinancing to a lower rate could help reduce your monthly payments and save thousands over the life of the loan.

    See today's rates

    $3,133/mo

    Est. payment

    Explore your selling options

    Work with a Zillow partner agent

    Leverage their expertise and Zillow's premium Showcase listings to get your home seen by more buyers.

    Get started

    List with your own agent

    Get your home in front of millions of buyers by listing it on Zillow.

    Learn how to do it

    Sell it yourself

    Take full control of how buyers see your home on Zillow by listing For Sale by Owner (FSBO).

    List your home

    What's special

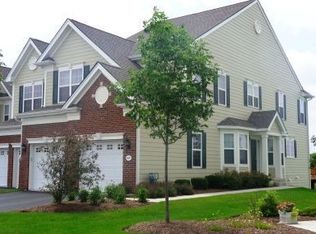
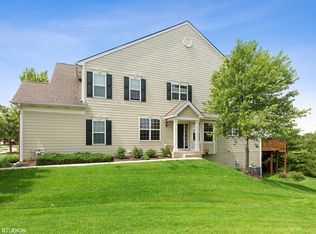
    Drop dead gorgeous end unit with the best views in the subdivision! Overlooks 2 ponds, a prairie, walking path and tree line! Oversized deck compared to the other units to enjoy those views! Enter open floor plan featuring LR w/recessed lighting, detailed crown, chair rail & wainscoting! Bright eat-n ktchn w/ext cstm cabs w/crown, granite c-tops & b-splash, SS appls, pantry clst & brkfst nook w/vltd clng & skylight! Sep frml DR w/extra can lighting & cstm millwork! Cozy FR w/gas log FP, cstm mantle & great views! Btfl hand scraped hickory hdwd throughout 1st floor! Very large mbdrm w/vltd clngs w/plant shelf, WIC, sep sitting area & lux garden bath w/whirlpool tub, sep shwr, dual sink vanity & cstm tile work! Gracious size secondary bdrms both w/vldt clngs! Convenient 2nd flr lndry! Full walkout bsmnt w/bath rough-in awaits your finishing touches! Very neutral and in great condition! Close to shopping on the expanding Randall Rd corridor!

    This property is off market, which means it's not currently listed for sale or rent on Zillow. This may be different from what's available on other websites or public sources.
    Facts & features

    Interior

    Bedrooms & bathrooms
    • Bedrooms: 3
    • Bathrooms: 3
    • Full bathrooms: 2
    • 1/2 bathrooms: 1
    Heating
    • Forced air, Gas
    Appliances
    • Included: Dishwasher, Dryer, Garbage disposal, Microwave, Range / Oven, Refrigerator, Washer
    Features
    • Flooring: Carpet, Hardwood, Linoleum / Vinyl
    • Basement: Unfinished, Exterior Access, Bathroom Rough-In
    • Has fireplace: Yes
    Interior area
    • Total interior livable area: 2,282 sqft

    Property

    Parking
    • Parking features: Garage - Attached
    Features
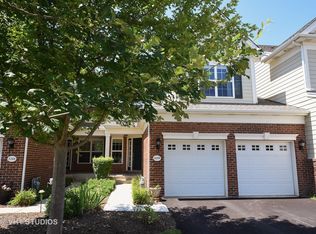
    • Exterior features: Other, Brick
    • On waterfront: Yes
    Details
    • Parcel number: 0525454020

    Construction

    Type & style
    • Home type: Townhouse
    Materials
    • Roof: Asphalt
    Condition
    • Year built: 2008

    Utilities & green energy

    • Sewer: Sewer-Public

    Community & HOA

    HOA
    • Has HOA: Yes
    • HOA fee: $151 monthly
    Location
    • Region: Elgin

    Financial & listing details

    • Price per square foot: $179/sqft
    • Tax assessed value: $372,954
    • Annual tax amount: $9,481

    Price history

    DateEventPrice
    9/7/2021Sold$295,000+5.4%$129/sqft
    Source: Public Record Report a problem
    6/27/2019Sold$280,000-3.4%$123/sqft
    Source: MRED as distributed by MLS GRID #10257644 Report a problem
    6/27/2019Listed for sale$289,900$127/sqft
    Source: REMAX Horizon #10257644 Report a problem
    5/8/2019Pending sale$289,900$127/sqft
    Source: REMAX Horizon #10257644 Report a problem
    1/25/2019Listed for sale$289,900-3.3%$127/sqft
    Source: RE/MAX Horizon #10257644 Report a problem
    11/15/2018Listing removed$299,900$131/sqft
    Source: RE/MAX Horizon #10136807 Report a problem
    6/30/2018Listed for sale$299,900-4.8%$131/sqft
    Source: RE/MAX Horizon #10002913 Report a problem
    5/25/2018Listing removed$314,999$138/sqft
    Source: RE/MAX All Pro #09865285 Report a problem
    3/30/2018Price change$314,999-4.5%$138/sqft
    Source: RE/MAX All Pro #09865285 Report a problem
    2/24/2018Listed for sale$329,900$145/sqft
    Source: RE/MAX All Pro #09865285 Report a problem
    11/28/2017Listing removed$329,900$145/sqft
    Source: RE/MAX All Pro #09678911 Report a problem
    7/5/2017Listed for sale$329,900-4.2%$145/sqft
    Source: RE/MAX All Pro #09678911 Report a problem
    7/31/2008Sold$344,500$151/sqft
    Source: Public Record Report a problem

    Public tax history

    YearProperty taxesTax assessment
    2024$9,481 +4.2%$124,318 +10.6%
    2023$9,100 +10.8%$112,454 +14.3%
    2022$8,210 +4.1%$98,395 +6.9%
    2021$7,886 +1.6%$92,057 +3.6%
    2020$7,762 +5.6%$88,883 +1.3%
    2019$7,348 +4.6%$87,733 +9.1%
    2018$7,024 -3.1%$80,436 +0.6%
    2017$7,250 -14.9%$79,992 +2.4%
    2016$8,518 $78,094 -1.6%
    2015-- $79,348 +2.5%
    2014-- $77,429 -3.7%
    2013-- $80,387 -13.9%
    2012-- $93,340 -7.3%
    2011-- $100,710 -2.6%
    2010-- $103,365 -8.2%
    2009-- $112,569 +124.4%
    2008-- $50,167
    Find assessor info on the county website

    Neighborhood: 60124

    Nearby schools

    GreatSchools rating
    Get a cash offer in 3 minutes
    Find out how much your home could sell for in as little as 3 minutes with a no-obligation cash offer.
    Estimated market value
    $408,400
    Get a cash offer in 3 minutes
    Find out how much your home could sell for in as little as 3 minutes with a no-obligation cash offer.
    Estimated market value
    $408,400