Skip main navigation
Active
  • $299,000

    1203 Lanier Rd, Pendergrass, GA 30567

    3beds
    1,680sqft
    Single Family Residence, Residential, Mobile Home
    Built in 2000
    2.48 Acres Lot
    $293,900 Zestimate®
    $178/sqft
    $-- HOA

    What's special

    Room for gardeningNew roofRemodeled kitchenUpdated cabinetryBeautifully renovatedNew cabinetsStone countertops
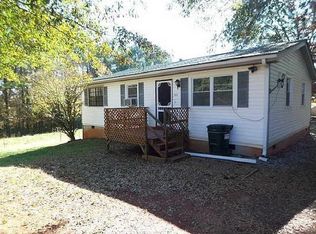
    Welcome to this beautifully renovated 3-bedroom, 2-bath home on 2.48 private acres in Pendergrass. Offering 1,680 sq. ft. of living space, the home features new roof, HVAC, flooring, fresh paint, a remodeled kitchen with new cabinets, stone countertops, and appliances, plus a stunning primary bathroom with updated cabinetry, tile, fixtures, and a soaking tub. The property also includes a large detached garage/workshop and a spacious yard surrounded by mature trees, providing privacy and room for gardening, recreation, or future expansion. Enjoy peaceful country living with convenient access to local amenities and major roadways. Move-in ready and full of charm!
    42 days
    |
    2,009
    |
    159
    |

    Likely to sell faster than

    Zillow last checked:

    Listing updated:

    Listed by:

    Olga Druzhinina,

    HomeSmart 678-925-1216

    Source: FMLS GA,MLS#: 7781198MLS Logo

      Facts & features

      Interior

      Bedrooms & bathrooms
      • Bedrooms: 3
      • Bathrooms: 2
      • Full bathrooms: 2
      • Main level bathrooms: 2
      • Main level bedrooms: 3
      Rooms
      • Room types: Other
      Primary bedroom
      • Features: Master on Main
      • Level: Master on Main
      Bedroom
      • Features: Master on Main
      Primary bathroom
      • Features: Double Vanity, Separate Tub/Shower
      Dining room
      • Features: Separate Dining Room
      Kitchen
      • Features: Cabinets White, Solid Surface Counters, View to Family Room
      Heating
      • Central
      Cooling
      • Central Air
      Appliances
      • Included: Electric Oven, Electric Water Heater, ENERGY STAR Qualified Appliances, Microwave
      • Laundry: Laundry Room, Main Level
      Features
      • Double Vanity, High Ceilings 9 ft Main, Walk-In Closet(s)
      • Flooring: Vinyl
      • Basement: Crawl Space
      • Number of fireplaces: 1
      • Fireplace features: Factory Built, Living Room
      • Common walls with other units/homes: No Common Walls
      Interior area
      • Total structure area: 1,680
      • Total interior livable area: 1,680 sqft

      Property

      Parking
      • Total spaces: 1
      • Parking features: Detached, Garage
      • Garage spaces: 1
      Accessibility
      • Accessibility features: None
      Features
      • Levels: One
      • Stories: 1
      • Patio & porch: Deck, Front Porch
      • Exterior features: Private Yard
      • Pool features: None
      • Spa features: None
      • Fencing: Fenced,Front Yard
      • Has view: Yes
      • View description: Trees/Woods
      • Waterfront features: None
      • Body of water: None
      Lot
      • Size: 2.48 Acres
      • Features: Back Yard, Cleared, Front Yard, Level
      Details
      • Additional structures: None
      • Parcel number: 103 001I1
      • Other equipment: None
      • Horse amenities: None

      Construction

      Type & style
      • Home type: MobileManufactured
      • Architectural style: Mobile
      • Property subtype: Single Family Residence, Residential, Mobile Home
      Materials
      • Vinyl Siding
      • Foundation: Concrete Perimeter
      • Roof: Shingle
      Condition
      • Resale
      • New construction: No
      • Year built: 2000

      Utilities & green energy

      • Electric: 110 Volts
      • Sewer: Septic Tank
      • Water: Public
      • Utilities for property: Cable Available, Electricity Available
      Green energy
      • Energy efficient items: Appliances
      • Energy generation: None

      Community & HOA

      Community
      • Features: None
      • Security: None
      • Subdivision: None
      HOA
      • Has HOA: No
      Location
      • Region: Pendergrass

      Financial & listing details

      • Price per square foot: $178/sqft
      • Tax assessed value: $138,080
      • Annual tax amount: $1,283
      • Date on market: 6/3/2026
      • Cumulative days on market: 43 days
      • Electric utility on property: Yes
      • Road surface type: None
      • Body type: Double Wide

        Estimated market value

        $293,900

        $279,000 - $309,000

        $1,858/mo

        Price history

        DateEventPrice
        6/3/2026Listed for sale$299,000+106.2%$178/sqft
        Source: FMLS GA #7781198 Report a problem
        3/20/2026Sold$145,000-3.7%$86/sqft
        Source: Public Record Report a problem
        12/29/2018Listing removed$150,518+59.2%$90/sqft
        Source: Auction.com Report a problem
        12/19/2018Listed for sale$94,533+24.9%$56/sqft
        Source: Auction.com Report a problem
        5/2/2018Listing removed$75,668$45/sqft
        Source: Auction.com Report a problem
        4/18/2018Listed for sale--
        Source: Auction.com Report a problem

        Public tax history

        YearProperty taxesTax assessment
        2025$1,283 -1.1%$55,232
        2024$1,297 -9.2%$55,232 -0.6%
        2023$1,428 +150.8%$55,592 +149.2%
        2022$569 -0.7%$22,304
        2021$573 -10.3%$22,304
        2020$639 -1.4%$22,304
        2019$649 -2.1%$22,304 -1.1%
        2018$662 -3.3%$22,544 -2.5%
        2017$685 $23,128
        Find assessor info on the county website

        Monthly payment

        Estimated monthly payment$1,822
        All calculations are estimates and provided by Zillow, Inc. for informational purposes only. Actual amounts may vary.
        HOA fees may include property taxes on listings classified as Co-Ops. Contact the listing agent and/or owner for fee details.
        Mortgage interest rates are dependent on a number of factors, including credit score, down payment, and repayment length. Interest rate data provided by Zillow Group Marketplace, Inc. as of 1/1/1970 from various mortgage lenders with which we have lead or other similar arrangements; the Estimated Payment is an average of those rates.
        See how much you could borrow to make a competitive offer.

        Climate risks

        Neighborhood: 30567

        Getting around

        0 / 100
        Car-Dependent
        11 / 100
        Somewhat Bikeable

        Nearby schools

        GreatSchools rating
        Schools provided by the listing agent
        • Elementary: North Jackson
        • Middle: Legacy Knoll
        • High: Jackson County

        Source: FMLS GA. This data may not be complete. We recommend contacting the local school district to confirm school assignments for this home.

        A local agent can set up tours, give advice and negotiate with sellers.

        A local lender can help you make sure your offer is ready when you are.

        Browse local experts

        Similar homes