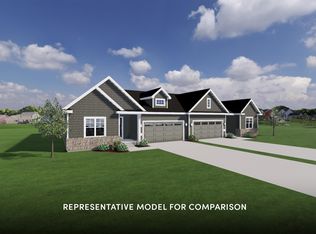
Move-in Ready on 1/12/2027! Welcome to the Olivia floor plan nestled in our Haven Twin Home Community offering the convenience of shoveling and mowing, without the hassle of condominium fees and rules. This ranch home has minimal steps, 3 BR 2 Full baths, and first floor laundry w/a 2 Car Garage. Enjoy locally crafted custom cabinets, white trim and doors along with stainless steel appliances. There is a private bathroom, walk in closet and tray ceiling, and you can retreat out back to your patio. This home comes with a comprehensive warranty and backed by a full service team. This has everything on your wish list!
Active
$474,900
1203 Mica Rd, Madison, WI 53719
3beds
5,662Square Feet
Half Duplex
Built in 2027
5,662 Square Feet Lot
$-- Zestimate®
$313/sqft
$245/mo HOA
What's special
- --
- on Zillow
- 13
- views
- 2
- saves
Zillow last checked:
Listing updated:
Listed by:
Amy Kirner,
Stark Company, REALTORS
Source: SCWMLS,MLS#: 2035595
Facts & features
Interior
Bedrooms & bathrooms
- Bedrooms: 3
- Bathrooms: 2
- Full bathrooms: 2
- Main level bathrooms: 2
Primary bedroom
- Level: Main
- Area: 182
- Dimensions: 13 x 14
Bedroom 2
- Level: Main
- Area: 120
- Dimensions: 12 x 10
Bedroom 3
- Level: Main
- Area: 110
- Dimensions: 11 x 10
Kitchen
- Features: Breakfast Bar, Kitchen Island, Range/Oven, Refrigerator, Dishwasher, Microwave, Disposal
- Level: Main
- Area: 143
- Dimensions: 13 x 11
Living room
- Level: Main
- Area: 240
- Dimensions: 16 x 15
Heating
- Forced Air
Cooling
- Central Air
Appliances
- Included: Washer, Dryer, Water Softener Included
- Laundry: Main Level
Features
- Walk-In Closet(s), Great room, At Least 1 tub, Internet- Fiber available, Other smart features, Primary Bath, Foyer
- Windows: Low Emissivity Windows, Window Coverings
- Basement: Full,Sump Pump,Bath/Stubbed,Radon Mitigation System,Storage Space
- Has fireplace: No
- Common walls with other units/homes: 1 Common Wall
Interior area
- Total structure area: 1,516
- Total interior livable area: 1,516 sqft
- Finished area above ground: 1,516
Property
Parking
- Total spaces: 2
- Parking features: 2 car, Attached, Garage Door Opener, Keyless Entry
- Attached garage spaces: 2
- Has uncovered spaces: Yes
Features
- Levels: One
- Stories: 1
- Patio & porch: Patio
Lot
- Size: 5,662 Square Feet
- Features: Corner Lot, Sidewalk
Details
- Parcel number: 070834131123
- Zoning: RESR2Z
- Special conditions: Restrictions/Covenants
- Other equipment: Air cleaner
Utilities & green energy
- Sewer: Public Sewer
- Water: Public
- Utilities for property: Cable Available, Internet - Cable, Internet - DSL
Green energy
- Green verification: Green Building Cert.
- Energy efficient items: Energy Assessment Avail.
Community & HOA
Community
- Security: Carbon Monoxide Detector(s), Smoke Detector(s)
- Subdivision: Haven at Hill Valley
HOA
- Has HOA: Yes
- HOA fee: $2,940 annually
Location
- Region: Madison
Financial & listing details
- Price per square foot: $313/sqft
- Date on market: 10/29/2026
- Inclusions: Appliances and Blinds.
Estimated market value
Not available
Estimated sales range
Not available
Not available
Price history
| Date | Event | Price |
|---|---|---|
| 10/29/2026 | Listed for sale | $474,900-13.5%$313/sqft |
Source: SCWMLS #2035595 Report a problem | ||
| 8/13/2026 | Listing removed | $549,000$362/sqft |
Source:  Veridian Homes Report a problem | ||
| 7/3/2026 | Listed for sale | $549,000$362/sqft |
Source: Veridian Homes Report a problem | ||
Public tax history
Tax history is unavailable.
Monthly payment
Est. payment
Payment breakdown
Explore the cost of this home by adjusting the details. Changes won't be saved.Climate risks
Neighborhood: 53719
Nearby schools
Schools provided by the listing agent
- Elementary: Olson
- Middle: Toki
- High: Memorial
- District: Madison
Source: SCWMLS. This data may not be complete. We recommend contacting the local school district to confirm school assignments for this home.

Similar homes
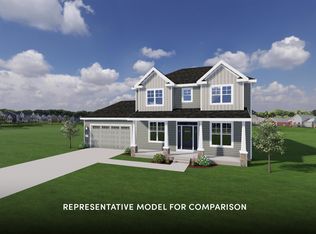
- $544,9006,098 sqft1219 Mica Rd, Madison, WI 53719New Construction
 SCWMLS
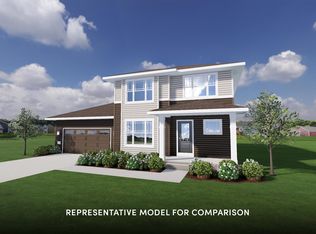
- $404,900435 sqft8442 Sheepdog Way, Madison, WI 53719New Construction
 MLS ID #2035588, Nick DeMaria. SCWMLS
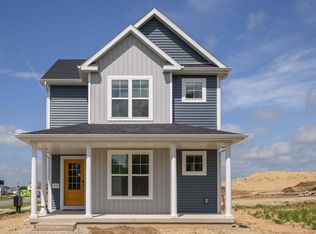
- $494,9005,227 sqft1207 Mica Rd, Madison, WI 53719New Construction
 MLS ID #2035618, Norman Bondoc. SCWMLS
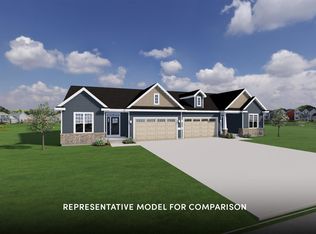
- $412,9002,178 sqft2107 Legacy Ln, Madison, WI 53719New Construction
 MLS ID #2035582, Mikki Colby. SCWMLS
