Welcome to charming Southern elegance in Old Town Daphne. Nestled among mature oaks in the sought-after Potters Mill neighborhood, this classic Southern-style home welcomes you with a stately raised front porch and a grand staircase leading to the main level. Hanging ferns and ceiling fans set the tone for easy porch living with timeless curb appeal. Inside, you'll find versatile living space with 3 bedrooms, 2 full bathrooms, and a convenient half bath — ideal for comfortable everyday living and entertaining alike. A nicely sized bonus room offers flexible use as a home office, playroom, or media space. The screened-in back patio provides a private, bug-free spot to relax year-round, while the perfectly sized deck extends the home's indoor-outdoor charm. Additional highlights include abundant storage throughout (including the garage) and a new HVAC system (2024). Refrigerator, washer, and dryer remain. Buyer to verify all information during due diligence.
Active
$645,000
1203 Old County Rd, Daphne, AL 36526
3beds
2,401sqft
Single Family Residence
Built in 1997
0.46 Acres Lot
$-- Zestimate®
$269/sqft
$27/mo HOA
What's special
Timeless curb appealStately raised front porchPerfectly sized deckNestled among mature oaksNicely sized bonus roomVersatile living spaceScreened-in back patio
- 46 days
- 1,172
- 87
Likely to sell faster than
Zillow last checked:
Listing updated:
Listed by:
Lucy Watkins PHONE:251-391-9367,
Bellator Real Estate, LLC Fairhope
Source: Baldwin Realtors,MLS#: 400092
Facts & features
Interior
Bedrooms & bathrooms
- Bedrooms: 3
- Bathrooms: 3
- Full bathrooms: 2
- 1/2 bathrooms: 1
Heating
- Electric
Appliances
- Included: Dryer, Washer, Disposal, Microwave, Dishwasher, Refrigerator
Features
- Ceiling Fan(s)
- Flooring: Wood, Carpet, Split Brick
- Number of fireplaces: 1
- Fireplace features: Gas Log
Interior area
- Total interior livable area: 2,401 sqft
Property
Parking
- Parking features: Attached, Double Garage, Side Entrance, Garage Door Opener
- Has garage: Yes
Features
- Stories: 2
- Patio & porch: Covered Patio
- Pool features: None
- Fencing: Fenced
- Has view: Yes
- View description: None/Not Applicable
- Waterfront features: No Waterfront
Lot
- Size: 0.46 Acres
- Features: Less Than 1 Acre
Details
- Parcel number: 4304410008007.014
- Special conditions: None
Construction
Type & style
- Home type: SingleFamily
- Architectural style: Cottage
- Property subtype: Single Family Residence
Materials
- Roof: Composition Shingle
Condition
- Year built: 1997
Utilities & green energy
- Utilities for property: Daphne Utilities, Riviera Utilities
Community & HOA
Community
- Features: More Than Two Pets Allowed
- Subdivision: Potters Mill
HOA
- Has HOA: Yes
- Services included: Association Management, Common Area Maintenance
- HOA fee: $325 annually
- HOA name: Potters Mill POA
- HOA phone: 251-490-2501
Location
- Region: Daphne
Financial & listing details
- Price per square foot: $269/sqft
- Tax assessed value: $612,600
- Annual tax amount: $2,774
- Date on market: 7/30/2026
- Ownership type: Whole Full
Estimated market value
Not available
Estimated sales range
Not available
Not available
Price history
| Date | Event | Price |
|---|---|---|
| 7/31/2026 | Listed for sale | $645,000+79.2%$269/sqft |
Source:  Baldwin Realtors #400092 Report a problem Baldwin Realtors #400092 Report a problem | ||
| 8/8/2019 | Sold | $360,000-1.4%$150/sqft |
Source: Baldwin Realtors #280930 Report a problem | ||
| 6/24/2019 | Price change | $365,000-5.8%$152/sqft |
Source: Jason Will Real Estate, LLC #280930 Report a problem | ||
| 6/5/2019 | Price change | $387,500-0.4%$161/sqft |
Source: Jason Will Real Estate, LLC #280930 Report a problem | ||
| 3/12/2019 | Price change | $389,000-1.5%$162/sqft |
Source: Jason Will Real Estate, LLC #280930 Report a problem | ||
| 7/23/2018 | Listed for sale | $395,000+82%$165/sqft |
Source: Owner Report a problem | ||
| 7/18/2011 | Sold | $217,000-7.6%$90/sqft |
Source: Baldwin Realtors #175218 Report a problem | ||
| 6/27/2011 | Pending sale | $234,900$98/sqft |
Source: Fannie Mae #175218 Report a problem | ||
| 5/29/2011 | Price change | $234,900-4.1%$98/sqft |
Source: Fannie Mae #175218 Report a problem | ||
| 4/24/2011 | Listed for sale | $244,900-39.8%$102/sqft |
Source: isNowListed.com Report a problem | ||
| 3/3/2011 | Listing removed | -- |
Source: foreclosure.com Report a problem | ||
| 2/18/2011 | Listed for sale | -- |
Source: foreclosure.com Report a problem | ||
| 2/15/2011 | Sold | $407,035$170/sqft |
Source: Public Record Report a problem | ||
Public tax history
| Year | Property taxes | Tax assessment |
|---|---|---|
| 2025 | $2,774 +6.1% | $61,280 +6% |
| 2024 | $2,615 +12.9% | $57,820 +12.7% |
| 2023 | $2,316 | $51,320 +22.4% |
| 2022 | -- | $41,920 +4% |
| 2021 | $1,724 +7.6% | $40,300 +5.2% |
| 2020 | $1,603 -47.8% | $38,320 -46.4% |
| 2019 | $3,072 +7.1% | $71,440 +7.1% |
| 2018 | $2,867 +3.8% | $66,680 +3.8% |
| 2017 | $2,761 | $64,220 +0.5% |
| 2016 | $2,761 +0.5% | $63,880 +4.7% |
| 2015 | $2,747 +2.7% | $61,040 -1.9% |
| 2014 | $2,675 | $62,200 +0.6% |
| 2013 | $2,675 | $61,840 +117.4% |
| 2011 | -- | $28,440 -3.9% |
| 2010 | -- | $29,600 -13% |
| 2009 | $1,464 -50% | $34,040 |
| 2008 | $2,927 +138.4% | $34,040 +15% |
| 2007 | $1,228 +5.4% | $29,600 +9.3% |
| 2006 | $1,164 +15.8% | $27,080 +17% |
| 2005 | $1,006 +5.9% | $23,140 |
| 2004 | $950 | $23,140 |
| 2003 | $950 +12% | $23,140 +11.4% |
| 2002 | $849 +1.1% | $20,780 |
| 2001 | $839 | $20,780 |
| 2000 | $839 | $20,780 |
Find assessor info on the county website
Monthly payment
Est. payment
Payment breakdown
Explore the cost of this home by adjusting the details. Changes won't be saved.Climate risks
Neighborhood: 36526
Nearby schools
Schools provided by the listing agent
- Elementary: Daphne Elementary
- Middle: Daphne Middle
- High: Daphne High
Source: Baldwin Realtors. This data may not be complete. We recommend contacting the local school district to confirm school assignments for this home.


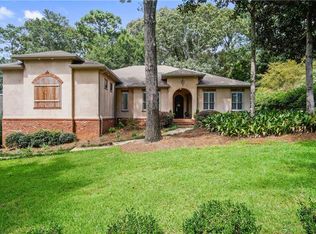
Similar homes
- $599,6194 bd3 ba2.1k sqft313 Beall Ln, Daphne, AL 36526For Sale
 MLS ID #7825050, Denise Mcmichael-Wiseman, Rezults Real Estate Services LLC. GCMLS
 - $585,0005 bd4 ba3.1k sqft25843 Ravenwood Cir, Daphne, AL 36526Active
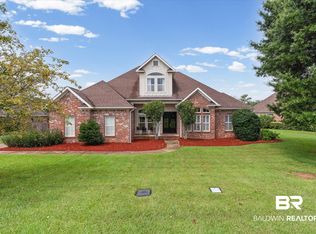 MLS ID #399833, Connie Killian, Roberts Brothers Eastern Shore. Baldwin Realtors
 - $799,9004 bd4 ba2k sqft24280 Bayshore Dr, Daphne, AL 36526Active
 MLS ID #410196, Michelle D Bigler, Bayside Real Estate Group. Baldwin Realtors
 - $649,9005 bd4 ba3.2k sqft24457 Saxson Ct, Daphne, AL 36526Active
 MLS ID #399975, Sherree Pierce, Coldwell Banker Reehl Properties Fairhope. Baldwin Realtors
