Skip main navigation
Closed
  • $350,000

    1203 Ridgewood Rd, Mahomet, IL 61853

    4beds
    1,764sqft
    Single Family Residence
    Built in 2003
    0.29 Acres Lot
    $350,100 Zestimate®
    $198/sqft
    $2,385 Estimated rent

    Home value

    $350,100

    $333,000 - $368,000

    $2,385/mo

    Zestimate® history
    Loading
    Loading...

    Owner options

    List your home for rent

    $2,385/mo

    Rent Zestimate®

    Find your next renter with Zillow Rental Manager. Plus, with online applications, you can quickly screen prospective tenants – for free.

    Learn more

    $2,385/mo

    Rent Zestimate®

    Refinance and save

    $2,554/mo

    Est. payment

    Refinancing to a lower rate could help reduce your monthly payments and save thousands over the life of the loan.

    See today's rates

    $2,554/mo

    Est. payment

    Explore your selling options

    Work with a Zillow partner agent

    Leverage their expertise and Zillow's premium Showcase listings to get your home seen by more buyers.

    Get started

    List with your own agent

    Get your home in front of millions of buyers by listing it on Zillow.

    Learn how to do it

    Sell it yourself

    Take full control of how buyers see your home on Zillow by listing For Sale by Owner (FSBO).

    List your home

    What's special

    Finished basementWell-sized fenced backyardAdditional flex spaceOversized garageVaulted ceilingCovered side porchHardwood flooring throughout
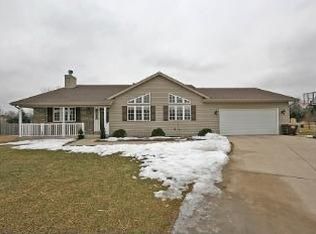
    Tucked along the peaceful west edge of Mahomet, this beautifully designed ranch offers the perfect blend of comfort, function, and flexibility. The main level features three bedrooms plus a dedicated office, all accented by hardwood flooring throughout. The spacious primary suite includes dual closets along with a double vanity for added convenience. A vaulted ceiling highlights the open-concept living and dining space. The kitchen is home to stainless steel appliances, a pantry, and a convenient pot-filler faucet. An oversized garage provides excellent storage options, while the large mudroom serves as the perfect drop zone. Downstairs, the finished basement offers versatility with apartment-style living potential, featuring a bedroom, full bathroom, kitchenette, spacious family room, and an additional flex space ideal for a home gym, office, hobby room, or extra storage. Outside, enjoy a well-sized fenced backyard and a covered side porch perfectly positioned for peaceful morning sunrises to the east. Offering over 3300 SF of living space, flexibility, and easy living in a desirable Mahomet location, this home is one you won't want to miss.

    Zillow last checked:

    Listing updated:

    Listed by:

    Carrie Johnston 217-621-2527,

    Taylor Realty Associates

    Bought with:

    Jim Schmidt, ABR,GRI

    RE/MAX REALTY ASSOCIATES-CHA

    Source: MRED as distributed by MLS GRID,MLS#: 12642470MLS Logo

    Facts & features

    Interior

    Bedrooms & bathrooms
    • Bedrooms: 4
    • Bathrooms: 3
    • Full bathrooms: 3
    Rooms
    • Room types: Office, Bonus Room, Other Room, Mud Room
    Primary bedroom
    • Features: Flooring (Hardwood), Bathroom (Full)
    • Level: Main
    • Area: 192 Square Feet
    • Dimensions: 16X12
    Bedroom 2
    • Features: Flooring (Hardwood)
    • Level: Main
    • Area: 169 Square Feet
    • Dimensions: 13X13
    Bedroom 3
    • Features: Flooring (Hardwood)
    • Level: Main
    • Area: 117 Square Feet
    • Dimensions: 9X13
    Bedroom 4
    • Features: Flooring (Carpet)
    • Level: Basement
    • Area: 132 Square Feet
    • Dimensions: 12X11
    Bonus room
    • Features: Flooring (Carpet)
    • Level: Basement
    • Area: 324 Square Feet
    • Dimensions: 18X18
    Dining room
    • Features: Flooring (Hardwood)
    • Level: Main
    • Area: 70 Square Feet
    • Dimensions: 7X10
    Family room
    • Features: Flooring (Carpet)
    • Level: Basement
    • Area: 338 Square Feet
    • Dimensions: 26X13
    Kitchen
    • Features: Kitchen (Eating Area-Breakfast Bar, Pantry-Closet), Flooring (Hardwood)
    • Level: Main
    • Area: 169 Square Feet
    • Dimensions: 13X13
    Laundry
    • Features: Flooring (Vinyl)
    • Level: Basement
    • Area: 48 Square Feet
    • Dimensions: 6X8
    Living room
    • Features: Flooring (Hardwood)
    • Level: Main
    • Area: 208 Square Feet
    • Dimensions: 16X13
    Mud room
    • Features: Flooring (Vinyl)
    • Level: Main
    • Area: 81 Square Feet
    • Dimensions: 9X9
    Office
    • Features: Flooring (Hardwood)
    • Level: Main
    • Area: 126 Square Feet
    • Dimensions: 9X14
    Other
    • Features: Flooring (Carpet)
    • Level: Basement
    • Area: 99 Square Feet
    • Dimensions: 11X9
    Heating
    • Natural Gas
    Cooling
    • Central Air
    Appliances
    • Included: Range, Microwave, Dishwasher, Refrigerator, Washer, Dryer, Disposal, Range Hood
    • Laundry: Laundry Chute, Sink
    Features
    • 1st Floor Bedroom, In-Law Floorplan, 1st Floor Full Bath, Built-in Features, Walk-In Closet(s), Pantry
    • Flooring: Hardwood
    • Basement: Finished,Full
    Interior area
    • Total structure area: 3,362
    • Total interior livable area: 1,764 sqft
    • Finished area below ground: 1,567

    Property

    Parking
    • Total spaces: 2
    • Parking features: Concrete, Garage Door Opener, Yes, Garage Owned, Attached, Garage
    • Attached garage spaces: 2
    • Has uncovered spaces: Yes
    Accessibility
    • Accessibility features: No Disability Access
    Features
    • Stories: 1
    Lot
    • Size: 0.29 Acres
    • Dimensions: 18.79x30.84x47.56x135.36x95x122.17
    Details
    • Parcel number: 151309304010
    • Special conditions: None
    • Other equipment: Radon Mitigation System

    Construction

    Type & style
    • Home type: SingleFamily
    • Architectural style: Ranch
    • Property subtype: Single Family Residence
    Materials
    • Vinyl Siding
    • Roof: Asphalt
    Condition
    • New construction: No
    • Year built: 2003

    Utilities & green energy

    • Sewer: Public Sewer
    • Water: Public

    Community & HOA

    Community
    • Features: Curbs, Sidewalks, Street Paved
    • Subdivision: Timber Ridge
    HOA
    • Services included: None
    Location
    • Region: Mahomet

    Financial & listing details

    • Price per square foot: $198/sqft
    • Tax assessed value: $275,970
    • Annual tax amount: $7,025
    • Date on market: 5/13/2026
    • Listing terms: Conventional
    • Ownership: Fee Simple

    Price history

    DateEventPrice
    6/24/2026Sold$350,000$198/sqft
    Source: MRED as distributed by MLS GRID #12642470 Report a problem
    5/20/2026Listing removed$350,000$198/sqft
    Source: MRED as distributed by MLS GRID #12642470 Report a problem
    5/14/2026Contingent$350,000$198/sqft
    Source: MRED as distributed by MLS GRID #12642470 Report a problem
    5/13/2026Listed for sale$350,000+16.7%$198/sqft
    Source: MRED as distributed by MLS GRID #12642470 Report a problem
    9/22/2021Sold$300,000+57.9%$170/sqft
    Source: Public Record Report a problem
    8/27/2009Sold$190,000-1.3%$108/sqft
    Source: Public Record Report a problem
    7/9/2009Listed for sale$192,500+24.2%$109/sqft
    Source: RE/MAX Realty Associates #2093214 Report a problem
    12/22/2004Sold$155,000$88/sqft
    Source: Public Record Report a problem

    Public tax history

    YearProperty taxesTax assessment
    2024$6,670 +8.6%$91,990 +10%
    2023$6,144 +8%$83,630 +8.5%
    2022$5,689 +5.6%$77,080 +5.8%
    2021$5,386 +1.9%$72,850 +1.7%
    2020$5,288 +5.6%$71,630 +1.6%
    2019$5,006 $70,500 +2.2%
    2018$5,006 +4.2%$68,990 +5%
    2017$4,803 +0.5%$65,700
    2016$4,779 $65,700
    2015$4,779 +4.4%$65,700 +4.2%
    2014$4,579 +0.2%$63,050
    2013$4,571 +1.1%$63,050
    2012$4,521 +2.9%$63,050
    2011$4,395 +0.6%$63,050
    2010$4,370 $63,050
    2009-- $63,050 -8.7%
    2008-- $69,080
    2007$4,808 +4.5%$69,080 +9.8%
    2006$4,599 +5.9%$62,910 +5.4%
    2005$4,344 +5.6%$59,710
    2004$4,112 +25862.5%$59,710 +6.4%
    2003$16 $56,130 +27965%
    2002-- $200
    Find assessor info on the county website

    Neighborhood: 61853

    Nearby schools

    GreatSchools rating
    Schools provided by the listing agent
    • Elementary: Mahomet Elementary School
    • Middle: Mahomet Junior High School
    • High: Mahomet-Seymour High School
    • District: 3

    Source: MRED as distributed by MLS GRID. This data may not be complete. We recommend contacting the local school district to confirm school assignments for this home.

    Get pre-qualified for a loan
    At Zillow Home Loans, we can pre-qualify you in as little as 5 minutes with no impact to your credit score.

    An equal housing lender. NMLS #10287.

    Sell for more on Zillow
    Get a Zillow Showcase℠ listing at no additional cost and you could sell for .
    $350,100
    2% more
    +$7,002
    With Zillow Showcase(estimated)
    $357,102