Tucked at the end of a private driveway in one of Bellingham's most loved neighborhoods, this single-level home puts nature, trails, and downtown all within easy reach. Walk to Whatcom Falls Park, bike up to Galbraith trails, or head downtown in minutes. Step inside and 9' ceilings pull your eye up and out, opening onto a spacious living and dining space that flows effortlessly into the backyard beyond. The kitchen has been thoughtfully updated with stainless steel appliances and generous counter space, built for the cook who likes room to spread out. Just off the living room, a den with pocket doors offers a quiet place to work or unwind, closed off whenever privacy calls for it. The primary suite feels like its own retreat, spacious enough for a sitting area and paired with an en-suite bath of its own. Two additional bedrooms sit comfortably on the other side of the home, sharing a full bath, ideal for guests or whoever needs their own corner of the house. Outside, French doors open onto a backyard made to feel secluded, framed by mature landscaping and anchored by something you won't find twice: a gated path leading straight to the neighboring school fields and track. Set back off the road, the home feels wonderfully tucked away, with plenty of room to park and a covered carport built for a boat or RV. Impeccably maintained from top to bottom (with a newer roof), it's the kind of home that's simply ready to be lived in.
Active
Listed by: Windermere RE Whatcom, Inc. • Paulina Antczak
Price cut: $25K (9/11)
$725,000
1203 Roland Street, Bellingham, WA 98229
3beds
1,896sqft
Single Family Residence
Built in 1996
10,018 Square Feet Lot
$717,100 Zestimate®
$382/sqft
$-- HOA
What's special
Den with pocket doorsSingle-level homeEn-suite bathPrivate drivewayGenerous counter spaceTwo additional bedroomsStainless steel appliances
- 17 days
- 1,556
- 79
Likely to sell faster than
Zillow last checked:
Listing updated:
Listed by:
Paulina Antczak,
Windermere RE Whatcom, Inc.
Source: NWMLS as distributed by MLS GRID,MLS#: 2573529
Facts & features
Interior
Bedrooms & bathrooms
- Bedrooms: 3
- Bathrooms: 2
- Full bathrooms: 2
- Main level bathrooms: 2
- Main level bedrooms: 3
Primary bedroom
- Level: Main
Bedroom
- Level: Main
Bedroom
- Level: Main
Bathroom full
- Level: Main
Bathroom full
- Level: Main
Den office
- Level: Main
Dining room
- Level: Main
Entry hall
- Level: Main
Family room
- Level: Main
Kitchen with eating space
- Level: Main
Living room
- Level: Main
Utility room
- Level: Main
Heating
- Fireplace, Forced Air, Electric, Natural Gas
Cooling
- Window Unit(s)
Appliances
- Included: Dishwasher, Disposal, Dryer, Microwave, Refrigerator, Stove(s)/Range(s), Washer, Dishwasher(s), Dryer(s), Garbage Disposal, Microwave(s), Refrigerator(s), Washer(s), Water Heater: Gas, Water Heater Location: Utility Closet
Features
- Bath Off Primary, Dining Room
- Flooring: Laminate, Vinyl, Carpet
- Doors: French Doors
- Windows: Dbl Pane/Storm Window
- Basement: None
- Number of fireplaces: 1
- Fireplace features: Gas, Main Level: 1, Fireplace
Interior area
- Total structure area: 1,896
- Total interior livable area: 1,896 sqft
Property
Parking
- Total spaces: 3
- Parking features: Driveway, Attached Garage, RV Parking
- Has attached garage: Yes
- Covered spaces: 3
Features
- Levels: One
- Stories: 1
- Entry location: Main
- Patio & porch: Bath Off Primary, Dbl Pane/Storm Window, Dining Room, Fireplace, French Doors, Vaulted Ceiling(s), Water Heater
- Has view: Yes
- View description: Territorial
Lot
- Size: 10,018 Square Feet
- Features: Paved, Secluded, Sidewalk, Cable TV, Fenced-Partially, Gas Available, High Speed Internet, Outbuildings, RV Parking
- Topography: Level
Details
- Parcel number: 3803333104590000
- Zoning: RS10.0
- Zoning description: Jurisdiction: City
- Special conditions: Standard
Construction
Type & style
- Home type: SingleFamily
- Architectural style: 1 Story
- Property subtype: Single Family Residence
Materials
- Metal/Vinyl
- Foundation: Poured Concrete, Slab
- Roof: Composition
Condition
- Year built: 1996
Utilities & green energy
- Electric: Company: PSE
- Sewer: Sewer Connected, Company: City of Bellingham
- Water: Public, Company: City of Bellingham
- Utilities for property: Xfinity, Xfinity
Community & HOA
Community
- Subdivision: Whatcom Falls
Location
- Region: Bellingham
Financial & listing details
- Price per square foot: $382/sqft
- Tax assessed value: $708,690
- Annual tax amount: $6,062
- Date on market: 8/25/2026
- Cumulative days on market: 19 days
- Listing terms: Conventional
- Inclusions: Dishwasher(s), Dryer(s), Garbage Disposal, Microwave(s), Refrigerator(s), Stove(s)/Range(s), Washer(s)
Estimated market value
$717,100
$681,000 - $753,000
$3,258/mo
Price history
| Date | Event | Price |
|---|---|---|
| 9/11/2026 | Price change | $725,000-3.3%$382/sqft |
Source:  NWMLS as distributed by MLS GRID #2573529 Report a problem NWMLS as distributed by MLS GRID #2573529 Report a problem | ||
| 8/26/2026 | Listed for sale | $750,000+72.4%$396/sqft |
Source: NWMLS as distributed by MLS GRID #2573529 Report a problem | ||
| 6/20/2018 | Listing removed | $435,000$229/sqft |
Source: RE/MAX Whatcom County, Inc. #1283611 Report a problem | ||
| 6/20/2018 | Listed for sale | $435,000-2.5%$229/sqft |
Source: RE/MAX Whatcom County, Inc. #1283611 Report a problem | ||
| 6/19/2018 | Sold | $446,000+2.5%$235/sqft |
Source: NWMLS as distributed by MLS GRID #1283611 Report a problem | ||
| 5/14/2018 | Pending sale | $435,000$229/sqft |
Source: RE/MAX Whatcom County, Inc. #1283611 Report a problem | ||
| 5/11/2018 | Listed for sale | $435,000$229/sqft |
Source: RE/MAX Whatcom County, Inc. #1283611 Report a problem | ||
Public tax history
| Year | Property taxes | Tax assessment |
|---|---|---|
| 2024 | $5,801 +2.6% | $708,690 -2.5% |
| 2023 | $5,655 +8.6% | $726,734 +18% |
| 2022 | $5,209 +18.1% | $615,888 +29.7% |
| 2021 | $4,410 +1.9% | $474,739 +8% |
| 2020 | $4,326 | $439,573 +5.5% |
| 2019 | $4,326 +2% | $416,506 +5.9% |
| 2018 | $4,241 +6.2% | $393,371 +16.1% |
| 2017 | $3,995 -0.8% | $338,881 +9.9% |
| 2016 | $4,025 +28.6% | $308,409 +7.6% |
| 2015 | $3,129 | $286,636 +3.1% |
| 2014 | $3,129 -0.2% | $278,017 +1.8% |
| 2013 | $3,137 | $272,977 +2.9% |
| 2012 | -- | $265,203 |
| 2011 | -- | $265,203 -2.4% |
| 2010 | -- | $271,708 -6.5% |
| 2009 | $2,619 +14.2% | $290,530 |
| 2008 | $2,293 | $290,530 +24.7% |
| 2007 | $2,293 -13.6% | $232,960 |
| 2005 | $2,655 +900% | $232,960 |
| 2004 | $265 -85.7% | $232,960 +51.6% |
| 2003 | $1,860 +2.8% | $153,650 |
| 2002 | $1,809 -0.4% | $153,650 |
| 2001 | $1,815 | $153,650 |
| 2000 | -- | $153,650 +40.3% |
| 1999 | -- | $109,495 |
Find assessor info on the county website
Monthly payment
Est. payment
Payment breakdown
Explore the cost of this home by adjusting the details. Changes won't be saved.Climate risks
Neighborhood: Whatcom Falls
Nearby schools
Schools provided by the listing agent
- Elementary: Wade King Elem
- Middle: Kulshan Mid
- High: Sehome High
Source: NWMLS as distributed by MLS GRID. This data may not be complete. We recommend contacting the local school district to confirm school assignments for this home.
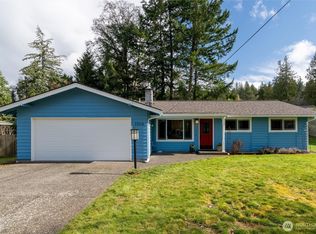
Similar homes
- $650,0003 bd2 ba1.6k sqft1411 Electric Avenue, Bellingham, WA 98229Active
 MLS ID #2563835, Kyle van der Velde. NWMLS as distributed by MLS GRID
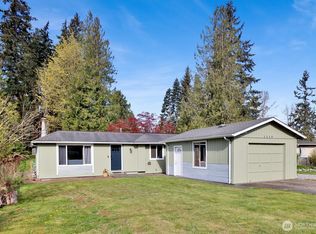
 - $773,0003 bd3 ba1.9k sqftClearbrook Div No 2 Lot 31, Bellingham, WA 98229Active
 MLS ID #2478733, Luis Herrera. NWMLS as distributed by MLS GRID
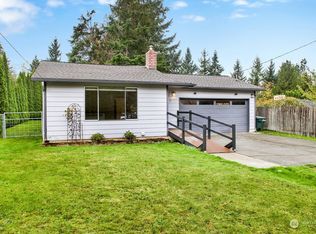
 - $759,9003 bd2 ba1.7k sqftCedar Ridge Division 2, Bellingham, WA 98229Active
 MLS ID #2567946, Max Burrage. NWMLS as distributed by MLS GRID
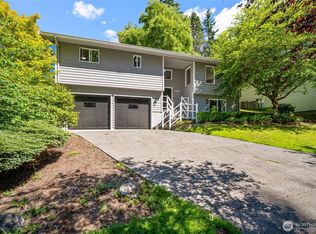
 - $697,5004 bd3 ba2.1k sqft2428 Crestline Drive, Bellingham, WA 98229Active
 MLS ID #2572576, David Harmon. NWMLS as distributed by MLS GRID
