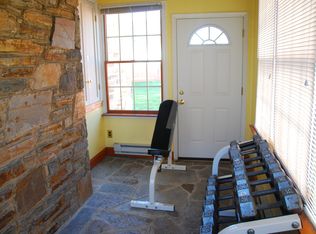
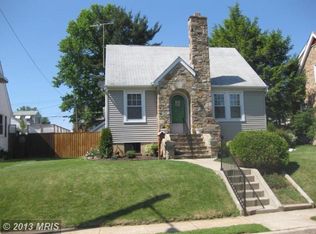
Welcome home to this solidly built red brick rancher that was lovingly built and maintained by one family since 1956. The front porch is a timeless quarry tile mosaic. Situated on a lovely flat green lot enter the front door into a bright and inviting living area that features a cozy wood fireplace and elegant wood details. There are hardwood floors throughout the main level. The eat-in kitchen offers all stainless steel appliances and an area that would be a perfect place to serve buffet dinners or even as a workspace for a computer or a small TV. Off of the kitchen is a dining room with windows. This room also opens into the main living space. From the kitchen step into a wonderful elevated sunroom with lots of windows and a door leading to the outside and backyard. There are three bedrooms on the main level, all with cedar closets that keep clothing fresh, and the main bathroom is fully tiled with a tub/shower combo, a high-profile toilet, a sink with vanity, and a medicine cabinet. The lower level is a walk-out basement with a large laundry room that includes a full-size washer, dryer, utility sink, and closet. Envision your oasis in this spacious versatile living space with a wood-burning fireplace and recessed lights. This area can be a family/rec room, game room, gym, home office, or whatever you envision. There are recessed lights, neutral paint, and neutral wall-to-wall carpeting, lots of storage closets, and a full bathroom with a shower, a high-profile toilet, a sink with vanity, and a medicine cabinet. From this level, there is a door that leads to the 2-car garage. Behind the house is a large alley that brings you to the driveway. This lovely flat backyard is all about fun and relaxation. It can handle anything from a play area to outdoor entertaining. Top-of-the-line Anderson Windows throughout, basement waterproofing, and an architectural shingle roof are a few of the costly improvements the new buyers will enjoy. Convenient to 695 (Baltimore Beltway), Interstate 95, and Interstate 395 to Downtown Baltimore. This home offers the perfect blend of comfort and convenience. Don’t let this opportunity slip away. This home is ready for you to make it your own.
Sold for $395,000
$395,000
1203 Ten Oaks Rd, Baltimore, MD 21227
3beds
1,935sqft
Single Family Residence
Built in 1956
6,555 Square Feet Lot
$406,600 Zestimate®
$204/sqft
$2,502 Estimated rent
Home value
$406,600
$386,000 - $427,000
$2,502/mo
Zestimate® history
Owner options
List your home for rent
$2,502/mo
Rent Zestimate®
Find your next renter with Zillow Rental Manager. Plus, with online applications, you can quickly screen prospective tenants – for free.
$2,502/mo
Rent Zestimate®
Refinance and save
$2,641/mo
Est. payment
Refinancing to a lower rate could help reduce your monthly payments and save thousands over the life of the loan.
$2,641/mo
Est. payment
Explore your selling options
Work with a Zillow partner agent
Leverage their expertise and Zillow's premium Showcase listings to get your home seen by more buyers.
Get startedList with your own agent
Get your home in front of millions of buyers by listing it on Zillow.
Learn how to do itSell it yourself
Take full control of how buyers see your home on Zillow by listing For Sale by Owner (FSBO).
List your homeWhat's special
Home officeWood - burning fireplaceCozy wood fireplaceMedicine cabinetHigh - profile toiletLovely flat backyardGame room
Zillow last checked:
Listing updated:
Listed by:
Kristin Edelman 443-804-8337,
Cummings & Co. Realtors
Bought with:
Austin Carroll, 660906
Keller Williams Flagship
Source: Bright MLS,MLS#: MDBC2095258
Facts & features
Interior
Bedrooms & bathrooms
- Bedrooms: 3
- Bathrooms: 2
- Full bathrooms: 2
- Main level bathrooms: 1
- Main level bedrooms: 3
Rooms
- Room types: Living Room, Dining Room, Primary Bedroom, Bedroom 2, Bedroom 3, Kitchen, Family Room, Laundry
Basement
- Area: 1368
Heating
- Forced Air, Natural Gas
Cooling
- Central Air, Ceiling Fan(s), Electric
Appliances
- Included: Oven/Range - Gas, Refrigerator, Stainless Steel Appliance(s), Washer, Water Heater, Dishwasher, Disposal, Dryer, Gas Water Heater
- Laundry: In Basement, Has Laundry, Lower Level, Laundry Room
Features
- Cedar Closet(s), Ceiling Fan(s), Entry Level Bedroom, Formal/Separate Dining Room, Kitchen - Country, Eat-in Kitchen, Recessed Lighting
- Flooring: Carpet, Hardwood, Wood
- Doors: Storm Door(s)
- Windows: Double Pane Windows, ENERGY STAR Qualified Windows, Double Hung, Casement
- Basement: Full,Finished,Garage Access,Interior Entry,Exterior Entry,Rear Entrance,Sump Pump
- Number of fireplaces: 2
- Fireplace features: Glass Doors, Wood Burning
Interior area
- Total structure area: 2,736
- Total interior livable area: 1,935 sqft
- Finished area above ground: 1,368
- Finished area below ground: 567
Property
Parking
- Total spaces: 6
- Parking features: Basement, Garage Faces Rear, Inside Entrance, Garage Door Opener, Driveway, Attached, Off Site, Alley Access, On Street
- Attached garage spaces: 2
- Uncovered spaces: 4
Accessibility
- Accessibility features: Accessible Entrance
Features
- Levels: Two
- Stories: 2
- Patio & porch: Porch
- Exterior features: Sidewalks
- Pool features: None
Lot
- Size: 6,555 Square Feet
- Dimensions: 1.00 x
- Features: Front Yard, Landscaped, Level, Rear Yard
Details
- Additional structures: Above Grade, Below Grade
- Parcel number: 04131320660020
- Zoning: RESIDENTIAL
- Special conditions: Standard
Construction
Type & style
- Home type: SingleFamily
- Architectural style: Ranch/Rambler
- Property subtype: Single Family Residence
Materials
- Brick, Vinyl Siding
- Foundation: Block
- Roof: Architectural Shingle
Condition
- Very Good
- New construction: No
- Year built: 1956
Utilities & green energy
- Sewer: Public Sewer
- Water: Public
Community & HOA
Community
- Subdivision: Leeds
HOA
- Has HOA: No
Location
- Region: Baltimore
Financial & listing details
- Price per square foot: $204/sqft
- Tax assessed value: $238,267
- Annual tax amount: $2,888
- Date on market: 5/3/2024
- Listing agreement: Exclusive Right To Sell
- Listing terms: Cash,Conventional,FHA
- Ownership: Fee Simple
Price history
| Date | Event | Price |
|---|---|---|
| 5/21/2024 | Sold | $395,000+12.9%$204/sqft |
Source:  Bright MLS #MDBC2095258 Report a problem Bright MLS #MDBC2095258 Report a problem | ||
| 5/6/2024 | Pending sale | $350,000$181/sqft |
Source: Bright MLS #MDBC2095258 Report a problem | ||
| 5/3/2024 | Listed for sale | $350,000$181/sqft |
Source: Bright MLS #MDBC2095258 Report a problem | ||
Public tax history
| Year | Property taxes | Tax assessment |
|---|---|---|
| 2026 | $4,713 +17.7% | $324,767 +12.3% |
| 2025 | $4,004 +30.3% | $289,133 +14.1% |
| 2024 | $3,072 +6.4% | $253,500 +6.4% |
| 2023 | $2,888 +6.8% | $238,267 -6% |
| 2022 | $2,703 +7.3% | $253,500 +22% |
| 2021 | $2,519 +0.3% | $207,800 +0.3% |
| 2020 | $2,511 +0.3% | $207,200 -0.3% |
| 2019 | $2,504 +0.3% | $207,800 +0.9% |
| 2018 | $2,497 +2% | $206,000 +2% |
| 2017 | $2,447 -17.8% | $201,933 +2.1% |
| 2016 | $2,976 | $197,867 +2.1% |
| 2015 | $2,976 | $193,800 |
| 2014 | $2,976 | $193,800 |
| 2013 | -- | $193,800 -27% |
| 2012 | -- | $265,500 |
| 2011 | -- | $265,500 |
| 2010 | -- | $265,500 -1.1% |
| 2009 | -- | $268,390 +16.6% |
| 2008 | -- | $230,182 +19.9% |
| 2007 | -- | $191,976 +24.8% |
| 2006 | -- | $153,770 +4.4% |
| 2005 | -- | $147,230 +4.6% |
| 2004 | -- | $140,690 +4.9% |
| 2003 | -- | $134,150 +1.5% |
| 2002 | -- | $132,216 +1.5% |
| 2001 | -- | $130,283 |
Find assessor info on the county website
Neighborhood: 21227
Nearby homes
- $422,8003 bd2 ba1.5k sqft1208 Leeds Ter, Halethorpe, MD 21227Off Market
- $297,800-- bd2 ba821 sqft1201 Ten Oaks Rd, Baltimore, MD 21227Off Market
- $387,3003 bd2 ba2k sqft1210 Leeds Ter, Halethorpe, MD 21227Off Market
- $331,100-- bd1 ba1.6k sqft1204 Leeds Ter, Baltimore, MD 21227Off Market
- $373,800-- bd2 ba1.4k sqft1212 Leeds Ter, Arbutus, MD 21227Off Market
- $---- bd-- ba-- sqft1212 Leeds Ter, Halethorpe, MD 21227Off Market
- $345,700-- bd2 ba1.4k sqft1214 Leeds Ter, Baltimore, MD 21227Off Market
- $410,0004 bd2 ba1.6k sqft1206 Leeds Ter, Baltimore, MD 21227Sold
Nearby schools
GreatSchools rating
- 8/10Arbutus Elementary SchoolGrades: PK-5Distance: 0.8 mi
- 5/10Arbutus Middle SchoolGrades: 6-8Distance: 0.9 mi
- 5/10Catonsville High SchoolGrades: 9-12Distance: 2 mi
Schools provided by the listing agent
- District: Baltimore County Public Schools
Source: Bright MLS. This data may not be complete. We recommend contacting the local school district to confirm school assignments for this home.
Get a cash offer in 3 minutes
Find out how much your home could sell for in as little as 3 minutes with a no-obligation cash offer.
Estimated market value
$406,600
Get a cash offer in 3 minutes
Find out how much your home could sell for in as little as 3 minutes with a no-obligation cash offer.
Estimated market value
$406,600
- Maryland
- Baltimore County
- Halethorpe
- 21227
- 1203 Ten Oaks Rd
