Skip main navigation
Active-offer no bump
  • $379,900

    1203 Valley View Rd, Green Bay, WI 54304

    3beds
    1,986sqft
    : 
    Loading
    Get pre-qualified
    Single Family Residence
    Built in 1966
    0.28 Acres Lot
    $386,000 Zestimate®
    $191/sqft
    $-- HOA

    What's special

    Finished lower-level rec roomPrivate pickleball courtOversized backyard
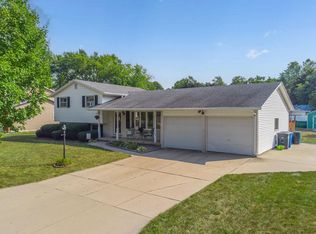
    GAME ON! This 3-bedroom, 2-bath home offers the perfect blend of comfort, recreation & location. Start your mornings in the inviting 3-season(other rm) challenge friends on your private pickleball court, unwind under the stars in hot tub just off the primary bdrm deck. or evenings relaxing beneath the gazebo by the fire pit, creating memories that will last for years to come. Need more space? The finished lower-level rec room is perfect for movie nights, Packer game days, or gathering w/family & friends. Outside, the oversized backyard provides endless opportunities to play, entertain & enjoy every season. Whether you're hosting a crowd or savoring a quiet evening at home, this property is designed for making the most of every day. Seller to review offers July 11 w/right to accept anytime
    13 days
    |
    1,661
    |
    95
    |

    Zillow last checked:

    Listing updated:

    Listed by:

    Michelle S Tavera 920-360-9072,

    Coldwell Banker Real Estate Group

    Source: RANW as distributed by MLS GRID,MLS#: 50328549

    Loading...

      Facts & features

      Interior

      Bedrooms & bathrooms
      • Bedrooms: 3
      • Bathrooms: 2
      • Full bathrooms: 2
      Bedroom 1
      • Level: Main
      • Dimensions: 12x12
      Bedroom 2
      • Level: Main
      • Dimensions: 10x13
      Bedroom 3
      • Level: Main
      • Dimensions: 10x12
      Dining room
      • Level: Main
      • Dimensions: 10x10
      Family room
      • Level: Lower
      • Dimensions: 14x43
      Kitchen
      • Level: Main
      • Dimensions: 12x10
      Living room
      • Level: Main
      • Dimensions: 12x18
      Other
      • Description: Bonus Room
      • Level: Lower
      • Dimensions: 13x8
      Other
      • Description: 3 Season Rm
      • Level: Main
      • Dimensions: 11x15
      Heating
      • Radiant
      Cooling
      • Central Air
      Appliances
      • Included: Dishwasher, Microwave, Range, Refrigerator, Washer
      Features
      • Cable Available, High Speed Internet
      • Basement: Finished,Full,Sump Pump
      • Number of fireplaces: 1
      • Fireplace features: One, Gas
      Interior area
      • Total interior livable area: 1,986 sqft
      • Finished area above ground: 1,388
      • Finished area below ground: 598

      Property

      Parking
      • Total spaces: 2
      • Parking features: Attached, Garage Door Opener
      • Attached garage spaces: 2
      Accessibility
      • Accessibility features: 1st Floor Bedroom, 1st Floor Full Bath
      Features
      • Patio & porch: Deck, Patio
      Lot
      • Size: 0.28 Acres
      • Dimensions: 91 x 137
      Details
      • Parcel number: VA228C161
      • Zoning: Residential

      Construction

      Type & style
      • Home type: SingleFamily
      • Property subtype: Single Family Residence
      Materials
      • Vinyl Siding
      • Foundation: Poured Concrete
      Condition
      • New construction: No
      • Year built: 1966

      Utilities & green energy

      • Sewer: Public Sewer
      • Water: Public

      Community & HOA

      Location
      • Region: Green Bay

      Financial & listing details

      • Price per square foot: $191/sqft
      • Tax assessed value: $257,700
      • Annual tax amount: $3,205
      • Date on market: 7/6/2026
      • Inclusions: Oven/range, refrigerator, dishwasher, microwave, washer, dryer, hot tub, gazebo w/lights & remote, propane firepit, outdoor table & chairs. Pickleball

        Estimated market value

        $386,000

        $367,000 - $405,000

        $2,262/mo

        Price history

        DateEventPrice
        7/11/2026Contingent$379,900$191/sqft
        Source: WIREX MLS #50328549 Report a problem
        7/6/2026Listed for sale$379,900$191/sqft
        Source: RANW as distributed by MLS GRID #50328549 Report a problem

        Public tax history

        YearProperty taxesTax assessment
        2024$3,748 +6.5%$233,100
        2023$3,519 +9.3%$233,100 +28.2%
        2022$3,218 -3.3%$181,800
        2021$3,329 +13%$181,800 +20.9%
        2020$2,946 +1.6%$150,400
        2019$2,898 +12.7%$150,400
        2018$2,571 +3.9%$150,400 +16.5%
        2017$2,475 -0.9%$129,100
        2016$2,497 +1.2%$129,100
        2015$2,468 +2.1%$129,100
        2014$2,416 $129,100
        Find assessor info on the county website

        Monthly payment

        Est. payment

        Payment breakdown

        Explore the cost of this home by adjusting the details. Changes won't be saved.
        All calculations are estimates and provided by Zillow, Inc. for informational purposes only. Actual amounts may vary.
        HOA fees may include property taxes on listings classified as Co-Ops. Contact the listing agent and/or owner for fee details.
        Mortgage interest rates are dependent on a number of factors, including credit score, down payment, and repayment length. Interest rate data provided by Zillow Group Marketplace, Inc. as of 1/1/1970 from various mortgage lenders with which we have lead or other similar arrangements; the Estimated Payment is an average of those rates.
        See how much you could borrow to make a competitive offer.

        Climate risks

        Neighborhood: 54304

        Getting around

        52 / 100
        Somewhat Walkable
        22 / 100
        Minimal Transit
        42 / 100
        Somewhat Bikeable

        Nearby schools

        GreatSchools rating

        A local agent can set up tours, give advice and negotiate with sellers.

        A local lender can help you make sure your offer is ready when you are.

        Browse local experts

        Similar homes