Skip main navigation
Active
  • $89,999

    1203 Waldrop Pl, Decatur, GA 30034

    3beds
    1,292sqft
    : Get pre-qualified
    Condominium, Residential
    Built in 2004
    -- sqft lot
    $86,200 Zestimate®
    $70/sqft
    $250/mo HOA

    What's special

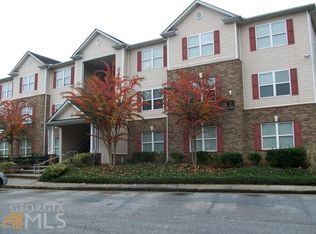
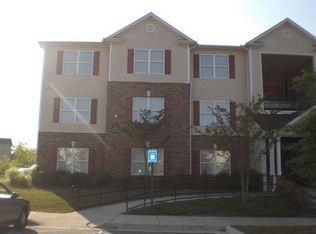
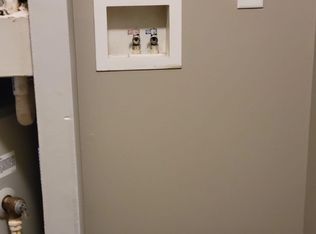
    Owner Financing Available – Investment Opportunity! Welcome to this spacious 3-Bedroom / 2-Full Bathroom condo built in 2004, offering approximately 1,300 sq ft of comfortable living space on the second floor. Whether you're an investor looking for strong rental potential or a buyer seeking flexible purchase options, this property presents an excellent opportunity. Owner financing available – ask about flexible terms! 3 Bedrooms / 2 Full Bathrooms Approx. 1,292 sq ft Built in 2004 Second-floor unit Ideal for investors, landlords, or house hackers Investment Potential: Market rents are estimated up to $1,400/month or more, making this a strong cash-flow opportunity in today’s rental market. Occupancy: The property is currently tenant-occupied but will be delivered vacant at closing. Please do not disturb the current tenants. Additional photos coming soon! This is a rare chance to secure a low-maintenance rental property with owner financing options — perfect for investors looking to expand their portfolio or buyers seeking creative purchase solutions.
    82 days
    |
    358
    |
    23
    |

    Zillow last checked:

    Listing updated:

    Listing Provided by:

    Conor Downie,

    EXP Realty, LLC. 888-959-9461

    Source: FMLS GA,MLS#: 7731329MLS Logo

    Tour with a local agent

      Facts & features

      Interior

      Bedrooms & bathrooms
      • Bedrooms: 3
      • Bathrooms: 2
      • Full bathrooms: 2
      • Main level bathrooms: 2
      • Main level bedrooms: 3
      Rooms
      • Room types: Other
      Primary bedroom
      • Features: None
      • Level: None
      Bedroom
      • Features: None
      Primary bathroom
      • Features: None
      Dining room
      • Features: None
      Kitchen
      • Features: Breakfast Bar
      Heating
      • Central
      Cooling
      • Central Air
      Appliances
      • Included: Dishwasher, Electric Cooktop, Refrigerator
      • Laundry: Laundry Closet
      Features
      • Walk-In Closet(s)
      • Flooring: Carpet, Laminate
      • Windows: None
      • Basement: None
      • Has fireplace: No
      • Fireplace features: None
      • Common walls with other units/homes: 2+ Common Walls
      Interior area
      • Total structure area: 1,292
      • Total interior livable area: 1,292 sqft

      Property

      Parking
      • Parking features: Parking Lot
      Accessibility
      • Accessibility features: Accessible Approach with Ramp
      Features
      • Levels: One
      • Stories: 1
      • Patio & porch: None
      • Exterior features: None
      • Pool features: None
      • Spa features: None
      • Fencing: None
      • Has view: Yes
      • View description: Other
      • Waterfront features: None
      • Body of water: None
      Lot
      • Size: 1,742 Square Feet
      • Features: Other
      Details
      • Additional structures: None
      • Parcel number: 15 071 05 007
      • Other equipment: None
      • Horse amenities: None

      Construction

      Type & style
      • Home type: Condo
      • Property subtype: Condominium, Residential
      • Attached to another structure: Yes
      Materials
      • Other
      • Foundation: Slab
      • Roof: Other
      Condition
      • Resale
      • New construction: No
      • Year built: 2004

      Utilities & green energy

      • Electric: 110 Volts
      • Sewer: Public Sewer
      • Water: Public
      • Utilities for property: Cable Available, Electricity Available, Natural Gas Available, Phone Available, Sewer Available, Underground Utilities, Water Available
      Green energy
      • Energy efficient items: None
      • Energy generation: None

      Community & HOA

      Community
      • Features: None
      • Security: None
      • Subdivision: Waldrop Park
      HOA
      • Has HOA: Yes
      • HOA fee: $250 monthly
      Location
      • Region: Decatur

      Financial & listing details

      • Price per square foot: $70/sqft
      • Tax assessed value: $108,000
      • Annual tax amount: $1,943
      • Date on market: 3/8/2026
      • Cumulative days on market: 82 days
      • Ownership: Condominium
      • Electric utility on property: Yes
      • Road surface type: Asphalt, Concrete
      Get pre-qualifiedBe ready to make an offer.
      Connect with an agentGet info on this home, tour, and more.
      Calculate monthly paymentSee if you can afford this home.

        Estimated market value

        $86,200

        $82,000 - $91,000

        $1,671/mo

        Price history

        DateEventPrice
        4/18/2026Listing removed$1,350$1/sqft
        Source: Zillow Rentals Report a problem
        3/24/2026Listed for rent$1,350$1/sqft
        Source: Zillow Rentals Report a problem
        3/8/2026Listed for sale$89,999+30.4%$70/sqft
        Source: FMLS GA #7731329 Report a problem
        10/21/2025Listing removed$1,350$1/sqft
        Source: Zillow Rentals Report a problem
        10/7/2025Listed for rent$1,350+3.8%$1/sqft
        Source: Zillow Rentals Report a problem
        9/6/2025Listing removed$1,300$1/sqft
        Source: Zillow Rentals Report a problem
        8/11/2025Price change$1,300-3.7%$1/sqft
        Source: Zillow Rentals Report a problem
        7/8/2025Listed for rent$1,350+3.8%$1/sqft
        Source: Zillow Rentals Report a problem
        3/16/2024Listing removed--
        Source: Zillow Rentals Report a problem
        2/23/2024Price change$1,300-3.7%$1/sqft
        Source: Zillow Rentals Report a problem
        2/7/2024Listed for rent$1,350+28.6%$1/sqft
        Source: Zillow Rentals Report a problem
        4/5/2020Listing removed$69,000$53/sqft
        Source: Georgia Realty Brokers International Corporation #6662210 Report a problem
        1/4/2020Listed for sale$69,000-21.4%$53/sqft
        Source: GEORGIA REALTY BROKERS INTERNATIONAL CORPORATION #6662210 Report a problem
        12/11/2019Listing removed$1,050$1/sqft
        Source: Yellow Rock Property Report a problem
        11/18/2019Listed for rent$1,050$1/sqft
        Source: Yellow Rock Property Report a problem
        5/5/2008Sold$87,823+3.4%$68/sqft
        Source: Public Record Report a problem
        8/16/2004Sold$84,900$66/sqft
        Source: Public Record Report a problem

        Public tax history

        YearProperty taxesTax assessment
        2025$1,943 -1.9%$43,200 -2.1%
        2024$1,982 +8.2%$44,120 +8.3%
        2023$1,831 +45.9%$40,720 +45.2%
        2022$1,255 +15.5%$28,040 +15.9%
        2021$1,086 -4.2%$24,200 -4.3%
        2020$1,134 +12.9%$25,280 +19.5%
        2019$1,004 +37.6%$21,160 +31.9%
        2018$730 -32.5%$16,040 -33.1%
        2017$1,080 -0.2%$23,960
        2016$1,083 $23,960 +69.2%
        2014$1,083 $14,160 +36.2%
        2013-- $10,400
        2012-- $10,400 -20.6%
        2011-- $13,104 -54.2%
        2010$1,172 $28,640
        2009$1,172 -24.2%$28,640 -26.1%
        2008$1,547 +7.1%$38,760
        2007$1,445 $38,760 +7.2%
        2006$1,445 +1.5%$36,160
        2005$1,424 $36,160

        Find assessor info on the county website

        Monthly payment

        Est. payment

          Payment breakdown

          Explore the cost of this home by adjusting the details. Changes won't be saved.
          All calculations are estimates and provided by Zillow, Inc. for informational purposes only. Actual amounts may vary.
          HOA fees may include property taxes on listings classified as Co-Ops. Contact the listing agent and/or owner for fee details.
          Mortgage interest rates are dependent on a number of factors, including credit score, down payment, and repayment length. Interest rate data provided by Zillow Group Marketplace, Inc. as of 1/1/1970 from various mortgage lenders with which we have lead or other similar arrangements; the Estimated Payment is an average of those rates.
          See how much you could borrow to make a competitive offer.

          Climate risks

          Neighborhood: 30034

          Getting around

          3 / 100
          Car-Dependent
          39 / 100
          Some Transit
          17 / 100
          Somewhat Bikeable

          Nearby schools

          GreatSchools rating
          Schools provided by the listing agent
          • Elementary: Oak View - DeKalb
          • Middle: Cedar Grove
          • High: Cedar Grove

          Source: FMLS GA. This data may not be complete. We recommend contacting the local school district to confirm school assignments for this home.

          A local agent can set up tours, give advice and negotiate with sellers.

          Browse local experts

          Similar homes

          Skip to the end of the carouselSkip to the beginning of the carousel