Welcome home! This stately 3-bedroom, 2.5-bathroom two-story offers plenty of space for making memories and is located in the Perry School District. The inviting main floor features a huge open living room that flows into the kitchen, complete with stainless steel appliances and a pantry, making everyday living and entertaining a breeze. A convenient half bath and laundry room are also located on the main level, along with a flexible office or main-floor bedroom featuring a cozy gas fireplace. Upstairs, you'll find the home's bedrooms, including a spacious primary suite with a comfortable nook and walk-in closet. Outside, enjoy the re-stained deck, newer dog-run fencing, and plenty of room to relax and enjoy the seasons. The attached heated and fully insulated garage is perfect for Michigan winters, while the whole-home generator hookup provides added peace of mind. A newer roof adds even more value and confidence. Conveniently located close to town and with easy freeway access, this is the kind of home that offers the space, comfort, and convenience families are looking for. Come take a look and imagine making it your own! Schedule your tour today, or come see me at the open house Sunday, September 13th from 11am-1230pm!
For sale
$349,900
12033 Pine Ridge Dr, Perry, MI 48872
3beds
1,834sqft
Single Family Residence
Built in 2001
0.52 Acres Lot
$344,400 Zestimate®
$191/sqft
$-- HOA
What's special
Cozy gas fireplaceNewer dog-run fencingRe-stained deckWalk-in closetNewer roofSpacious primary suiteComfortable nook
- 16 hours
- 228
- 12
Zillow last checked:
Listing updated:
Listed by:
Frank McGillis 517-202-2342,
RE/MAX Real Estate Professionals 517-321-8255
Source: Greater Lansing AOR,MLS#: 299093
Facts & features
Interior
Bedrooms & bathrooms
- Bedrooms: 3
- Bathrooms: 3
- Full bathrooms: 2
- 1/2 bathrooms: 1
Primary bedroom
- Level: Second
- Area: 282.2 Square Feet
- Dimensions: 17 x 16.6
Bedroom 2
- Level: Second
- Area: 145.14 Square Feet
- Dimensions: 12.3 x 11.8
Bedroom 3
- Level: Second
- Area: 169.5 Square Feet
- Dimensions: 11.3 x 15
Dining room
- Level: First
- Area: 195 Square Feet
- Dimensions: 13 x 15
Kitchen
- Level: First
- Area: 142.14 Square Feet
- Dimensions: 13.8 x 10.3
Living room
- Level: First
- Area: 361.15 Square Feet
- Dimensions: 23.3 x 15.5
Heating
- Forced Air, Natural Gas
Cooling
- Central Air
Appliances
- Included: Built-In Electric Range, Dishwasher, Disposal, Dryer, Electric Cooktop, Electric Oven, Electric Range, Microwave, Oven, Range, Refrigerator, Stainless Steel Appliance(s), Washer, Washer/Dryer
- Laundry: Laundry Room, Main Level
Features
- Ceiling Fan(s), Eat-in Kitchen, Entrance Foyer, Natural Woodwork, Recessed Lighting, Walk-In Closet(s)
- Flooring: Carpet, Hardwood, Tile
- Windows: Double Pane Windows
- Basement: Full
- Number of fireplaces: 1
- Fireplace features: Gas
Interior area
- Total structure area: 2,751
- Total interior livable area: 1,834 sqft
- Finished area above ground: 1,834
- Finished area below ground: 0
Property
Parking
- Total spaces: 2
- Parking features: Attached, Driveway, Finished, Garage Door Opener
- Attached garage spaces: 2
- Has uncovered spaces: Yes
Features
- Levels: Two
- Stories: 2
- Patio & porch: Deck, Front Porch
- Exterior features: Dog Run
- Fencing: Back Yard,Chain Link,Partial
- Has view: Yes
- View description: Neighborhood
Lot
- Size: 0.52 Acres
- Dimensions: 137 x 164
- Features: Back Yard, Front Yard, Landscaped, Many Trees, Sloped Down
Details
- Foundation area: 917
- Parcel number: 7801442052000
- Zoning description: Zoning
Construction
Type & style
- Home type: SingleFamily
- Architectural style: Traditional
- Property subtype: Single Family Residence
Materials
- Brick, Vinyl Siding
- Foundation: Block
- Roof: Shingle
Condition
- Year built: 2001
Utilities & green energy
- Electric: 150 Amp Service
- Sewer: Septic Tank
- Water: Well
Community & HOA
Community
- Security: Smoke Detector(s)
- Subdivision: None
Location
- Region: Perry
Financial & listing details
- Price per square foot: $191/sqft
- Tax assessed value: $280,800
- Annual tax amount: $3,100
- Date on market: 9/9/2026
- Listing terms: VA Loan,Cash,Conventional,FHA,FMHA - Rural Housing Loan,MSHDA
- Road surface type: Paved
Estimated market value
$344,400
$327,000 - $362,000
$2,347/mo
Price history
| Date | Event | Price |
|---|---|---|
| 9/9/2026 | Listed for sale | $349,900+10.2%$191/sqft |
Source:  Greater Lansing AOR #299093 Report a problem Greater Lansing AOR #299093 Report a problem | ||
| 7/10/2024 | Sold | $317,500+2.5%$173/sqft |
Source: Greater Lansing AOR #280892 Report a problem | ||
| 6/8/2024 | Pending sale | $309,900$169/sqft |
Source: Greater Lansing AOR #280892 Report a problem | ||
| 5/30/2024 | Contingent | $309,900$169/sqft |
Source: Greater Lansing AOR #280892 Report a problem | ||
| 5/28/2024 | Listed for sale | $309,900$169/sqft |
Source: Greater Lansing AOR #280892 Report a problem | ||
Public tax history
| Year | Property taxes | Tax assessment |
|---|---|---|
| 2025 | $3,100 +13.4% | $140,400 +2.2% |
| 2024 | $2,735 | $137,400 +11.9% |
| 2023 | $2,735 +17.4% | $122,800 +13.5% |
| 2022 | $2,330 +9.1% | $108,200 +13.3% |
| 2021 | $2,135 -0.1% | $95,500 +2.8% |
| 2020 | $2,138 | $92,900 +14% |
| 2019 | -- | $81,500 -0.7% |
| 2018 | -- | $82,100 +6.9% |
| 2017 | -- | $76,800 |
| 2016 | -- | $76,800 -1.5% |
| 2015 | -- | $78,000 +4% |
| 2014 | $272 | $75,000 -0.3% |
| 2012 | $272 -76.1% | $75,200 -3.3% |
| 2011 | $1,137 | $77,800 -7% |
| 2010 | -- | $83,700 -9.1% |
| 2009 | -- | $92,100 -12.8% |
| 2008 | -- | $105,600 +0.1% |
| 2007 | -- | $105,500 +6.1% |
| 2006 | -- | $99,400 +12.6% |
| 2005 | -- | $88,300 |
| 2004 | -- | $88,300 +0.6% |
| 2002 | -- | $87,800 +1525.9% |
| 2001 | -- | $5,400 +14.9% |
| 2000 | -- | $4,700 |
Find assessor info on the county website
Monthly payment
Est. payment
Payment breakdown
Explore the cost of this home by adjusting the details. Changes won't be saved.Climate risks
Neighborhood: 48872
Nearby schools
Schools provided by the listing agent
- High: Perry
Source: Greater Lansing AOR. This data may not be complete. We recommend contacting the local school district to confirm school assignments for this home.
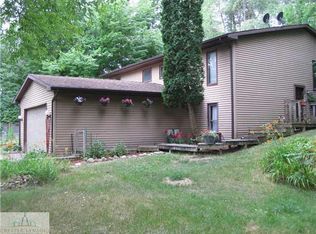
Similar homes
- $339,9003 bd2 ba1.7k sqft11935 Beardslee Rd, Perry, MI 48872For Sale
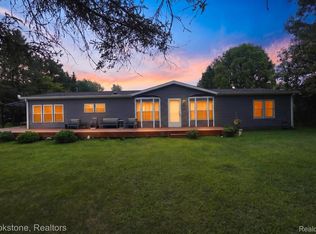
 MLS ID #20261061975, Stephan Sanders, Brookstone, Realtors LLC. Realcomp II
 - from $363,9004 bd3 ba1.8k sqftintegrity 1830 Plan, Perry Lakes, Perry, MI 48872New Construction
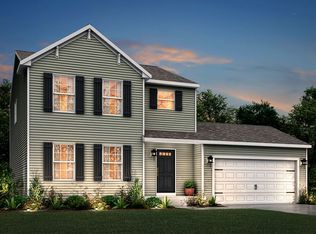 Allen Edwin Homes
 - $--4 bd3 ba2.5k sqft5340 Burcham Dr, East Lansing, MI 48823Auction
 ServiceLink Auction
 - from $396,9003 bd3 ba2.2k sqftElements 2200 Plan, Perry Lakes, Perry, MI 48872New Construction
 Allen Edwin Homes
 - $229,9003 bd2 ba1.8k sqft158 W 1st St, Perry, MI 48872For SaleMLS ID #20261069795, Tina M Peterson, Real Estate One. Realcomp II
- $325,0004 bd3 ba1.4k sqft8886 Coleman Rd, Haslett, MI 48840For Sale
 MLS ID #26040972, Christian Michael Braun, Re/Max Real Estate Professionals. MichRIC
 - $495,0003 bd2 ba1.4k sqft5569 S Corey Rd, Perry, MI 48872For SaleMLS ID #26025426, Christian Michael Braun, Re/Max Real Estate Professionals. MichRIC
