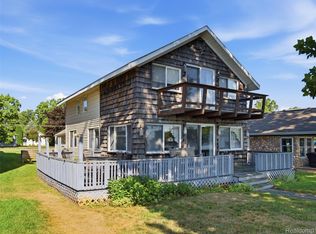
Open Sunday, 07/12/2026 from 1-3 P.M. Welcome to 12033 Torrey Road, where luxury craftsmanship meets the sought after all-sports waters of Lake Fenton. Custom built in 2013, this waterfront home offers 3,232 sq. ft. of living space with 4 bedrooms and 4 full bathrooms designed for both elegant entertaining and everyday comfort. The firelit great room is bathed in natural light and opens through to a covered veranda overlooking the lake, creating the perfect indoor/outdoor living experience. At the heart of the home, the gourmet kitchen is appointed with granite counters, stainless steel appliances, extensive cabinetry, and a center island with seating and prep sink. A formal dining room showcases water views, while a main floor bedroom/study, full bathroom, and first floor laundry provide flexibility. Upstairs, the luxurious primary suite serves as a private retreat, featuring lake views, walk-in closet, and a spa inspired bath complete with heated floors and a steam shower. Two additional bedrooms, a full bathroom, and a finished bonus room above the garage (currently utilized as a fitness studio) complete the second level. The finished walkout lower level is designed for entertaining, offering a spacious family room with an included projector and screen for movie nights, a library, kitchenette with dining area, and an additional full bathroom, providing ideal space for guests or extended living. Thoughtfully maintained and updated, this home also features efficient zoned heating, central air conditioning (2024), a new water heater, lawn irrigation, and a gutter guard system installed in 2025. Step outside to experience the best of waterfront living from the covered veranda, expansive lakeside patio, seawall, sandy lake bottom and private dock. Whether boating, swimming, entertaining, or simply enjoying the peaceful surroundings, this remarkable property offers an unparalleled Lake Fenton lifestyle in one of the area's most desirable waterfront locations.
Coming soon 07/11
$1,199,900
12033 Torrey Rd, Fenton, MI 48430
4beds
3,232sqft
Single Family Residence
Built in 2013
6,098 Square Feet Lot
$1,273,700 Zestimate®
$371/sqft
$-- HOA
What's special
- 1 day |
- 489 |
- 23 |
Zillow last checked:
Listing updated:
Listed by:
Stephan Brochu 810-397-5343,
RE/MAX Platinum - Grand Blanc 810-695-4111
Source: Realcomp II,MLS#: 20261049692
Loading...
Facts & features
Interior
Bedrooms & bathrooms
- Bedrooms: 4
- Bathrooms: 4
- Full bathrooms: 4
Primary bedroom
- Level: Second
- Area: 272
- Dimensions: 16 X 17
Bedroom
- Level: Second
- Area: 132
- Dimensions: 12 X 11
Bedroom
- Level: Second
- Area: 132
- Dimensions: 12 X 11
Bedroom
- Level: Entry
- Area: 168
- Dimensions: 14 X 12
Primary bathroom
- Level: Second
- Area: 100
- Dimensions: 10 X 10
Other
- Level: Basement
- Area: 70
- Dimensions: 10 X 7
Other
- Level: Entry
- Area: 49
- Dimensions: 7 X 7
Other
- Level: Second
- Area: 70
- Dimensions: 10 X 7
Bonus room
- Level: Second
- Area: 198
- Dimensions: 18 X 11
Dining room
- Level: Entry
- Area: 130
- Dimensions: 13 X 10
Family room
- Level: Basement
- Area: 240
- Dimensions: 20 X 12
Kitchen
- Level: Entry
- Area: 208
- Dimensions: 16 X 13
Laundry
- Level: Entry
- Area: 117
- Dimensions: 13 X 9
Library
- Level: Basement
- Area: 90
- Dimensions: 10 X 9
Living room
- Level: Entry
- Area: 255
- Dimensions: 17 X 15
Heating
- Forced Air, Natural Gas
Cooling
- Ceiling Fans, Central Air
Appliances
- Included: Dishwasher, Disposal, Dryer, Free Standing Gas Oven, Free Standing Gas Range, Free Standing Refrigerator, Humidifier, Ice Maker, Microwave, Range Hood, Stainless Steel Appliances, Washer Dryer Stacked, Washer, Water Softener Owned
- Laundry: Laundry Room
Features
- Entrance Foyer, High Speed Internet, Programmable Thermostat, Wet Bar
- Basement: Daylight,Finished,Full,Walk Out Access
- Has fireplace: Yes
- Fireplace features: Gas, Living Room
Interior area
- Total interior livable area: 3,232 sqft
- Finished area above ground: 2,468
- Finished area below ground: 764
Property
Parking
- Total spaces: 2
- Parking features: Two Car Garage, Attached, Direct Access, Driveway, Electricityin Garage, Garage Faces Front, Garage Door Opener
- Attached garage spaces: 2
Features
- Levels: Two
- Stories: 2
- Entry location: GroundLevelwSteps
- Patio & porch: Covered, Deck, Patio, Porch
- Exterior features: Gutter Guard System, Lighting
- Pool features: None
- On waterfront: Yes
- Waterfront features: All Sports Lake, Boat Facilities, Direct Water Frontage, Dock Facilities, Lake Front, Private Water Frontage, Seawall, Waterfront
- Body of water: Lake Fenton
Lot
- Size: 6,098 Square Feet
- Dimensions: 40 x 167.8 x 40.2 x 172.1
- Features: Water View, Sprinklers
Details
- Parcel number: 0611503009
- Special conditions: Short Sale No,Standard
Construction
Type & style
- Home type: SingleFamily
- Architectural style: Craftsman
- Property subtype: Single Family Residence
Materials
- Stone, Vinyl Siding
- Foundation: Basement, Poured, Sump Pump
- Roof: Asphalt,Metal
Condition
- Platted Sub
- New construction: No
- Year built: 2013
Utilities & green energy
- Sewer: Public Sewer
- Water: Well
- Utilities for property: Cable Available, Underground Utilities
Community & HOA
Community
- Security: Security System Owned, Smoke Detectors
- Subdivision: SUPRVRS 16 FENTON TOWNSHIP
HOA
- Has HOA: No
Location
- Region: Fenton
Financial & listing details
- Price per square foot: $371/sqft
- Tax assessed value: $512,603
- Annual tax amount: $15,044
- Date on market: 7/11/2026
- Cumulative days on market: 1 day
- Listing agreement: Exclusive Right To Sell
- Listing terms: Cash,Conventional
- Exclusions: Exclusion(s) Exist
Estimated market value
$1,273,700
$1.17M - $1.39M
$3,631/mo
Price history
| Date | Event | Price |
|---|---|---|
| 9/28/2018 | Sold | $882,900-1.4%$273/sqft |
Source: | ||
| 8/24/2018 | Price change | $895,000+5.4%$277/sqft |
Source: Wentworth Real Estate Group Inc. #100003684 Report a problem | ||
| 8/22/2018 | Pending sale | $849,000$263/sqft |
Source: Wentworth Real Estate Group Inc. #100003684 Report a problem | ||
| 8/17/2018 | Listed for sale | $849,000+446%$263/sqft |
Source: Wentworth Real Estate Group Inc. #100003684 Report a problem | ||
| 10/20/2009 | Listing removed | $155,500+3.7%$48/sqft |
Source: Tremaine GMAC Real Estate #02090540 Report a problem | ||
| 7/21/2009 | Sold | $150,000-3.5%$46/sqft |
Source: | ||
| 5/29/2009 | Price change | $155,500-15.7%$48/sqft |
Source: Tremaine GMAC Real Estate #02090540 Report a problem | ||
| 4/11/2009 | Price change | $184,500-12.1%$57/sqft |
Source: Z57 #02090540 Report a problem | ||
| 2/26/2009 | Price change | $210,000-11.1%$65/sqft |
Source: Z57 #02090540 Report a problem | ||
| 2/17/2009 | Listed for sale | $236,250-11.8%$73/sqft |
Source: Z57 #02090540 Report a problem | ||
| 9/10/2007 | Sold | $268,000$83/sqft |
Source: Public Record Report a problem | ||
| 6/11/2007 | Sold | $268,000-0.9%$83/sqft |
Source: | ||
| 9/18/2006 | Sold | $270,491-26.9%$84/sqft |
Source: Public Record Report a problem | ||
| 5/22/2006 | Sold | $370,000+5.7%$114/sqft |
Source: Public Record Report a problem | ||
| 2/24/2005 | Sold | $350,000+1328.6%$108/sqft |
Source: Public Record Report a problem | ||
| 5/24/2000 | Sold | $24,500-87.4%$8/sqft |
Source: Public Record Report a problem | ||
| 9/9/1999 | Sold | $195,000$60/sqft |
Source: Public Record Report a problem | ||
Public tax history
| Year | Property taxes | Tax assessment |
|---|---|---|
| 2025 | $15,075 +5.5% | $592,600 +2.9% |
| 2024 | $14,287 | $576,000 +12.6% |
| 2023 | -- | $511,600 +2.7% |
| 2022 | -- | $498,000 +5.6% |
| 2021 | -- | $471,400 +1.9% |
| 2020 | -- | $462,700 +12.5% |
| 2019 | -- | $411,400 +23.1% |
| 2018 | $8,951 +10.2% | $334,300 +6.4% |
| 2017 | $8,120 -2.5% | $314,200 +7.5% |
| 2016 | $8,330 | $292,400 +7.6% |
| 2015 | $8,330 +766.6% | $271,800 +214.2% |
| 2014 | $961 | $86,500 -17.8% |
| 2012 | -- | $105,200 -1% |
| 2011 | -- | $106,300 +10.3% |
| 2010 | -- | $96,400 -20.3% |
| 2008 | $3,257 | $121,000 +4.9% |
| 2006 | -- | $115,300 +6.4% |
| 2005 | -- | $108,400 +0.5% |
| 2004 | -- | $107,900 +5.7% |
| 2003 | -- | $102,100 +14.6% |
| 2002 | -- | $89,100 +2.4% |
| 2001 | -- | $87,000 +22.9% |
| 2000 | -- | $70,800 |
Find assessor info on the county website
Monthly payment
Est. payment$--/mo
Payment breakdown
Explore the cost of this home by adjusting the details. Changes won't be saved.All calculations are estimates and provided by Zillow, Inc. for informational purposes only. Actual amounts may vary.
HOA fees may include property taxes on listings classified as Co-Ops. Contact the listing agent and/or owner for fee details.
Mortgage interest rates are dependent on a number of factors, including credit score, down payment, and repayment length. Interest rate data provided by Zillow Group Marketplace, Inc. as of 1/1/1970 from various mortgage lenders with which we have lead or other similar arrangements; the Estimated Payment is an average of those rates.
See how much you could borrow to make a competitive offer.
Climate risks
Neighborhood: Lake Fenton
Nearby schools
GreatSchools rating
- 8/10Torrey Hill Intermediate SchoolGrades: 3-5Distance: 0.7 mi
- 6/10Lake Fenton Middle SchoolGrades: 6-8Distance: 0.3 mi
- NALake Fenton High SchoolGrades: 9-12Distance: 1.5 mi
A local agent can set up tours, give advice and negotiate with sellers.
- Michigan
- Genesee County
- Fenton
- 48430
- Lake Fenton
- 12033 Torrey Rd