The Cali+ floor plan offers 1,774 square feet of thoughtfully designed living space with 4 bedrooms, 2 bathrooms, and a 2-car garage the perfect balance of comfort and functionality. This popular layout features a spacious open-concept design where the kitchen, dining area, and large vaulted ceiling gathering room all flow together seamlessly in one expansive space. With abundant natural light throughout, the main living area feels bright, welcoming, and ideal for both everyday living and special occasions. The kitchen is a true centerpiece, featuring a large island perfect for entertaining, casual dining, or homework time. You'll love the generous counter space for meal prep and hosting, making it easy to gather with friends and family while staying connected to the action in the gathering room. You can also extend the party outside under the covered patio. The private owner's suite offers a relaxing retreat with a spacious walk-in closet and an en-suite bath complete with dual sinks.
Pending
Price increase: $1.6K (7/7)
$355,990
12034 YEW TREE Road, Jacksonville, FL 32218
4beds
1,774sqft
Single Family Residence
Built in 2026
-- sqft lot
$354,300 Zestimate®
$201/sqft
$9/mo HOA
What's special
Abundant natural light throughoutSpacious open-concept designThoughtfully designed living spaceCovered patioSpacious walk-in closet
- 76 days
- 14
- 0
Zillow last checked:
Listing updated:
Listed by:
CHARLIE ROGERS 904-853-9190,
D R HORTON REALTY INC 904-853-9190
Source: realMLS,MLS#: 2153046
Facts & features
Interior
Bedrooms & bathrooms
- Bedrooms: 4
- Bathrooms: 2
- Full bathrooms: 2
Heating
- Central, Electric
Cooling
- Central Air
Appliances
- Included: Dishwasher, Disposal, Electric Range, Electric Water Heater, Microwave
- Laundry: Electric Dryer Hookup, Washer Hookup
Features
- Entrance Foyer, Kitchen Island, Open Floorplan, Pantry, Smart Home, Vaulted Ceiling(s), Walk-In Closet(s)
- Flooring: Carpet, Vinyl
Interior area
- Total interior livable area: 1,774 sqft
Property
Parking
- Total spaces: 2
- Parking features: Attached, Garage
- Attached garage spaces: 2
Features
- Levels: One
- Stories: 1
- Patio & porch: Covered, Patio
- Has view: Yes
- View description: Pond
- Has water view: Yes
- Water view: Pond
Details
- Parcel number: 0194495000
Construction
Type & style
- Home type: SingleFamily
- Architectural style: Traditional
- Property subtype: Single Family Residence
Materials
- Other, Fiber Cement, Frame
- Roof: Shingle
Condition
- Under Construction
- New construction: Yes
- Year built: 2026
Utilities & green energy
- Sewer: Public Sewer
- Water: Public
- Utilities for property: Electricity Connected, Sewer Connected, Water Connected
Green energy
- Energy efficient items: Doors, Thermostat, Windows
Community & HOA
Community
- Security: Smoke Detector(s)
- Subdivision: The Arbors
HOA
- Has HOA: Yes
- Amenities included: Pool, Children's Pool, Clubhouse, Fitness Center, Playground
- HOA fee: $28 quarterly
Location
- Region: Jacksonville
Financial & listing details
- Price per square foot: $201/sqft
- Date on market: 6/30/2026
- Listing terms: Cash,Conventional,FHA,VA Loan
Estimated market value
$354,300
$337,000 - $372,000
$2,242/mo
Price history
| Date | Event | Price |
|---|---|---|
| 7/7/2026 | Pending sale | $355,990+0.5%$201/sqft |
Source:  realMLS #2153046 Report a problem realMLS #2153046 Report a problem | ||
| 6/30/2026 | Listed for sale | $354,350$200/sqft |
Source: realMLS #2153046 Report a problem | ||
Public tax history
Tax history is unavailable.
Monthly payment
Est. payment
Payment breakdown
Explore the cost of this home by adjusting the details. Changes won't be saved.Climate risks
Neighborhood: Forest Trails
Nearby schools
Schools provided by the listing agent
- Elementary: Garden City
- Middle: Highlands
- High: Jean Ribault
Source: realMLS. This data may not be complete. We recommend contacting the local school district to confirm school assignments for this home.
- $360,3954 bd2 ba1.7k sqft12046 Yew Tree Rd, Jacksonville, FL 32218Pending

- $415,3505 bd3 ba2.4k sqft12052 Yew Tree Rd, Jacksonville, FL 32218Pending
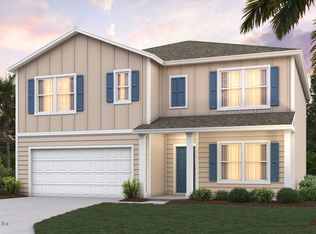
- $339,3954 bd2 ba1.6k sqft12035 Yew Tree Rd, Jacksonville, FL 32218New Construction
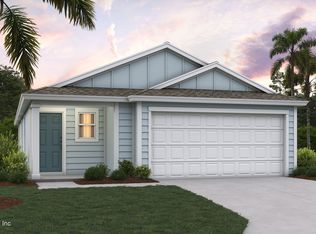
- $359,8504 bd2 ba1.7k sqft12041 Yew Tree Rd, Jacksonville, FL 32218New Construction

Similar homes
- from $344,9004 bd2 ba1.7k sqftCALI+ Plan, The Arbors, Jacksonville, FL 32218New Construction
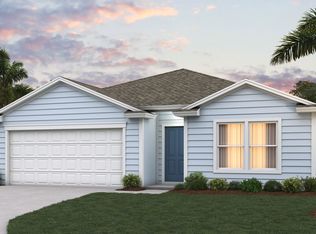 DR Horton
 - $355,3954 bd2 ba1.7k sqft12101 YEW TREE Road, Jacksonville, FL 32218New Construction
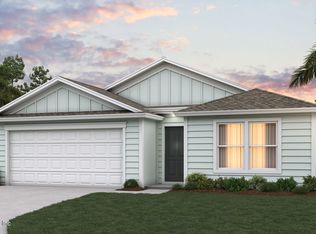 realMLS
 - $362,3504 bd2 ba1.7k sqft4143 SITKA PINE Circle, Jacksonville, FL 32218New Construction
 realMLS
 - $359,8504 bd2 ba1.7k sqft12041 YEW TREE Road, Jacksonville, FL 32218New ConstructionrealMLS
