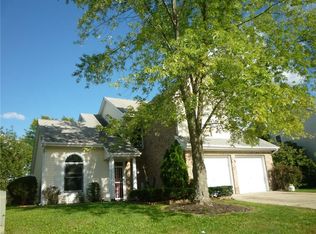
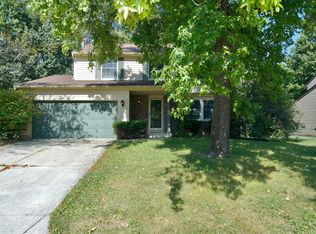
"Tucked into a quiet Indianapolis neighborhood, this 4-bedroom, 2.5-bath home offers an inviting setting with plenty of space to spread out and make your own. Bright, comfortable living areas create an easy flow for everyday living and entertaining, while the kitchen serves as a practical central gathering point. The bedrooms provide flexible private space for family, guests, a home office, or hobbies, and the additional baths add everyday convenience. Outdoor space offers another place to relax, gather, or enjoy warmer days. Conveniently located near neighborhood parks, schools, shopping, dining, and major roadways, with easy access throughout Indianapolis and the surrounding area."
Active
$289,900
7563 Allenwood Ct, Indianapolis, IN 46268
4beds
2,570sqft
Residential, Single Family Residence
Built in 1988
10,018 Square Feet Lot
$286,500 Zestimate®
$113/sqft
$-- HOA
What's special
- 5 days
- 492
- 41
Likely to sell faster than
Zillow last checked:
Listing updated:
Listed by:
Kurt Clements kurt@diversepsi.com,
Diverse Property Solutions Ind,
Sheila Hubbard 317-440-5088,
Grandview Residential LLC
Source: MIBOR as distributed by MLS GRID,MLS#: 22126594
Facts & features
Interior
Bedrooms & bathrooms
- Bedrooms: 4
- Bathrooms: 3
- Full bathrooms: 2
- 1/2 bathrooms: 1
- Main level bathrooms: 1
Primary bedroom
- Level: Upper
- Area: 242 Square Feet
- Dimensions: 22x11
Bedroom 2
- Level: Upper
- Area: 120 Square Feet
- Dimensions: 12x10
Bedroom 3
- Level: Upper
- Area: 150 Square Feet
- Dimensions: 15x10
Bedroom 4
- Level: Upper
- Area: 168 Square Feet
- Dimensions: 14x12
Dining room
- Level: Main
- Area: 130 Square Feet
- Dimensions: 13x10
Family room
- Level: Main
- Area: 182 Square Feet
- Dimensions: 14x13
Kitchen
- Level: Main
- Area: 156 Square Feet
- Dimensions: 13x12
Living room
- Level: Main
- Area: 192 Square Feet
- Dimensions: 16x12
Heating
- Forced Air, Electric
Cooling
- Central Air
Appliances
- Included: None
Features
- Attic Access, Built-in Features, Entrance Foyer, Walk-In Closet(s)
- Basement: Unfinished
- Attic: Access Only
- Number of fireplaces: 1
- Fireplace features: Family Room
Interior area
- Total structure area: 2,570
- Total interior livable area: 2,570 sqft
- Finished area below ground: 0
Property
Parking
- Total spaces: 2
- Parking features: Attached
- Attached garage spaces: 2
Features
- Levels: Two
- Stories: 2
- Patio & porch: Deck, Covered
- Fencing: Fenced,Full
Lot
- Size: 10,018 Square Feet
Details
- Additional structures: Barn Mini
- Parcel number: 490329102002000600
- Special conditions: As Is,Corporate Owned
- Horse amenities: None
Construction
Type & style
- Home type: SingleFamily
- Architectural style: Traditional
- Property subtype: Residential, Single Family Residence
Materials
- Brick, Vinyl Siding
- Foundation: Concrete Perimeter
Condition
- New construction: No
- Year built: 1988
Utilities & green energy
- Water: Public
Community & HOA
Community
- Subdivision: Crooked Creek Heights
HOA
- Has HOA: No
Location
- Region: Indianapolis
Financial & listing details
- Price per square foot: $113/sqft
- Tax assessed value: $271,500
- Annual tax amount: $2,856
- Date on market: 9/19/2026
- Cumulative days on market: 7 days
Estimated market value
$286,500
$272,000 - $301,000
$2,177/mo
Price history
| Date | Event | Price |
|---|---|---|
| 9/19/2026 | Listed for sale | $289,900+84.1%$113/sqft |
Source:  MIBOR as distributed by MLS GRID #22126594 Report a problem MIBOR as distributed by MLS GRID #22126594 Report a problem | ||
| 6/27/2003 | Sold | $157,500$61/sqft |
Source: MIBOR as distributed by MLS GRID #2318936 Report a problem | ||
Public tax history
| Year | Property taxes | Tax assessment |
|---|---|---|
| 2025 | $3,315 +16.5% | $271,500 -7.8% |
| 2024 | $2,845 +13.4% | $294,500 +3.6% |
| 2023 | $2,508 +22.6% | $284,400 +13.4% |
| 2022 | $2,047 +8.4% | $250,700 +22.6% |
| 2021 | $1,888 +8.4% | $204,500 +8.4% |
| 2020 | $1,741 +4.2% | $188,600 +8.5% |
| 2019 | $1,670 +5.7% | $173,900 +4.3% |
| 2018 | $1,579 -0.5% | $166,800 +9.2% |
| 2017 | $1,587 +8.5% | $152,800 +2.4% |
| 2016 | $1,462 +1.6% | $149,200 +4.9% |
| 2014 | $1,440 +4.3% | $142,200 +3.6% |
| 2013 | $1,380 | $137,300 -2.4% |
| 2012 | $1,380 | $140,700 +1.1% |
| 2011 | -- | $139,200 +5.2% |
| 2010 | $1,104 -1.2% | $132,300 -2.6% |
| 2009 | $1,117 | $135,800 -7.1% |
| 2007 | -- | $146,200 -0.8% |
| 2006 | -- | $147,400 +13.3% |
| 2005 | -- | $130,100 |
| 2004 | -- | $130,100 |
| 2003 | -- | $130,100 +62% |
| 2002 | -- | $80,300 +200.1% |
| 2001 | -- | $26,760 |
Find assessor info on the county website
Monthly payment
Est. payment
Payment breakdown
Explore the cost of this home by adjusting the details. Changes won't be saved.Climate risks
Neighborhood: Augusta-New Augusta
Similar homes
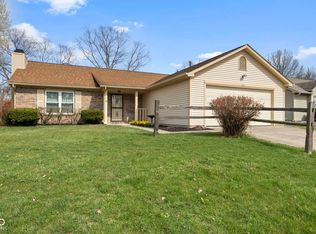
- $--2 bd2 ba2.3k sqft3540 W 79th St, Indianapolis, IN 46268Auction
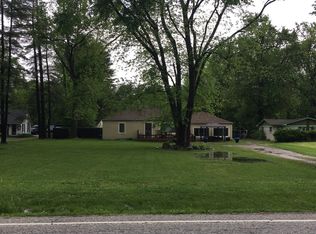 Auction.com 1
 - $237,0003 bd3 ba2.4k sqft7213 Tappan Dr, Indianapolis, IN 46268Active
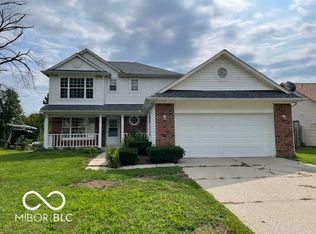 MLS ID #22127270, Dennis Nottingham, RE/MAX Advanced Realty. MIBOR as distributed by MLS GRID
 - $340,0004 bd3 ba2.5k sqft3712 Oil Creek Dr, Indianapolis, IN 46268Active
 MLS ID #22126882, Batch Ceesay, @properties. MIBOR as distributed by MLS GRID
 - $--4 bd3 ba3.8k sqft6457 Robinsrock Dr, Indianapolis, IN 46268Auction
 Auction.com 2
