The Riverwood home buyers wait for—flat, private, and beautifully upgraded, featuring the highly sought-after Garrett elevation by Winchester Homes. Perfectly situated on a premium 1.09-acre level homesite, this property offers a rare blend of usable outdoor space, scenic views, and everyday tranquility. A charming front porch with open, peaceful views sets the tone—an ideal spot to enjoy your morning coffee or unwind in the afternoon. Inside, you’re welcomed by a thoughtfully designed, light-filled floor plan with elegant flow and generous proportions, perfect for both everyday living and effortless entertaining. Step into a main level that instantly feels both elegant and inviting—formal dining room on the left and a spacious living room on the right, creating a classic yet welcoming first impression. The layout flows effortlessly, with the dining room leading into the upgraded gourmet kitchen, while the living room opens into the stunning two-story family room. New wood flooring in both the family room and private office adds warmth and a fresh, elevated feel. The family room, centered around a gas fireplace, extends into a sun-drenched sunroom where natural light pours in and frames peaceful views of the expansive, flat backyard—an everyday backdrop you’ll never get tired of. The gourmet kitchen is designed to impress and function, featuring upgraded cabinetry, premium appliances, and a fully vented exhaust system—a rare and highly sought-after upgrade—perfectly positioned for both daily living and entertaining. Two staircases elevate both style and convenience—a grand, curved staircase makes a striking statement at the entry, while a secondary staircase off the kitchen supports easy everyday flow. A private office and powder room are thoughtfully tucked on the main level. Just beyond the kitchen, you’ll find the laundry room and access to the side-entry 3-car garage, adding to the home’s practicality. Upstairs, you’ll find 4 spacious bedrooms and 3 full bathrooms, including a luxurious primary suite designed for comfort and retreat. Each bedroom is well-sized, offering flexibility for family, guests, or additional work-from-home needs. The newly finished lower level adds incredible versatility, featuring a beautifully designed home gym, a flex room perfect for a 5th bedroom, media room, or creative space, and a full bath. A double-panel walk-up door provides direct backyard access, enhancing both functionality and indoor-outdoor living. This home has been thoughtfully maintained and upgraded, including a new roof (2023), new refrigerator (2025), fresh exterior paint on frames, garage doors, and front porch, and new wood flooring in the family room and office. A rare builder expansion added approximately two feet across all three levels, providing noticeably enhanced living space throughout. Additional features include an automatic radon mitigation system and the benefits of private well and septic. Outdoor living is where this home truly shines. The flat, fully usable front and backyard offer endless possibilities for recreation, entertaining, or future customization. The property also provides ample guest parking, making it ideal for gatherings and celebrations. Located in the highly desirable Riverwood community, you’ll enjoy convenient access to Howard County’s top parks, dining, shopping, and major commuter routes. This is a rare opportunity to own a truly exceptional home—combining premium lot value, thoughtful upgrades, and seamless indoor-outdoor living in one of the area’s most sought-after communities.
Sold for $1,296,450
Street View
Zillow last checked:
Listing updated:
Bought with:
Anthony Friedman, 0636400
Northrop Realty
Source: Bright MLS,MLS#: MDHW2066500
Price history
| Date | Event | Price |
|---|---|---|
| 6/8/2026 | Sold | $1,296,450-0.3%$204/sqft |
Source:  Bright MLS #MDHW2066500 Report a problem Bright MLS #MDHW2066500 Report a problem | ||
| 5/1/2026 | Pending sale | $1,299,900$204/sqft |
Source: Bright MLS #MDHW2066500 Report a problem | ||
| 4/22/2026 | Price change | $1,299,900-3.7%$204/sqft |
Source: Bright MLS #MDHW2066500 Report a problem | ||
| 4/9/2026 | Listed for sale | $1,349,900+64.2%$212/sqft |
Source: Bright MLS #MDHW2066500 Report a problem | ||
| 9/27/2011 | Sold | $822,075$129/sqft |
Source: Public Record Report a problem | ||
Nearby homes
- $1,978,1005 bd7 ba6.7k sqft12043 Open Run Rd, Ellicott City, MD 21042Off Market
- $1,718,900-- bd6 ba6.5k sqft12027 Open Run Rd, Ellicott City, MD 21042Off Market
- $1,626,8004 bd7 ba7.5k sqft12024 Open Run Rd, Ellicott City, MD 21042Off Market
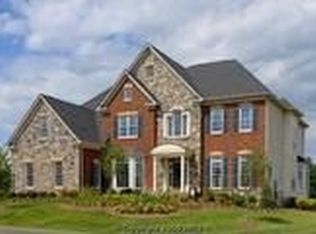
- $1,268,100-- bd5 ba4.2k sqft12038 Open Run Rd, Ellicott City, MD 21042Off Market
Get a cash offer in 3 minutes
Find out how much your home could sell for in as little as 3 minutes with a no-obligation cash offer.
Estimated market value
$1,293,100
