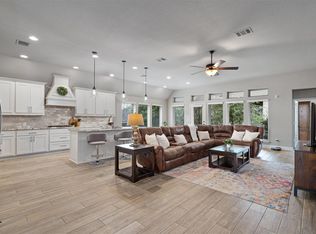
4.99% Assumable FHA Loan!! Forget the model home, this 4 bedroom, 3 bathroom gem in Wolf Ranch sets a new gold standard for single story luxury with upgrades that truly must be seen to be believed. Living in Wolf Ranch means having the San Gabriel trails and the shops at Wolf Ranch just minutes away. Thoughtfully arranged, starting with a guest suite and private bathroom situated off the entry, a perfect setup for visitors. The main space opens into a bright kitchen, living, and dining area with hardwood floors that run seamlessly throughout the entire home. The kitchen centers around a massive, custom-designed island and a matching hutch and features a spice rack, a dedicated cutting board cabinet, deep pots and pans drawers, a garbage pull-out and a corner lazy susan. Upgraded GE Cafe appliances complete the kitchen and high-end Moen CIA plumbing fixtures are found throughout the home. The interior is bathed in a warm glow thanks to custom lighting and dimmer switches throughout the house, complemented by customized linen curtains and window coverings that add a soft, organic texture to every room. The primary bedroom is tucked away for privacy off the living area, featuring a large bay window and decorative sconces. The attached bathroom features upgraded mirrors and offers a soaking tub, a glass walk-in shower, and a double vanity. Two additional bedrooms are located in their own wing off the main living area and share a well-appointed third bathroom. Efficiency and utility are paramount in this home, which includes an owned water softener, a solar-powered attic fan for climate control and a garage equipped with a 240V EV charger outlet. Outside, there is a spacious covered patio, complete with a rich wood ceiling and overhead fan. You will experience the perfect balance of Hill Country luxury and Austin accessibility. Located just 29 miles from Downtown Austin and 35 miles to ABIA, your Wolf Ranch lifestyle upgrade has finally arrived.
Active
Price cut: $25K (8/10)
$500,000
1204 Addison Ln, Georgetown, TX 78628
4beds
1,997sqft
Single Family Residence
Built in 2022
6,359 Square Feet Lot
$-- Zestimate®
$250/sqft
$93/mo HOA
What's special
Single story luxuryMatching hutchSoaking tubSpacious covered patioWell-appointed third bathroomUpgraded ge cafe appliancesSpice rack
- 130 days |
- 734 |
- 65 |
Zillow last checked:
Listing updated:
Listed by:
Michaela Hachtel (512) 789-1965,
Record Realty (512) 789-1965
Source: Unlock MLS,MLS#: 6806306
Facts & features
Interior
Bedrooms & bathrooms
- Bedrooms: 4
- Bathrooms: 3
- Full bathrooms: 3
- Main level bedrooms: 4
Primary bedroom
- Features: Ceiling Fan(s), Full Bath, High Ceilings
- Level: Main
Primary bathroom
- Features: Quartz Counters, Double Vanity, Full Bath, Recessed Lighting, Separate Shower, Soaking Tub, Walk-In Closet(s), Walk-in Shower
- Level: Main
Kitchen
- Features: Kitchn - Breakfast Area, Breakfast Bar, Kitchen Island, Quartz Counters, Eat-in Kitchen, Open to Family Room, Pantry, Recessed Lighting
- Level: Main
Heating
- Central
Cooling
- Central Air
Appliances
- Included: Built-In Electric Oven, Dishwasher, Exhaust Fan, Gas Cooktop, Microwave, Stainless Steel Appliance(s), Vented Exhaust Fan, Electric Water Heater, Water Softener Owned
Features
- Breakfast Bar, Ceiling Fan(s), High Ceilings, Vaulted Ceiling(s), Quartz Counters, Double Vanity, Eat-in Kitchen, Kitchen Island, Open Floorplan, Pantry, Primary Bedroom on Main, Recessed Lighting, Soaking Tub, Walk-In Closet(s)
- Flooring: Tile, Wood
- Windows: Bay Window(s), Drapes, Screens, Window Treatments
Interior area
- Total interior livable area: 1,997 sqft
Video & virtual tour
Property
Parking
- Total spaces: 2
- Parking features: Door-Single, Electric Vehicle Charging Station(s), Garage, Garage Door Opener, Garage Faces Front
- Garage spaces: 2
Accessibility
- Accessibility features: None
Features
- Levels: One
- Stories: 1
- Patio & porch: Covered, Patio
- Exterior features: Exterior Steps, Gutters Partial
- Pool features: None
- Fencing: Back Yard, Wood
- Has view: Yes
- View description: Neighborhood, Trees/Woods
- Waterfront features: None
Lot
- Size: 6,359 Square Feet
- Features: Back Yard, Curbs, Landscaped, Sprinkler - In-ground
Details
- Additional structures: None
- Parcel number: 2080011BGG0015
- Special conditions: Standard
Construction
Type & style
- Home type: SingleFamily
- Property subtype: Single Family Residence
Materials
- Foundation: Slab
- Roof: Composition, Shingle
Condition
- Resale
- New construction: No
- Year built: 2022
Utilities & green energy
- Sewer: Municipal Utility District (MUD)
- Water: Municipal Utility District (MUD)
- Utilities for property: Electricity Connected, Sewer Connected, Water Connected
Community & HOA
Community
- Features: BBQ Pit/Grill, Clubhouse, Common Grounds, Curbs, Dog Park, Fitness Center, Kitchen Facilities, Lounge, Park, Picnic Area, Planned Social Activities, Playground, Pool, Sidewalks, Sport Court(s)/Facility, Street Lights, Tennis Court(s)
- Subdivision: Wolf Ranch West Sec 1Bg
HOA
- Has HOA: Yes
- Services included: Common Area Maintenance
- HOA fee: $560 semi-annually
- HOA name: Wolf Ranch
Location
- Region: Georgetown
Financial & listing details
- Price per square foot: $250/sqft
- Annual tax amount: $12,047
- Date on market: 4/8/2026
- Listing terms: Cash,Conventional,FHA,VA Loan
- Electric utility on property: Yes
Estimated market value
Not available
Estimated sales range
Not available
Not available
Price history
| Date | Event | Price |
|---|---|---|
| 8/10/2026 | Price change | $500,000-4.8%$250/sqft |
Source:  Unlock MLS #6806306 Report a problem Unlock MLS #6806306 Report a problem | ||
| 7/2/2026 | Price change | $525,000-1.9%$263/sqft |
Source: Unlock MLS #6806306 Report a problem | ||
| 6/10/2026 | Price change | $535,000-1.8%$268/sqft |
Source: Unlock MLS #6806306 Report a problem | ||
| 6/5/2026 | Price change | $545,000-0.9%$273/sqft |
Source: Unlock MLS #6806306 Report a problem | ||
| 5/11/2026 | Price change | $550,000-2.7%$275/sqft |
Source: Unlock MLS #6806306 Report a problem | ||
| 4/28/2026 | Price change | $565,000-1.7%$283/sqft |
Source: Unlock MLS #6806306 Report a problem | ||
| 4/8/2026 | Listed for sale | $575,000$288/sqft |
Source: Unlock MLS #6806306 Report a problem | ||
Public tax history
Tax history is unavailable.
Monthly payment
Est. payment
Payment breakdown
Explore the cost of this home by adjusting the details. Changes won't be saved.Climate risks
Neighborhood: 78628
Nearby schools
GreatSchools rating
- 7/10Wolf Ranch Elementary SchoolGrades: PK-5Distance: 0.3 mi
- 6/10James Tippit Middle SchoolGrades: 6-8Distance: 0.7 mi
- 5/10East View High SchoolGrades: 9-12Distance: 5.4 mi
Schools provided by the listing agent
- Elementary: Wolf Ranch Elementary
- Middle: James Tippit
- High: East View
- District: Georgetown ISD
Source: Unlock MLS. This data may not be complete. We recommend contacting the local school district to confirm school assignments for this home.
- $581,4004 bd4 ba2.6k sqft104 Ashmore Ln, Georgetown, TX 78628Off Market
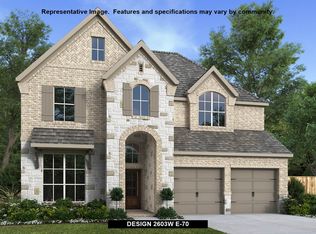
- $558,3004 bd-- ba2.4k sqft1205 Sendero Trl, Georgetown, TX 78628Off Market
- $454,7004 bd3 ba1.9k sqft128 Fox Run, Georgetown, TX 78628Off Market
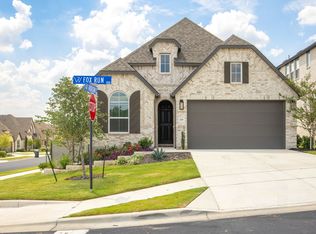
- $--4 bd3 ba2.5k sqft1205 Sendero Trl, Georgetown, TX 78628Sold
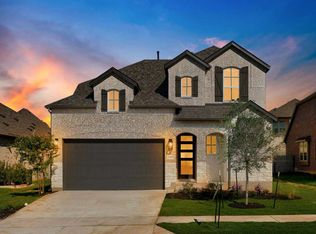
- $442,6004 bd-- ba1.9k sqft1201 Sendero Trl, Georgetown, TX 78628Off Market
- $--4 bd4 ba2.3k sqft1112 Addison Ln, Georgetown, TX 78628Sold
- $406,2004 bd3 ba2k sqft1121 Sendero Trl, Georgetown, TX 78628Off Market
- $417,3004 bd-- ba1.9k sqft1117 Sendero Trl, Georgetown, TX 78628Off Market
A local agent can set up tours, give advice and negotiate with sellers.
A local lender can help you make sure your offer is ready when you are.
Similar homes
- $500,0003 bd2 ba1.9k sqft1201 Highcrest, Georgetown, TX 78628Active
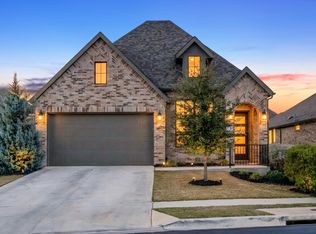
 MLS ID #7958427, David Ramirez, Compass RE Texas, LLC. Unlock MLS
 - $515,0004 bd3 ba2.6k sqft100 Indian Paintbrush Trl, Georgetown, TX 78628Active
 MLS ID #7709471, Tj Jones, All City Real Estate Ltd. Co. Unlock MLS
 - $425,0003 bd3 ba1.6k sqft240 Diamondback Dr, Georgetown, TX 78628Active
 MLS ID #5604445, Laurie Flood, Keller Williams Realty. Unlock MLS
 - $479,9003 bd2 ba2k sqft221 Lone Ranger Trl, Georgetown, TX 78628Active
 MLS ID #8275075, Trey Phillips, Moreland Properties. Unlock MLS
 - $490,0004 bd4 ba2.6k sqft804 Indian Hawthorne Dr, Georgetown, TX 78628ActiveMLS ID #1701104, Ashley Stucki, Ashley Austin Homes. Unlock MLS
- $524,9004 bd3 ba2.1k sqft1317 Sunrise Canyon Trl, Georgetown, TX 78628ActiveUnlock MLS
- $525,0004 bd3 ba2.3k sqft68 Rancho Trl, Georgetown, TX 78628ActiveMLS ID #2000786, Judy Lawson, Intelligent Real Estate, Inc.. Unlock MLS
- $525,0004 bd3 ba2.3k sqft416 Crescent Heights Dr, Georgetown, TX 78628ActiveMLS ID #1125296, Marysol Armstrong, eXp Realty, LLC. Unlock MLS
- $539,9004 bd3 ba2.3k sqft1149 Flying Cloud Trl, Georgetown, TX 78628ActiveUnlock MLS
- from $505,9905 bd3 ba2.6k sqftThe Irving Plan, Riverview, Georgetown, TX 78628New ConstructionDR Horton
- $455,0002 bd2 ba1.7k sqft925 Indian Hawthorne Dr #Gh-39, Georgetown, TX 78628ActiveMLS ID #1186783, Kat Potaniec, Independent Realty. Unlock MLS
- $610,0004 bd3 ba2.6k sqft405 Terrene Trl, Georgetown, TX 78628ActiveMLS ID #1918309, Wafiq Alalawi, Compass RE Texas, LLC. Unlock MLS
- $568,0004 bd3 ba2.5k sqft173 Santa Maria St, Georgetown, TX 78628ActiveMLS ID #6021209, Laura Exum, Coldwell Banker Realty. Unlock MLS
- from $539,9904 bd3 ba2.3k sqftHampton Plan, Parkside on the River, Georgetown, TX 78628New ConstructionChesmar Homes
- $564,9003 bd3 ba2.5k sqft70 Santa Maria St, Georgetown, TX 78628ActiveMLS ID #4732836, Tracy Goggans, Coldwell Banker Realty. Unlock MLS
- $589,9004 bd3 ba2.7k sqft1313 Sunrise Canyon Trl, Georgetown, TX 78628ActiveUnlock MLS
- from $667,9004 bd3 ba2.5k sqft2513W Plan, Wolf Ranch 51', Georgetown, TX 78628New ConstructionPerry Homes
- $599,0003 bd3 ba2k sqft1301 West St, Georgetown, TX 78626ActiveMLS ID #5646100, Michael Friedman, 1848TXRealty. Unlock MLS
- $584,9004 bd3 ba2.8k sqft201 Blue Jasmine Trl, Georgetown, TX 78628ActiveMLS ID #7087663, Michelle Neal, Serhant Texas, LLC. Unlock MLS
- from $449,9904 bd3 ba2.3k sqftHampton Plan, Berry Creek Highlands, Georgetown, TX 78628New ConstructionChesmar Homes
