Welcome Home! Situated in the desirable Fairhaven Community, this spacious home has 4 bedrooms and 2 1/2 baths and a great open floorplan. The main level features beautiful laminate wood flooring, soaring two-story Great Room and fireplace with gas logs. The Primary Suite is on the main level and has a spacious walk-in closet and ensuite bath complete with a dual vanity and a roomy garden tub/shower. The secondary bedrooms are located upstairs along with a loft ideal for entertaining, a play area, or office space. The backyard has a patio and is fenced, ready for memories to be made with family and friends! Enjoy all the community amenities, including a pool with mushroom water features, play ground, sidewalks, and so convenient to all that Matthews and Stallings have to offer!! ***Located in a sought-after Union County school zone including Stallings Elementary, Porter Ridge Middle School, and Porter Ridge High School.***
Closed
Zillow last checked:
Listing updated:
Bought with:
Jappy Asrat
Keller Williams South Park
Source: Canopy MLS as distributed by MLS GRID,MLS#: 4364140
Price history
| Date | Event | Price |
|---|---|---|
| 6/9/2026 | Sold | $405,000$191/sqft |
Source:  Canopy MLS as distributed by MLS GRID #4364140 Report a problem Canopy MLS as distributed by MLS GRID #4364140 Report a problem | ||
| 4/21/2026 | Price change | $405,000-1%$191/sqft |
Source: Canopy MLS as distributed by MLS GRID #4364140 Report a problem | ||
| 4/10/2026 | Listed for sale | $409,000-4.9%$192/sqft |
Source: Canopy MLS as distributed by MLS GRID #4364140 Report a problem | ||
| 10/1/2024 | Listing removed | $2,150$1/sqft |
Source: My State MLS #11348255 Report a problem | ||
| 9/29/2024 | Listed for rent | $2,150+19.4%$1/sqft |
Source: My State MLS #11348255 Report a problem | ||
| 9/21/2024 | Listing removed | $429,900$202/sqft |
Source: Canopy MLS as distributed by MLS GRID #4174705 Report a problem | ||
| 9/13/2024 | Price change | $429,900-1.2%$202/sqft |
Source: Canopy MLS as distributed by MLS GRID #4174705 Report a problem | ||
| 8/21/2024 | Listed for sale | $435,000+64.2%$205/sqft |
Source: Canopy MLS as distributed by MLS GRID #4174705 Report a problem | ||
| 3/20/2020 | Listing removed | $1,800$1/sqft |
Source: Keller Williams Select #3602239 Report a problem | ||
| 3/13/2020 | Listed for rent | $1,800$1/sqft |
Source: Keller Williams Select #3602239 Report a problem | ||
| 3/5/2020 | Sold | $265,000+34.5%$125/sqft |
Source: Public Record Report a problem | ||
| 3/12/2015 | Sold | $197,000-1.3%$93/sqft |
Source: Public Record Report a problem | ||
| 1/26/2015 | Pending sale | $199,500$94/sqft |
Source: Provident Real Estate Group, Inc. #3047774 Report a problem | ||
| 11/25/2014 | Price change | $199,500-2%$94/sqft |
Source: Provident Real Estate Group, Inc. #3047774 Report a problem | ||
| 11/22/2014 | Pending sale | $203,500$96/sqft |
Source: Provident Real Estate Group, Inc. #3047774 Report a problem | ||
| 11/15/2014 | Listed for sale | $203,500+12.4%$96/sqft |
Source: Provident Real Estate Group, Inc. #3047774 Report a problem | ||
| 2/28/2007 | Sold | $181,000$85/sqft |
Source: Public Record Report a problem | ||
Nearby homes
- $387,0003 bd3 ba1.7k sqft1208 Afternoon Sun Rd, Matthews, NC 28104Off Market
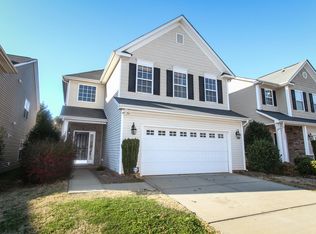
- $365,3003 bd2 ba1.7k sqft1200 Afternoon Sun Rd, Matthews, NC 28104Off Market
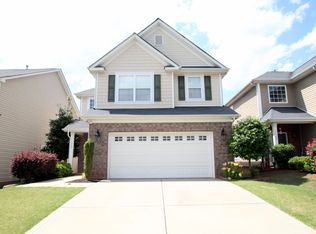
- $404,9003 bd-- ba2k sqft1212 Afternoon Sun Rd, Matthews, NC 28104Off Market
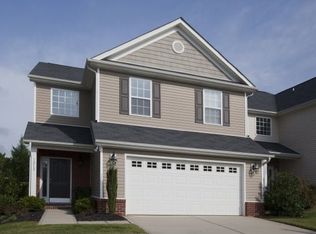
- $405,0003 bd2 ba2k sqft1168 Afternoon Sun Rd, Matthews, NC 28104Off Market
Get a cash offer in 3 minutes
Find out how much your home could sell for in as little as 3 minutes with a no-obligation cash offer.
Estimated market value
$404,900
