Skip main navigation
Sold for $451,000
  • $451,000

    1204 Canberwell Rd, Baltimore, MD 21228

    4beds
    1,852sqft
    Single Family Residence
    Built in 1963
    8,103 Square Feet Lot
    $451,200 Zestimate®
    $244/sqft
    $2,675 Estimated rent

    Home value

    $451,200

    $420,000 - $487,000

    $2,675/mo

    Zestimate® history
    Loading...

    Owner options

    List your home for rent

    $2,675/mo

    Rent Zestimate®

    Find your next renter with Zillow Rental Manager. Plus, with online applications, you can quickly screen prospective tenants – for free.

    Learn more

    $2,675/mo

    Rent Zestimate®

    Refinance and save

    $2,828/mo

    Est. payment

    Refinancing to a lower rate could help reduce your monthly payments and save thousands over the life of the loan.

    See today's rates

    $2,828/mo

    Est. payment

    Explore your selling options

    Work with a Zillow partner agent

    Leverage their expertise and Zillow's premium Showcase listings to get your home seen by more buyers.

    Get started

    List with your own agent

    Get your home in front of millions of buyers by listing it on Zillow.

    Learn how to do it

    Sell it yourself

    Take full control of how buyers see your home on Zillow by listing For Sale by Owner (FSBO).

    List your home

    What's special

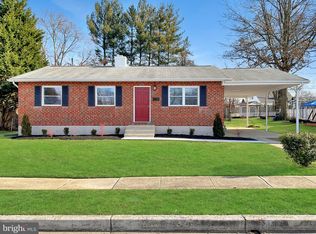
    OPEN HOUSES CANCELED...now under contract! This freshly updated 4-bedroom, 2-full-bath home is move-in ready and thoughtfully refreshed throughout. Upon entry, you are greeted by newly refinished hardwood floors and a bright, freshly painted interior that creates a clean, modern feel. The semi-open floor plan offers excellent flow between the living and dining areas, making it ideal for both everyday living and entertaining. The kitchen features a brand-new refrigerator and dishwasher, and new countertop and provides direct access to the fully fenced rear yard perfect for outdoor gatherings, pets, or simply relaxing in your private space. The main level includes two comfortable bedrooms and a renovated full bath. Upstairs, you’ll find two generously sized bedrooms and an additional full bath, all enhanced by fresh paint and refinished hardwood flooring. The lower level was recently fully waterproofed, and offers exceptional flexibility including a finished area ideal for recreation or media space, plus a fully functional workshop area ready for hobbyists or woodworkers, and a laundry area with a brand new washer and dryer. Major recent system updates include Roof replacement in 2020, and HVAC and water heater replaced around 2018. Exterior highlights include a spacious driveway accommodating two vehicles, and ample street parking for guests. Ideally located just steps from Gilston Park and directly across from a Westview neighborhood park with pond, playground, and community pavilion access. The Crosby Crossing community pool is less than a mile away (bond or membership required). Convenient access to Baltimore, Catonsville, and BWI makes commuting simple. This home offers the perfect blend of comfort, updates, and neighborhood charm.

    Zillow last checked:

    Listing updated:

    Listed by:

    Pitina Stucky DeJuan 410-900-7436,

    Monument Sotheby's International Realty

    Bought with:

    Hanna Perez, 5004753

    Keller Williams Lucido Agency

    Source: Bright MLS,MLS#: MDBC2153026MLS Logo

    Facts & features

    Interior

    Bedrooms & bathrooms
    • Bedrooms: 4
    • Bathrooms: 2
    • Full bathrooms: 2
    • Main level bathrooms: 1
    • Main level bedrooms: 2
    Bedroom 1
    • Level: Main
    • Area: 154 Square Feet
    • Dimensions: 11 X 14
    Bedroom 2
    • Level: Main
    • Area: 140 Square Feet
    • Dimensions: 14 X 10
    Bedroom 3
    • Level: Upper
    • Area: 192 Square Feet
    • Dimensions: 16 X 12
    Bedroom 4
    • Level: Upper
    • Area: 208 Square Feet
    • Dimensions: 16 X 13
    Bathroom 1
    • Level: Main
    • Area: 56 Square Feet
    • Dimensions: 7 X 8
    Bathroom 2
    • Level: Upper
    • Area: 54 Square Feet
    • Dimensions: 9 X 6
    Dining room
    • Level: Main
    • Area: 110 Square Feet
    • Dimensions: 11 X 10
    Kitchen
    • Level: Main
    • Area: 121 Square Feet
    • Dimensions: 11 X 11
    Laundry
    • Level: Lower
    • Area: 210 Square Feet
    • Dimensions: 21 X 10
    Living room
    • Level: Main
    • Area: 252 Square Feet
    • Dimensions: 18 X 14
    Recreation room
    • Level: Lower
    • Area: 208 Square Feet
    • Dimensions: 13 X 16
    Workshop
    • Level: Lower
    • Area: 384 Square Feet
    • Dimensions: 16 X 24
    Heating
    • Forced Air, Electric
    Cooling
    • Other, Electric
    Appliances
    • Included: Dishwasher, Disposal, Dryer, Refrigerator, Washer, Electric Water Heater
    • Laundry: Has Laundry, In Basement, Laundry Room
    Features
    • Combination Kitchen/Dining, Floor Plan - Traditional
    • Flooring: Hardwood, Wood
    • Basement: Exterior Entry,Partially Finished,Rear Entrance,Space For Rooms,Interior Entry,Improved,Full,Workshop
    • Has fireplace: No
    Interior area
    • Total structure area: 2,436
    • Total interior livable area: 1,852 sqft
    • Finished area above ground: 1,452
    • Finished area below ground: 400

    Property

    Parking
    • Total spaces: 2
    • Parking features: Driveway, On Street
    • Uncovered spaces: 2
    Accessibility
    • Accessibility features: None
    Features
    • Levels: Three
    • Stories: 3
    • Pool features: None
    • Fencing: Full
    Lot
    • Size: 8,103 sqft
    • Dimensions: 1.00 x
    Details
    • Additional structures: Above Grade, Below Grade
    • Parcel number: 04010108001871
    • Zoning: RESIDENTIAL
    • Special conditions: Standard

    Construction

    Type & style
    • Home type: SingleFamily
    • Architectural style: Cape Cod
    • Property subtype: Single Family Residence
    Materials
    • Brick
    • Foundation: Concrete Perimeter
    • Roof: Architectural Shingle
    Condition
    • Excellent
    • New construction: No
    • Year built: 1963

    Utilities & green energy

    • Sewer: Public Sewer
    • Water: Public

    Community & neighborhood

    Location
    • Region: Baltimore
    • Subdivision: Westview Park

    Other

    Other facts
    • Listing agreement: Exclusive Right To Sell
    • Ownership: Fee Simple

    Price history

    DateEventPrice
    4/30/2026Sold$451,000+6.1%$244/sqft
    Source: Bright MLS #MDBC2153026 Report a problem
    3/26/2026Pending sale$425,000$229/sqft
    Source: Bright MLS #MDBC2153026 Report a problem
    3/23/2026Listed for sale$425,000+32.8%$229/sqft
    Source: Bright MLS #MDBC2153026 Report a problem
    1/28/2021Sold$320,000$173/sqft
    Source: Public Record Report a problem
    11/19/2020Pending sale$320,000$173/sqft
    Source: Keller Williams Integrity #MDBC511058 Report a problem
    11/16/2020Price change$320,000-1.5%$173/sqft
    Source: Keller Williams Integrity #MDBC511058 Report a problem
    11/3/2020Pending sale$325,000$175/sqft
    Source: Keller Williams Integrity #MDBC511058 Report a problem
    10/27/2020Listed for sale$325,000+35.4%$175/sqft
    Source: Keller Williams Integrity #MDBC511058 Report a problem
    6/21/2010Sold$240,000$130/sqft
    Source: Public Record Report a problem
    12/19/2009Listing removed$240,000$130/sqft
    Source: NO COMPANY PROVIDED #BC7219389 Report a problem
    12/18/2009Price change$240,000-4%$130/sqft
    Source: NO COMPANY PROVIDED #BC7219389 Report a problem
    9/20/2009Price change$250,000-10.7%$135/sqft
    Source: Long & Foster Real Estate #BC7064376 Report a problem
    7/30/2009Price change$280,000-1.8%$151/sqft
    Source: Long & Foster Real Estate #BC7064376 Report a problem
    5/23/2009Listed for sale$285,000-7.9%$154/sqft
    Source: Long and Foster Real Estate #BC7064376 Report a problem
    4/11/2006Sold$309,500$167/sqft
    Source: Public Record Report a problem

    Public tax history

    YearProperty taxesTax assessment
    2025$4,638 +31.2%$312,100 +7%
    2024$3,537 +5%$291,800 +5%
    2023$3,368 +2.5%$277,867 -8.3%
    2022$3,286 +6.2%$303,000 +18.7%
    2021$3,093 +1.1%$255,200 +1.1%
    2020$3,059 +1.1%$252,433 -1.1%
    2019$3,026 +1.1%$255,200 +3.4%
    2018$2,992 +4.1%$246,900 +4.1%
    2017$2,874 -16%$237,133 +4.3%
    2016$3,423 $227,367 +4.5%
    2015$3,423 $217,600
    2014$3,423 $217,600
    2013-- $217,600 -13%
    2012-- $250,000
    2011-- $250,000
    2010-- $250,000 -17.7%
    2009-- $303,870 +19.8%
    2008-- $253,610 +24.7%
    2007-- $203,350 +32.8%
    2006-- $153,090 +9.1%
    2005-- $140,280 +10%
    2004-- $127,470 +11.2%
    2003-- $114,660 +0.2%
    2002-- $114,462 +0.2%
    2001-- $114,266

    Find assessor info on the county website

    Neighborhood: 21228

    Nearby schools

    GreatSchools rating
    Schools provided by the listing agent
    • District: Baltimore County Public Schools

    Source: Bright MLS. This data may not be complete. We recommend contacting the local school district to confirm school assignments for this home.

    Get a cash offer in 3 minutes
    Find out how much your home could sell for in as little as 3 minutes with a no-obligation cash offer.
    Estimated market value
    $451,200
    Get a cash offer in 3 minutes
    Find out how much your home could sell for in as little as 3 minutes with a no-obligation cash offer.
    Estimated market value
    $451,200