A Truly One of a Kind Waterfront Opportunity! Some properties are special, and then there are properties like this one that simply cannot be duplicated! Welcome to 1204 Edgemere Drive, a rare waterfront property perfectly positioned between Lake Ontario and Buck Pond, offering over 50 feet of frontage on BOTH sides! No matter where you are, breathtaking water views surround you!
Cherished by the same family for over 50 years, this home has been the backdrop for generations of summertime memories, family gatherings, and unforgettable moments. Now, for the first time in over half a century, it’s ready for a new owner to make it their own!
Offering over 2,600 sq ft of living space, expansive waterfront views, four generously sized bedrooms, ALL 4 with beautiful water views, primary bedroom offers a full bath, basement, family room with a fireplace, and a sizable yard with space to put a garage, the possibilities here are truly endless! Whether you envision a summertime lake cottage, a year-round family home, or an incredible waterfront renovation, this property offers an opportunity to create something extraordinary.
Situated in a neighborhood where extensive renovations have transformed nearby properties, with some valued at over $1 million, the potential here is undeniable. Opportunities to own a property with this combination of waterfront frontage, generous outdoor space, and views of TWO bodies of water are exceptionally rare.
Homes can be renovated. Waterfront like this cannot be recreated. After 50 years of memories, it’s time for someone new to fall in love with everything this remarkable property has to offer!
OPEN HOUSE: Sunday, November 15th | 11 AM–1 PM
DELAYED NEGOTIATIONS: Monday, November 23rd | 2 PM
Active
$449,900
1204 Edgemere Dr, Rochester, NY 14612
4beds
2,650sqft
Single Family Residence
Built in 1890
0.33 Acres Lot
$-- Zestimate®
$170/sqft
$-- HOA
What's special
Expansive waterfront viewsFour generously sized bedrooms
- 8 days
- 1,405
- 98
Zillow last checked:
Listing updated:
Listed by:
Keller Williams Realty Greater Rochester 585-758-8400,
Caitlin E. O'Connor 585-410-3940
Source: NYSAMLSs,MLS#: R1728206 Originating MLS: Rochester
Facts & features
Interior
Bedrooms & bathrooms
- Bedrooms: 4
- Bathrooms: 3
- Full bathrooms: 2
- 1/2 bathrooms: 1
- Main level bathrooms: 1
Bedroom 1
- Level: Second
Bedroom 2
- Level: Second
Bedroom 3
- Level: Second
Bedroom 4
- Level: Second
Dining room
- Level: First
Family room
- Level: First
Foyer
- Level: First
Heating
- Gas, Baseboard
Appliances
- Included: Dishwasher, Electric Oven, Electric Range, Freezer, Gas Water Heater
Features
- Ceiling Fan(s), Den, Entrance Foyer, Eat-in Kitchen, Separate/Formal Living Room, Storage, Natural Woodwork, Bath in Primary Bedroom
- Flooring: Carpet, Hardwood, Laminate, Varies
- Basement: Crawl Space,Partial
- Number of fireplaces: 1
Interior area
- Total structure area: 2,650
- Total interior livable area: 2,650 sqft
Property
Parking
- Parking features: No Garage
Features
- Levels: Two
- Stories: 2
- Exterior features: Blacktop Driveway, Enclosed Porch, Porch
- Has view: Yes
- View description: Water
- Has water view: Yes
- Water view: Water
- Waterfront features: Beach Access, Lake
- Body of water: Lake Ontario
- Frontage length: 50
Lot
- Size: 0.33 Acres
- Dimensions: 50 x 287
- Features: Flood Zone, Other, Near Public Transit, Rectangular, Rectangular Lot, Residential Lot, See Remarks
Details
- Parcel number: 2628000350900001048000
- Special conditions: Standard
Construction
Type & style
- Home type: SingleFamily
- Architectural style: Historic/Antique
- Property subtype: Single Family Residence
Materials
- Aluminum Siding, Attic/Crawl Hatchway(s) Insulated, Block, Concrete, Vinyl Siding, Copper Plumbing
- Foundation: Block
- Roof: Asphalt,Shingle
Condition
- Resale
- Year built: 1890
Utilities & green energy
- Electric: Circuit Breakers
- Sewer: Connected
- Water: Connected, Public
- Utilities for property: Cable Available, Electricity Connected, High Speed Internet Available, Sewer Connected, Water Connected
Community & HOA
Community
- Subdivision: Beattie Beach
Location
- Region: Rochester
Financial & listing details
- Price per square foot: $170/sqft
- Tax assessed value: $359,200
- Annual tax amount: $16,907
- Date on market: 11/10/2026
- Listing terms: Cash,Conventional,Rehab Financing
Estimated market value
Not available
Estimated sales range
Not available
Not available
Price history
| Date | Event | Price |
|---|---|---|
| 11/10/2026 | Listed for sale | $449,900$170/sqft |
Source:  NYSAMLSs #R1728206 Report a problem | ||
Public tax history
| Year | Property taxes | Tax assessment |
|---|---|---|
| 2025 | -- | $359,200 |
| 2024 | -- | $359,200 |
| 2023 | -- | $359,200 +30.6% |
| 2022 | -- | $275,000 |
| 2021 | -- | $275,000 |
| 2020 | -- | $275,000 +9.1% |
| 2018 | -- | $252,000 |
| 2017 | $4,588 | $252,000 |
| 2016 | -- | $252,000 |
| 2015 | -- | $252,000 |
| 2014 | -- | $252,000 +5% |
| 2013 | -- | $240,000 |
| 2012 | -- | $240,000 |
| 2011 | -- | $240,000 |
| 2010 | -- | $240,000 |
| 2009 | -- | $240,000 +14.3% |
| 2007 | -- | $210,000 |
| 2006 | -- | $210,000 +20% |
| 2005 | -- | $175,000 |
| 2004 | -- | $175,000 |
| 2003 | -- | $175,000 |
| 2002 | -- | $175,000 +6.1% |
| 2001 | -- | $165,000 |
| 2000 | -- | $165,000 |
Find assessor info on the county website
Monthly payment
Climate risks
Neighborhood: 14612
Nearby schools
Schools provided by the listing agent
- District: Greece
Source: NYSAMLSs. This data may not be complete. We recommend contacting the local school district to confirm school assignments for this home.

Similar homes
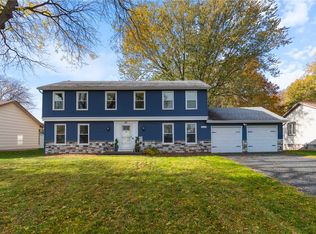
- $375,0005 bd3 ba3k sqft99 Bridgewood Dr, Rochester, NY 14612For Sale

 MLS ID #R1720660, Laura E. Swogger, Listing by: Keller Williams Realty Greater Rochester. NYSAMLSs
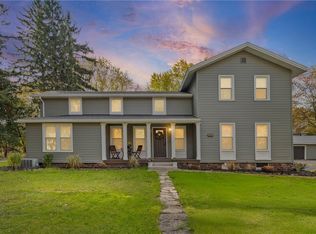
- $329,9004 bd3 ba2k sqft87 Cider Creek Ln, Rochester, NY 14616For Sale
 MLS ID #R1723361, Darlene Maimone, Listing by: Howard Hanna. NYSAMLSs
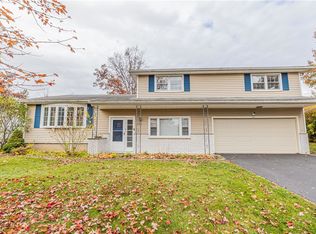
- $429,0005 bd2 ba2k sqft2429 English Rd, Rochester, NY 14616For Sale
 MLS ID #R1726202, Nadia H Cheema, Listing by: RE/MAX Realty Group. NYSAMLSs
- $274,9004 bd3 ba2k sqft123 Bridgewood Dr, Rochester, NY 14612For Sale
 MLS ID #R1726816, Connor Boyd, Listing by: Elysian Homes by Mark Siwiec and Associates. NYSAMLSs
- $299,9004 bd2 ba1.7k sqft219 Judy Ann Dr, Rochester, NY 14616For SaleMLS ID #R1728325, Stacy A Frumusa, Listing by: Berkshire Hathaway HS Zambito. NYSAMLSs
- $429,0004 bd4 ba1.8k sqft235 Harvington Dr, Rochester, NY 14617For SaleMLS ID #R1723761, Cathy Sarkis, Listing by: Howard Hanna. NYSAMLSs
- $450,0004 bd3 ba2k sqft611 Bending Bough Dr, Webster, NY 14580For SaleMLS ID #R1723251, Colin Dombek, Listing by: RE/MAX Plus. NYSAMLSs
- $319,9004 bd2 ba1.8k sqft396 Kartes Dr, Rochester, NY 14616For SaleMLS ID #R1727013, Lazarus Bhujel, Listing by: Hunt Real Estate ERA/Columbus. NYSAMLSs
- $430,0003 bd3 ba2k sqft23 Canterbury Trl, Fairport, NY 14450For SaleMLS ID #R1729386, Susan P. Aser, Listing by: RE/MAX Plus. NYSAMLSs
- $314,9003 bd3 ba1.5k sqft175 Briar Wood Ln, Rochester, NY 14626For SaleMLS ID #R1728681, Chelse Moffatt, Listing by: Keller Williams Realty Greater Rochester. NYSAMLSs
- $499,9005 bd2 ba3k sqft1184 West Ave, Hilton, NY 14468For SaleMLS ID #R1707145, Marcia E. Glenn, Listing by: Howard Hanna. NYSAMLSs
- $399,9004 bd2 ba2.5k sqft110 Hulburt Rd, Fairport, NY 14450For SaleMLS ID #R1728931, Julia L. Hickey, Listing by: WCI Realty. NYSAMLSs
- $375,0004 bd4 ba2.1k sqft96 Ayrault Rd, Fairport, NY 14450For SaleMLS ID #R1729017, Brian E. Donovan, Listing by: Howard Hanna. NYSAMLSs
- $424,9005 bd3 ba2.5k sqft50 Hillcrest Dr, Penfield, NY 14526For SaleMLS ID #R1724721, Nicholas J Wenderlich, Listing by: Keller Williams Realty Greater Rochester. NYSAMLSs
- $463,9004 bd3 ba2.2k sqft262 Hillary Ln, Penfield, NY 14526For SaleMLS ID #R1718092, Robert J. Graham V, Listing by: Tru Agent Real Estate. NYSAMLSs
- $299,9005 bd4 ba2.6k sqft2568 Dewey Ave, Rochester, NY 14616For SaleMLS ID #R1724179, Derek Pino, Listing by: RE/MAX Realty Group. NYSAMLSs
- $415,0004 bd4 ba2.2k sqft49 Crosman Ter, Rochester, NY 14620For SaleMLS ID #R1725413, Angela F. Brown, Listing by: Keller Williams Realty Greater Rochester. NYSAMLSs
- $225,9003 bd2 ba1.8k sqft156 Thornton Rd, Rochester, NY 14617For SaleMLS ID #R1729193, Erica C. Walther Schlaefer, Listing by: Keller Williams Realty Greater Rochester. NYSAMLSs
- $350,0004 bd2 ba1.5k sqft10 Stanford Rd W, Rochester, NY 14620For SaleMLS ID #R1729002, Andrew Hannan, Listing by: Real Broker NY, LLC. NYSAMLSs
- $370,0004 bd3 ba1.8k sqft82 Cattaragus Dr, Rochester, NY 14623For SaleMLS ID #R1727260, Chet N Timsina, Listing by: Howard Hanna. NYSAMLSs
