Welcome to 1204 N Shortridge Road, a spacious 4-bedroom ranch offering nearly 1,600 square feet on the main level, plus a full basement for even more living and storage space. Freshly painted with new flooring, this well-maintained home feels bright, clean, and ready for its next chapter. The single-level layout features four bedrooms, one full bath and one half bath, offering plenty of flexibility for bedrooms, a home office, hobbies, or guests. Downstairs, the full basement expands your options even further, with space for a family room, recreation area, workout space, or home theater. The unfinished portion provides generous storage, workshop space, and room for future possibilities. Outside, enjoy a private backyard with mature trees and plenty of room to relax, play, or entertain, all situated on a quiet street. Conveniently located on Indianapolis' east side near shopping, dining, schools, walk to Holy Spirit, and major commuter routes. If you're looking for an Indianapolis ranch with four bedrooms, a full basement, a nice yard, and versatile living space, 1204 N Shortridge Road offers a combination that's increasingly hard to find. A home warranty is included for added peace of mind!
Pending
$230,000
1204 N Shortridge Rd, Indianapolis, IN 46219
4beds
3,156sqft
Residential, Single Family Residence
Built in 1955
0.36 Acres Lot
$-- Zestimate®
$73/sqft
$-- HOA
What's special
Single-level layoutFour bedroomsQuiet street
- 29 days
- 974
- 122
Likely to sell faster than
Zillow last checked:
Listing updated:
Listed by:
Katie Childress katie@everrealestate.com,
Ever Real Estate, LLC,
Nathan Childress,
Ever Real Estate, LLC
Source: MIBOR as distributed by MLS GRID,MLS#: 22123651
Facts & features
Interior
Bedrooms & bathrooms
- Bedrooms: 4
- Bathrooms: 2
- Full bathrooms: 1
- 1/2 bathrooms: 1
- Main level bathrooms: 2
- Main level bedrooms: 4
Primary bedroom
- Level: Main
- Area: 208 Square Feet
- Dimensions: 16x13
Bedroom 2
- Level: Main
- Area: 132 Square Feet
- Dimensions: 12x11
Bedroom 3
- Level: Main
- Area: 120 Square Feet
- Dimensions: 12x10
Bedroom 4
- Level: Main
- Area: 80 Square Feet
- Dimensions: 10X8
Dining room
- Level: Main
- Area: 120 Square Feet
- Dimensions: 12x10
Family room
- Features: Other
- Level: Basement
- Area: 432 Square Feet
- Dimensions: 24x18
Kitchen
- Level: Main
- Area: 156 Square Feet
- Dimensions: 13x12
Living room
- Level: Main
- Area: 266 Square Feet
- Dimensions: 19x14
Play room
- Features: Other
- Level: Basement
- Area: 150 Square Feet
- Dimensions: 15x10
Heating
- Forced Air, Natural Gas
Cooling
- Central Air
Appliances
- Included: Disposal, Gas Water Heater, Microwave, Electric Oven, Refrigerator
- Laundry: In Basement
Features
- Entrance Foyer, Eat-in Kitchen, Pantry
- Basement: Finished Walls,Partially Finished,Storage Space
- Number of fireplaces: 2
- Fireplace features: Basement, Living Room, Wood Burning
Interior area
- Total structure area: 3,156
- Total interior livable area: 3,156 sqft
- Finished area below ground: 1,104
Video & virtual tour
Property
Parking
- Total spaces: 1
- Parking features: Attached, Carport
- Garage spaces: 1
- Has carport: Yes
- Details: Garage Parking Other(Service Door)
Features
- Levels: One
- Stories: 1
- Patio & porch: Covered, Patio
- Exterior features: Fire Pit
Lot
- Size: 0.36 Acres
- Features: Storm Sewer, Street Lights, Mature Trees
Details
- Additional structures: Barn Mini
- Parcel number: 490736127011000700
- Special conditions: As Is,Sales Disclosure On File,Other
- Horse amenities: None
Construction
Type & style
- Home type: SingleFamily
- Architectural style: Ranch
- Property subtype: Residential, Single Family Residence
Materials
- Brick
- Foundation: Block
Condition
- New construction: No
- Year built: 1955
Utilities & green energy
- Water: Public
Community & HOA
Community
- Subdivision: Irving Ridge
HOA
- Has HOA: No
Location
- Region: Indianapolis
Financial & listing details
- Price per square foot: $73/sqft
- Tax assessed value: $265,100
- Annual tax amount: $6,160
- Date on market: 9/10/2026
- Cumulative days on market: 30 days
Estimated market value
Not available
Estimated sales range
Not available
Not available
Price history
| Date | Event | Price |
|---|---|---|
| 9/20/2026 | Pending sale | $230,000$73/sqft |
Source:  MIBOR as distributed by MLS GRID #22123651 Report a problem MIBOR as distributed by MLS GRID #22123651 Report a problem | ||
| 9/10/2026 | Listed for sale | $230,000+64.4%$73/sqft |
Source: MIBOR as distributed by MLS GRID #22123651 Report a problem | ||
| 8/15/2008 | Listing removed | $139,900$44/sqft |
Source: XDeadline.com Inc #2765475 Report a problem | ||
| 8/8/2008 | Listed for sale | $139,900+20.7%$44/sqft |
Source: XDeadline.com Inc #2765475 Report a problem | ||
| 10/18/2002 | Sold | $115,900$37/sqft |
Source: MIBOR as distributed by MLS GRID #2226696 Report a problem | ||
Public tax history
| Year | Property taxes | Tax assessment |
|---|---|---|
| 2025 | $4,775 +6.8% | $265,100 +27.7% |
| 2024 | $4,469 +11.8% | $207,600 +7% |
| 2023 | $3,997 +12.4% | $194,100 +6.8% |
| 2022 | $3,557 +11.5% | $181,700 +12.6% |
| 2021 | $3,189 +7.6% | $161,300 +11.6% |
| 2020 | $2,963 +10.1% | $144,500 +7.7% |
| 2019 | $2,691 +19.4% | $134,200 +10.1% |
| 2018 | $2,253 +2% | $121,900 +9.9% |
| 2017 | $2,210 -6.8% | $110,900 +4.8% |
| 2016 | $2,370 -2.9% | $105,800 -13.1% |
| 2014 | $2,441 +98.9% | $121,800 -1.6% |
| 2013 | $1,227 | $123,800 +1.7% |
| 2012 | $1,227 | $121,700 +3.2% |
| 2011 | -- | $117,900 |
| 2010 | $1,147 +11.9% | $117,900 -3.9% |
| 2009 | $1,025 | $122,700 -6.9% |
| 2007 | -- | $131,800 -3.4% |
| 2006 | -- | $136,400 +6.1% |
| 2005 | -- | $128,600 |
| 2004 | -- | $128,600 |
| 2003 | -- | $128,600 +136% |
| 2002 | -- | $54,500 +199.9% |
| 2001 | -- | $18,170 |
| 2000 | -- | $18,170 |
Find assessor info on the county website
Monthly payment
Est. payment
Payment breakdown
Explore the cost of this home by adjusting the details. Changes won't be saved.Climate risks
Neighborhood: East Gate
- $177,1003 bd1 ba2k sqft1222 N Shortridge Rd, Indianapolis, IN 46219Off Market
- $200,9004 bd1 ba1.4k sqft1170 N Shortridge Rd, Indianapolis, IN 46219Off Market
- $152,0003 bd-- ba1.1k sqft1110 N Shortridge Rd, Indianapolis, IN 46219Off Market
- $168,0003 bd-- ba1k sqft1250 N Shortridge Rd, Indianapolis, IN 46219Off Market
Similar homes
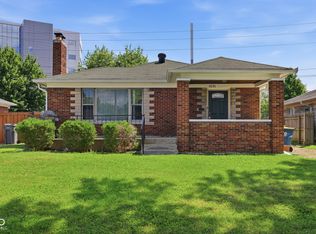
- $210,0003 bd2 ba1.6k sqft618 S Butler Ave, Indianapolis, IN 46219Active
 MLS ID #22120373, Mihir Bhimaraju, Real Broker, LLC. MIBOR as distributed by MLS GRID
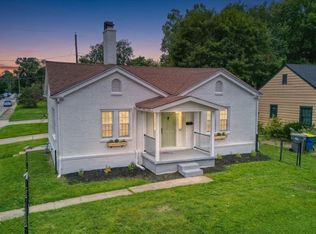
 - $195,0004 bd2 ba2.3k sqft1531 N Downey Ave, Indianapolis, IN 46219Active
 MLS ID #22118137, Kevin Burke, @properties. MIBOR as distributed by MLS GRID
 - $234,9002 bd2 ba2k sqft102 N Sheridan Ave, Indianapolis, IN 46219Active
 MLS ID #22127361, Eli Stoner, eXp Realty, LLC. MIBOR as distributed by MLS GRID
 - $229,9005 bd2 ba1.9k sqft2442 Morning Star Dr, Indianapolis, IN 46229Active
 MLS ID #22109076, Butch Stanifer, Stanifer & Associates Real Est. MIBOR as distributed by MLS GRID
