Professional Pictures Coming Soon! Join us for an Open House this Sunday, November 1 from 2PM - 5PM for a weekend BLITZ! This is one of the only times a seller says, "Let's Make A Deal" during the first week on the market! This home is a Gorgeous 4 bedroom 2.5 bath Colonial Style home with Grandeur features throughout! The opportunities are endless with this home, and you will appreciate everything from the time you pull up to the time you leave. Let's start with the road you pull into where this home sits. It's on a cul-de-sac, so there will be no through traffic! Do you have a growing family that likes to play, or perhaps you like to entertain? Well this home sits on half an acre lot that back up to a 10 acre farm! Want to put in a pool? Do it! Want to create an oasis for you and your guests? You can do it here! Now let's get out and begin our journey inside. You'll notice the 3 bay garage doors that can be used for your vehicles, toys, or both! You can enter the home through the garage - which 99% of the time you will do, but let's walk around into the very welcoming front. You will notice the beautiful bay window that extends all the up to one of the very large bedrooms, but I'm getting ahead of myself. Open the door and experience the WOW factor! Immediately the 20 ft ceilings welcome you with the beautiful 12 bulb chandelier, the cascading wood steps that curves down in a Cinderella'esque style! To the right there is the formal living room, or office, and directly across is the Dining Room with a luxurious feel to include the bay window and 9 foot tray ceiling! From here we will go through the butler's pantry with a fully equipped wet bar and wine cooler. Once you pass this section you will notice the laundry room to your left and the garage entrance. This area will bring you into the kitchen that boasts of an oversized granite countertop island with a Country style Pendant light. There is a desk for all the moments of little hands doing their homework while you prepare dinner. The 42" cabinets and drawers hold so many cookware and spices that you will not have any issues with storage! There is also a deceivingly deep pantry in the corner as well. From here you can imagine entertaining around the island, sitting in the Sunroom with friends or family, or bringing them past the Roman Style pillars into your 20 ft ceiling high ceiling Family Room with the cozy Gas Fireplace and custom mantel. Still need more room? Go into the connected room and use this as your office, game/play room, or turn it into the possible 5th bedroom! Walk around the corner and you will notice the oversized half bath with gorgeous wallpaper, and the entrance to the basement. Now, even though the basement isn't finished, it is approximately 2,100 sqft with 10ft ceilings and room to use your imagination! There is also a rough in for your 3rd full bath and the larger egress window to make permitting another bedroom even easier. The bedrooms are all located upstairs and the sizes will not disappoint! The primary boasts of a natural gas fireplace in the sitting area, another tray ceiling, the hallway that leads to the two nice sized closets - one complete walk-in, and the primary bathroom that everyone will envy! This space boasts of a water closet, a soaker tub, walk-in shower, two vanities and plenty of overall space! The other bedrooms are also very large and have great space for a family, or anyone who needs this type of space! Many updates have been completed throughout the home from electrical upgrades, new hot water heater, fresh paint throughout and more! Seller is including a home warranty on top of it all for peace of mind! Again, let's make a deal before it's too late or multiple people get involved!
For sale
$749,900
1204 Pimpernell Path, Middletown, DE 19709
4beds
3,925sqft
Single Family Residence
Built in 2007
0.47 Acres Lot
$-- Zestimate®
$191/sqft
$50/mo HOA
What's special
Country style pendant lightBeautiful bay windowLaundry roomRoman style pillarsDeep pantry
- --
- on Zillow
- 223
- views
- 25
- saves
Zillow last checked:
Listing updated:
Listed by:
Tyler Andrews 302-983-8263,
LPT Realty, LLC 8773662213
Source: Bright MLS,MLS#: DENC2113946
Facts & features
Interior
Bedrooms & bathrooms
- Bedrooms: 4
- Bathrooms: 3
- Full bathrooms: 2
- 1/2 bathrooms: 1
- Main level bathrooms: 1
Rooms
- Room types: Living Room, Dining Room, Kitchen, Family Room, Basement, Sun/Florida Room, Laundry, Bonus Room
Basement
- Features: Basement - Unfinished, Flooring - Concrete, Lighting - Ceiling, Flooring - Rough-In
- Level: Lower
Bonus room
- Features: Ceiling Fan(s), Flooring - Carpet
- Level: Main
Dining room
- Features: Flooring - HardWood, Lighting - Wall sconces, Lighting - Ceiling, Crown Molding
- Level: Main
Family room
- Features: Cathedral/Vaulted Ceiling, Ceiling Fan(s), Fireplace - Gas, Flooring - Carpet, Recessed Lighting, Window Treatments
- Level: Main
Kitchen
- Features: Granite Counters, Double Sink, Flooring - HardWood, Kitchen Island, Eat-in Kitchen, Kitchen - Gas Cooking, Lighting - Pendants, Pantry, Window Treatments, Recessed Lighting
- Level: Main
Laundry
- Features: Flooring - Laminated, Lighting - Ceiling
- Level: Main
Living room
- Features: Flooring - Carpet, Recessed Lighting, Window Treatments
- Level: Main
Other
- Features: Cathedral/Vaulted Ceiling, Flooring - Ceramic Tile, Window Treatments
- Level: Main
Heating
- Forced Air, Natural Gas
Cooling
- Central Air, Electric
Appliances
- Included: Microwave, Dishwasher, Disposal, Dryer, Exhaust Fan, Extra Refrigerator/Freezer, Self Cleaning Oven, Oven/Range - Gas, Refrigerator, Stainless Steel Appliance(s), Washer, Water Conditioner - Owned, Water Heater, Water Treat System, Gas Water Heater
- Laundry: Main Level, Laundry Room
Features
- Attic, Additional Stairway, Soaking Tub, Bathroom - Tub Shower, Bathroom - Walk-In Shower, Breakfast Area, Butlers Pantry, Ceiling Fan(s), Crown Molding, Dining Area, Open Floorplan, Eat-in Kitchen, Kitchen Island, Pantry, Primary Bath(s), Recessed Lighting, Upgraded Countertops, Walk-In Closet(s), Other, 2 Story Ceilings, 9'+ Ceilings, Cathedral Ceiling(s), Tray Ceiling(s)
- Flooring: Carpet, Ceramic Tile, Hardwood, Laminate, Other
- Doors: French Doors, Six Panel, Sliding Glass, Storm Door(s)
- Windows: Bay/Bow, Double Hung, Double Pane Windows, Replacement, Screens, Window Treatments
- Basement: Full,Heated,Interior Entry,Rough Bath Plumb,Shelving,Space For Rooms,Sump Pump,Unfinished,Windows,Other
- Number of fireplaces: 1
- Fireplace features: Gas/Propane
Interior area
- Total structure area: 6,025
- Total interior livable area: 3,925 sqft
- Finished area above ground: 3,925
Property
Parking
- Total spaces: 10
- Parking features: Storage, Garage Faces Side, Garage Door Opener, Inside Entrance, Oversized, Attached, Driveway, Off Street
- Attached garage spaces: 3
- Uncovered spaces: 4
Accessibility
- Accessibility features: Doors - Lever Handle(s)
Features
- Levels: Two
- Stories: 2
- Exterior features: Lighting, Flood Lights, Street Lights, Underground Lawn Sprinkler
- Pool features: Community
- Fencing: Electric
Lot
- Size: 0.47 Acres
- Features: Front Yard, Landscaped, No Thru Street, Rear Yard, SideYard(s), Wooded
Details
- Additional structures: Above Grade, Below Grade
- Parcel number: 13018.20069
- Zoning: S
- Special conditions: Standard
Construction
Type & style
- Home type: SingleFamily
- Architectural style: Colonial
- Property subtype: Single Family Residence
Materials
- Brick Front, Vinyl Siding
- Foundation: Concrete Perimeter
- Roof: Architectural Shingle
Condition
- Excellent
- New construction: No
- Year built: 2007
Utilities & green energy
- Electric: 200+ Amp Service
- Sewer: Public Sewer
- Water: Public
Community & HOA
Community
- Features: Pool
- Subdivision: Shannon Cove
HOA
- Has HOA: Yes
- Amenities included: Basketball Court, Common Grounds, Pool, Tot Lots/Playground
- Services included: Common Area Maintenance, Management, Pool(s)
- HOA fee: $600 annually
Location
- Region: Middletown
Financial & listing details
- Price per square foot: $191/sqft
- Tax assessed value: $657,800
- Annual tax amount: $5,746
- Date on market: 11/1/2026
- Listing agreement: Exclusive Right To Sell
- Listing terms: Cash,Conventional,VA Loan
- Inclusions: All Appliances In Working But As-is Condition. Shelving In Garage And Basement.
- Exclusions: Personal Property. Wall Sconces In The Dining Room (will Replace To Match The Chandelier)
- Ownership: Fee Simple
- Road surface type: Black Top
Estimated market value
Not available
Estimated sales range
Not available
Not available
Price history
| Date | Event | Price |
|---|---|---|
| 7/1/2022 | Listing removed | $675,000$172/sqft |
Source:  Bright MLS #DENC2020322 Report a problem | ||
| 3/28/2022 | Listed for sale | $675,000+53.4%$172/sqft |
Source: Bright MLS #DENC2020322 Report a problem | ||
| 8/7/2020 | Sold | $440,000$112/sqft |
Source: Public Record Report a problem | ||
| 5/21/2020 | Pending sale | $440,000$112/sqft |
Source: RE/MAX Associates-Newark #DENC486962 Report a problem | ||
| 5/2/2020 | Listed for sale | $440,000$112/sqft |
Source: RE/MAX Associates-Newark #DENC486962 Report a problem | ||
| 3/24/2020 | Pending sale | $440,000$112/sqft |
Source: RE/MAX Associates-Newark #DENC486962 Report a problem | ||
| 3/15/2020 | Listed for sale | $440,000$112/sqft |
Source: RE/MAX Associates-Newark #DENC486962 Report a problem | ||
| 1/27/2020 | Pending sale | $440,000$112/sqft |
Source: RE/MAX Associates-Newark #DENC486962 Report a problem | ||
| 9/19/2019 | Listed for sale | $440,000+3.5%$112/sqft |
Source: RE/MAX Associates-Newark #DENC486962 Report a problem | ||
| 2/23/2015 | Listing removed | $425,000$108/sqft |
Source: Patterson-Schwartz Real Estate #6422469 Report a problem | ||
| 11/19/2014 | Price change | $425,000-5.6%$108/sqft |
Source: Patterson-Schwartz Real Estate #6422469 Report a problem | ||
| 10/2/2014 | Price change | $450,000-3.1%$115/sqft |
Source: Patterson-Schwartz Real Estate #6422469 Report a problem | ||
| 7/12/2014 | Listed for sale | $464,500-0.1%$118/sqft |
Source: Patterson-Schwartz Real Estate #6422469 Report a problem | ||
| 1/7/2014 | Listed for sale | $464,900$118/sqft |
Source: RE/MAX 1ST CHOICE #6322450 Report a problem | ||
| 12/1/2013 | Listing removed | $464,900$118/sqft |
Source: RE/MAX 1ST CHOICE #6218870 Report a problem | ||
| 7/12/2013 | Price change | $464,900-3.1%$118/sqft |
Source: RE/MAX 1ST CHOICE #6218870 Report a problem | ||
| 5/19/2013 | Listed for sale | $479,900-6.3%$122/sqft |
Source: RE/MAX 1ST CHOICE #6218870 Report a problem | ||
| 9/10/2007 | Sold | $512,000$130/sqft |
Source: Public Record Report a problem | ||
Public tax history
| Year | Property taxes | Tax assessment |
|---|---|---|
| 2025 | $5,745 -6.5% | $657,800 +363.6% |
| 2024 | $6,141 +16.6% | $141,900 |
| 2023 | $5,267 -0.3% | $141,900 |
| 2022 | $5,281 +1.2% | $141,900 |
| 2021 | $5,217 -51.2% | $141,900 |
| 2020 | $10,683 +122.9% | $141,900 |
| 2019 | $4,792 +7.7% | $141,900 |
| 2017 | $4,448 +9.9% | $141,900 |
| 2016 | $4,049 | $141,900 |
| 2015 | $4,049 +2.7% | $141,900 |
| 2014 | $3,942 | $141,900 |
| 2013 | -- | $141,900 |
| 2012 | -- | $141,900 |
| 2011 | -- | $141,900 |
| 2010 | -- | $141,900 |
| 2009 | -- | $141,900 |
| 2008 | -- | $141,900 |
| 2007 | -- | $141,900 +2226.2% |
| 2006 | -- | $6,100 |
| 2005 | -- | $6,100 |
Find assessor info on the county website
Monthly payment
Est. payment
Payment breakdown
Explore the cost of this home by adjusting the details. Changes won't be saved.Climate risks
Neighborhood: 19709
Nearby schools
Schools provided by the listing agent
- District: Appoquinimink
Source: Bright MLS. This data may not be complete. We recommend contacting the local school district to confirm school assignments for this home.
- $640,7004 bd2 ba2.9k sqft1206 Pimpernell Path, Middletown, DE 19709Off Market
- $645,0004 bd3 ba3.6k sqft1202 Pimpernell Path, Middletown, DE 19709Off Market
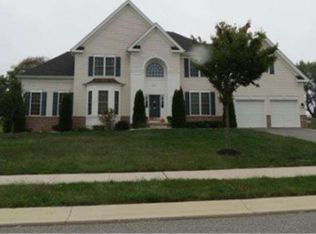
- $622,9004 bd2 ba3k sqft1205 Pimpernell Path, Middletown, DE 19709Off Market
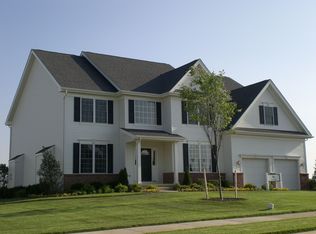
- $675,2004 bd4 ba4k sqft1203 Pimpernell Path, Middletown, DE 19709Off Market
Similar homes
- $790,0005 bd5 ba4.3k sqft110 Shannon Blvd, Middletown, DE 19709For Sale
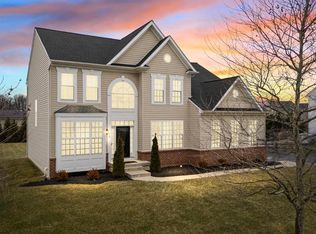
 MLS ID #DENC2112318, Kelly Clark, Crown Homes Real Estate. Bright MLS
- $829,0004 bd4 ba4.1k sqft309 Sherwood Ter, Middletown, DE 19709For Sale
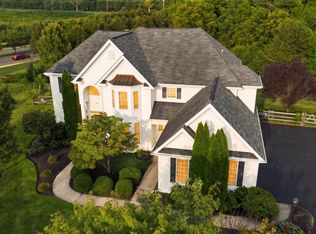 MLS ID #DENC2111882, homecoin.com Minerick, Homecoin.com. Bright MLS
- $760,0005 bd5 ba4.4k sqft764 Ashington Dr, Middletown, DE 19709For Sale
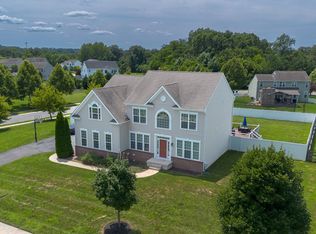 MLS ID #DENC2108198, Christian Webb, Sky Realty. Bright MLS
- $919,0004 bd4 ba4.7k sqftNone Available, Middletown, DE 19709For Sale
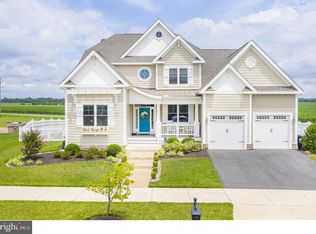 MLS ID #DENC2113974, Ann Marie Germano, Patterson-Schwartz-Middletown. Bright MLS
- $750,0004 bd3 ba3.3k sqft1806 S Central Park Dr, Middletown, DE 19709For SaleMLS ID #DENC2112148, Megan Aitken, Keller Williams Realty. Bright MLS
- $598,0004 bd3 ba3.5k sqftNone Available, Middletown, DE 19709For SaleMLS ID #DENC2113386, David Landon, Patterson-Schwartz-Newark. Bright MLS
- $750,0004 bd3 ba3.1k sqft85 W Delaware Canal Ct, Middletown, DE 19709For SaleMLS ID #DENC2111730, Brandon Jones, EXP Realty, LLC. Bright MLS
- $669,9894 bd3 ba3k sqft1207 Glossy Ibis Ct, Middletown, DE 19709For SaleMLS ID #DENC2110216, Mariah Little, Crown Homes Real Estate. Bright MLS
- $680,0004 bd4 ba2.7k sqft114 Nantucket Dr, Middletown, DE 19709For SaleMLS ID #DENC2108914, Theresa Simpson, RE/MAX Advantage Realty. Bright MLS
- $750,0004 bd5 ba4.7k sqftNone Available, Middletown, DE 19709For SaleMLS ID #DENC2094112, Crystal Graham, Patterson-Schwartz-Middletown. Bright MLS
- $589,0004 bd3 ba3.5k sqft243 Silky Dogwood Ln, Middletown, DE 19709For SaleMLS ID #DENC2112608, Corey Harris, Crown Homes Real Estate. Bright MLS
- $800,0004 bd3 ba2.4k sqft503 S Broad St, Middletown, DE 19709For SaleMLS ID #DENC2113496, Lisa Marie, RE/MAX Advantage Realty. Bright MLS
- $891,0004 bd4 ba4.4k sqft741 Parkman Dr, Bear, DE 19701For SaleMLS ID #DENC2113152, Lacinda Rowles, Coldwell Banker Realty. Bright MLS
- $659,9004 bd3 ba2.7k sqft4200 Crosby Ln, Middletown, DE 19709For SaleMLS ID #DENC2106702, Laura Walker, Walker Realty Group LLC. Bright MLS
- $625,0004 bd3 ba2.6k sqft115 Saint Andrews Ct, Middletown, DE 19709For SaleMLS ID #DENC2112886, Megan Aitken, Keller Williams Realty. Bright MLS
- $650,0004 bd3 ba3.4k sqft42 Watson Ln, Middletown, DE 19709For SaleMLS ID #DENC2099846, Melvin Sarpey, Crown Homes Real Estate. Bright MLS
- $915,0004 bd5 ba5.1k sqft909 Ash Farm Way, Middletown, DE 19709For SaleMLS ID #DENC2110510, Rory Burkhart, EXP Realty, LLC. Bright MLS
- $660,0004 bd4 ba3.6k sqft412 Maplewood Dr, Middletown, DE 19709For SaleMLS ID #DENC2104242, Liam O'Neill, Compass. Bright MLS
- $615,0004 bd3 ba4k sqft33 Crimson King Dr, Bear, DE 19701For SaleMLS ID #DENC2113758, Chad Mitchell, Crown Homes Real Estate. Bright MLS
- $649,9005 bd4 ba3.8k sqft601 Yensid Dr, Middletown, DE 19709For SaleMLS ID #DENC2106906, Linda Chase, Compass. Bright MLS
