Welcome to this elegant custom Huntington home boasting 4-bedroom, 3.5-bath in one of Allen’s most desirable neighborhoods in a coveted cul-de-sac. Designed with both grandeur and comfort in mind, this residence features multiple sweeping staircases that create a dramatic architectural statement and seamless flow throughout the home.
Step inside to find soaring ceilings, rich hardwood floors, and expansive windows that flood the space with natural light. The gourmet kitchen is a chef’s dream, boasting high-end stainless-steel appliances, a generous island, and custom cabinetry that opens to a spacious family room with a cozy fireplace. The luxurious primary suite offers a private retreat with a spa-inspired bath, dual vanities, and a large walk-in closet. Three additional bedrooms provide ample space for family, guests, or a home office. A formal dining room, dedicated study, and media,game room complete the versatile layout.
Step into your own private oasis featuring a custom-designed pool just a few years old, framed by a gorgeous, tiled backdrop that adds a touch of luxury and visual drama. Whether you're hosting summer gatherings or enjoying a quiet evening swim, this outdoor space offers the perfect blend of style and serenity. The surrounding patio is ideal for lounging, dining, or simply soaking in the peaceful setting.
Located in a tight-knit, amenity-rich community, this home is just minutes from great amenities including an Arnold Palmer Signature golf course, two amenity centers, two pools, two pavilions, multiple playgrounds, sand volleyball, tennis, pickleball and basketball courts. Nature lovers will enjoy creeks, bridges, ponds and walking trails as you explore this master planned community. Allen is known for their outstanding school district in academics, sports and the arts. Near fabulous shopping and restaurants plus quick access to Sam Rayburn Tollway-121 and Hwy 75. Perfect for everyday living and entertaining, this is a place to call home!!
Sold
Price Unknown
1204 Rio Grande Ct, Allen, TX 75013
4beds
4,189sqft
Single Family Residence
Built in 2007
9,147 Square Feet Lot
$860,000 Zestimate®
$--/sqft
$5,174 Estimated rent
Home value
$860,000
$808,000 - $912,000
$5,174/mo
Zestimate® history
Owner options
List your home for rent
$5,174/mo
Rent Zestimate®
Find your next renter with Zillow Rental Manager. Plus, with online applications, you can quickly screen prospective tenants – for free.
$5,174/mo
Rent Zestimate®
Refinance and save
$290/mo
Est. payment
Refinancing to a lower rate could help reduce your monthly payments and save thousands over the life of the loan.
$290/mo
Est. payment
Explore your selling options
Work with a Zillow partner agent
Leverage their expertise and Zillow's premium Showcase listings to get your home seen by more buyers.
Get startedList with your own agent
Get your home in front of millions of buyers by listing it on Zillow.
Learn how to do itSell it yourself
Take full control of how buyers see your home on Zillow by listing For Sale by Owner (FSBO).
List your homeWhat's special
Cozy fireplaceRich hardwood floorsExpansive windowsFormal dining roomSpacious family roomDedicated studySurrounding patio
Zillow last checked:
Listing updated:
Listed by:
Nikki Butcher 0556682 469-867-9130,
Ebby Halliday Realtors 972-335-6564,
Karen Vernon 0594895 469-867-9130,
Ebby Halliday Realtors
Bought with:
Mary Smits
Premier Agent Network Texas, LLC
Source: NTREIS,MLS#: 20978175
Facts & features
Interior
Bedrooms & bathrooms
- Bedrooms: 4
- Bathrooms: 4
- Full bathrooms: 3
- 1/2 bathrooms: 1
Primary bedroom
- Features: Ceiling Fan(s), Dual Sinks, En Suite Bathroom, Garden Tub/Roman Tub, Separate Shower, Walk-In Closet(s)
- Level: First
- Dimensions: 25 x 14
Bedroom
- Features: Ceiling Fan(s), Walk-In Closet(s)
- Level: Second
- Dimensions: 14 x 12
Bedroom
- Features: Ceiling Fan(s), Walk-In Closet(s)
- Level: Second
- Dimensions: 13 x 12
Bedroom
- Features: Ceiling Fan(s), Walk-In Closet(s)
- Level: Second
- Dimensions: 14 x 13
Bonus room
- Level: Second
- Dimensions: 16 x 8
Den
- Level: First
- Dimensions: 13 x 12
Dining room
- Level: First
- Dimensions: 13 x 11
Game room
- Features: Ceiling Fan(s)
- Level: Second
- Dimensions: 18 x 16
Half bath
- Features: Granite Counters
- Level: First
- Dimensions: 1 x 1
Kitchen
- Features: Breakfast Bar, Built-in Features, Butler's Pantry, Eat-in Kitchen, Granite Counters, Kitchen Island, Pantry, Walk-In Pantry
- Level: First
- Dimensions: 25 x 15
Living room
- Features: Ceiling Fan(s), Fireplace
- Level: First
- Dimensions: 20 x 17
Media room
- Features: Ceiling Fan(s)
- Level: Second
- Dimensions: 17 x 14
Office
- Features: Built-in Features
- Level: First
- Dimensions: 15 x 12
Heating
- Central
Cooling
- Central Air
Appliances
- Included: Built-In Gas Range, Dishwasher, Disposal, Microwave
Features
- Decorative/Designer Lighting Fixtures, Eat-in Kitchen, Granite Counters, High Speed Internet, Kitchen Island, Multiple Staircases, Pantry, Walk-In Closet(s), Wired for Sound
- Flooring: Carpet, Ceramic Tile, Wood
- Windows: Shutters
- Has basement: No
- Number of fireplaces: 1
- Fireplace features: Gas, Gas Log
Interior area
- Total interior livable area: 4,189 sqft
Property
Parking
- Total spaces: 3
- Parking features: Alley Access
- Attached garage spaces: 3
Features
- Levels: Two
- Stories: 2
- Patio & porch: Covered
- Exterior features: Lighting, Outdoor Living Area, Rain Gutters
- Pool features: Gunite, In Ground, Outdoor Pool, Pool, Waterfall, Water Feature, Community
- Fencing: Wood
Lot
- Size: 9,147 Square Feet
- Features: Cul-De-Sac, Interior Lot, Landscaped, Many Trees
Details
- Parcel number: R495000J00801
- Other equipment: Home Theater
Construction
Type & style
- Home type: SingleFamily
- Architectural style: Traditional,Detached
- Property subtype: Single Family Residence
Materials
- Brick, Rock, Stone
Condition
- Year built: 2007
Utilities & green energy
- Sewer: Public Sewer
- Water: Public
- Utilities for property: Sewer Available, Water Available
Community & HOA
Community
- Features: Clubhouse, Curbs, Fitness Center, Fishing, Golf, Lake, Playground, Pool, Sidewalks, Tennis Court(s), Trails/Paths
- Subdivision: Twin Creeks
HOA
- Has HOA: Yes
- Services included: All Facilities, Maintenance Grounds
- HOA fee: $290 quarterly
- HOA name: CMA Management
- HOA phone: 972-943-2828
Location
- Region: Allen
Financial & listing details
- Tax assessed value: $863,926
- Annual tax amount: $13,346
- Date on market: 6/25/2025
- Cumulative days on market: 122 days
- Listing terms: Cash,Conventional,VA Loan
Price history
| Date | Event | Price |
|---|---|---|
| 12/5/2025 | Sold | -- |
Source: NTREIS #20978175 Report a problem | ||
| 11/1/2025 | Pending sale | $899,000$215/sqft |
Source: NTREIS #20978175 Report a problem | ||
| 10/26/2025 | Contingent | $899,000$215/sqft |
Source: NTREIS #20978175 Report a problem | ||
| 9/30/2025 | Price change | $899,000-2.8%$215/sqft |
Source: NTREIS #20978175 Report a problem | ||
| 8/5/2025 | Price change | $925,000-2.6%$221/sqft |
Source: NTREIS #20978175 Report a problem | ||
| 6/25/2025 | Listed for sale | $950,000+76.3%$227/sqft |
Source: NTREIS #20978175 Report a problem | ||
| 6/27/2016 | Sold | -- |
Source: Agent Provided Report a problem | ||
| 5/27/2016 | Pending sale | $539,000$129/sqft |
Source: Coldwell Banker Residential Brokerage - Plano #13327173 Report a problem | ||
| 5/6/2016 | Price change | $539,000+4.7%$129/sqft |
Source: Coldwell Banker Residential Brokerage - Plano #13327173 Report a problem | ||
| 4/27/2016 | Price change | $515,000-6.2%$123/sqft |
Source: Coldwell Banker Residential Brokerage - Plano #13327173 Report a problem | ||
| 3/14/2016 | Price change | $549,000-5.2%$131/sqft |
Source: Coldwell Banker Residential Brokerage - Plano #13327173 Report a problem | ||
| 2/26/2016 | Listed for sale | $579,000$138/sqft |
Source: Coldwell Banker Residential Brokerage - Plano #13327173 Report a problem | ||
Public tax history
| Year | Property taxes | Tax assessment |
|---|---|---|
| 2025 | $13,346 +0.1% | $863,926 +3.1% |
| 2024 | $13,333 +10.3% | $837,606 +10% |
| 2023 | $12,089 -8% | $761,460 +10% |
| 2022 | $13,142 +1.3% | $692,236 +10% |
| 2021 | $12,970 +5.3% | $629,305 +7.3% |
| 2020 | $12,318 +0.9% | $586,372 +2.4% |
| 2019 | $12,206 -1.9% | $572,837 +2.7% |
| 2018 | $12,437 -2.1% | $557,538 +4.2% |
| 2017 | $12,703 | $535,268 +1.1% |
| 2016 | $12,703 +8.3% | $529,358 +8.3% |
| 2015 | $11,733 | $488,878 +4% |
| 2014 | $11,733 | $469,887 +7.5% |
| 2013 | -- | $437,174 +8.9% |
| 2012 | -- | $401,450 -3.2% |
| 2011 | -- | $414,599 -3.1% |
| 2010 | -- | $427,947 -2.2% |
| 2009 | -- | $437,382 -17.2% |
| 2008 | -- | $528,048 +535.4% |
| 2007 | -- | $83,106 +5.6% |
| 2006 | -- | $78,732 |
| 2005 | -- | $78,732 +48.8% |
| 2004 | -- | $52,920 +35.7% |
| 2003 | -- | $39,000 +56% |
| 2002 | -- | $25,000 |
Find assessor info on the county website
Neighborhood: Twin Creeks
Nearby homes
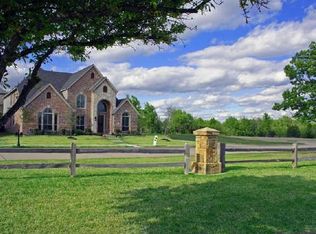
- $749,3004 bd4 ba4.1k sqft1202 Rio Grande Ct, Allen, TX 75013Off Market
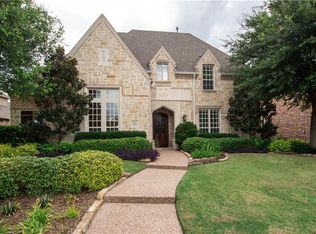
- $917,7005 bd5 ba4.4k sqft1206 Rio Grande Ct, Allen, TX 75013Off Market
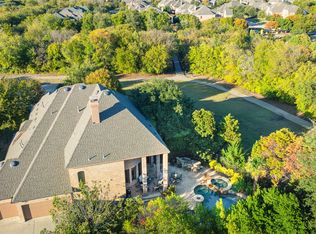
- $--5 bd5 ba4.7k sqft1203 Marble Falls Ct, Allen, TX 75013Sold
- $690,3004 bd3 ba3k sqft1205 Marble Falls Ct, Allen, TX 75013Off Market
- $875,4005 bd5 ba4.5k sqft1208 Rio Grande Ct, Allen, TX 75013Off Market
- $1,007,4005 bd5 ba4.3k sqft1200 Rio Grande Ct, Allen, TX 75013Off Market
- $826,6004 bd4 ba3.9k sqft1207 Marble Falls Ct, Allen, TX 75013Off Market
- $892,4004 bd3 ba4k sqft1210 Rio Grande Ct, Allen, TX 75013Off Market
Nearby schools
GreatSchools rating
- 10/10Dr E T Boon Elementary SchoolGrades: K-6Distance: 0.2 mi
- 10/10Ereckson Middle SchoolGrades: 7-8Distance: 1.7 mi
- 8/10Allen High SchoolGrades: 9-12Distance: 1.7 mi
Schools provided by the listing agent
- Elementary: Boon
- Middle: Ereckson
- High: Allen
- District: Allen ISD
Source: NTREIS. This data may not be complete. We recommend contacting the local school district to confirm school assignments for this home.
Get a cash offer in 3 minutes
Find out how much your home could sell for in as little as 3 minutes with a no-obligation cash offer.
Estimated market value
$860,000
Get a cash offer in 3 minutes
Find out how much your home could sell for in as little as 3 minutes with a no-obligation cash offer.
Estimated market value
$860,000
- Texas
- Collin County
- Allen
- 75013
- Twin Creeks
- 1204 Rio Grande Ct
