Spectacular single story brick home in The Reserve at Four Hills with attached casita. This former model boasts a wonderful, private courtyard between the casita and the main house. All in all you'll have two bedrooms plus an office and two full baths in the main home plus an additional bedroom in the casita with it's own half bath, built in bookshelves, wine fridge and gorgeous wood floors. Home has granite inlay tiled floor in dining room, chef's dream kitchen with sunny nook and stainless steel fridge, built in oven, solid surface counters, tons of custom cabinets, huge island, pantry and granite backsplash. Great room with fireplace and high ceilings plus a formal dining room. Primary suite offers huge bathroom with walk-in closet, luxurious jacuzzi tub and separate shower. Large back yard featuring fruit trees and a beautiful pergola. A Must See in Four Hills offering a Country Club & Golf Course!
Pending
Price cut: $15K (9/11)
$480,000
1204 Riva Ridge Ct SE #1204, Albuquerque, NM 87123
3beds
2,250sqft
Single Family Residence
Built in 2003
9,583 Square Feet Lot
$475,600 Zestimate®
$213/sqft
$-- HOA
What's special
Built in bookshelvesAttached casitaWonderful private courtyardBeautiful pergolaTons of custom cabinetsHuge islandPrimary suite
- 58 days
- 493
- 46
Likely to sell faster than
Zillow last checked:
Listing updated:
Listed by:
Stefani K. Quintana 505-550-6380,
Coldwell Banker Legacy 505-292-8900,
Randy L. Arnn 505-480-2555,
Coldwell Banker Legacy
Source: SWMLS,MLS#: 1109196
Facts & features
Interior
Bedrooms & bathrooms
- Bedrooms: 3
- Bathrooms: 3
- Full bathrooms: 2
- 1/2 bathrooms: 1
Primary bedroom
- Level: Main
- Area: 228
- Dimensions: 12 x 19
Bedroom 2
- Level: Main
- Area: 143
- Dimensions: 11 x 13
Bedroom 3
- Level: Main
- Area: 220
- Dimensions: 11 x 20
Dining room
- Level: Main
- Area: 180
- Dimensions: 15 x 12
Kitchen
- Level: Main
- Area: 357
- Dimensions: 21 x 17
Living room
- Level: Main
- Area: 224
- Dimensions: 14 x 16
Office
- Level: Main
- Area: 143
- Dimensions: 11 x 13
Heating
- Central, Forced Air, Natural Gas
Cooling
- Refrigerated
Appliances
- Included: Cooktop, Dryer, Dishwasher, Microwave, Refrigerator, Washer
- Laundry: Electric Dryer Hookup
Features
- Breakfast Bar, Bookcases, Breakfast Area, Ceiling Fan(s), Separate/Formal Dining Room, Dual Sinks, Garden Tub/Roman Tub, High Ceilings, High Speed Internet, Jetted Tub, Kitchen Island, Main Level Primary, Pantry, Separate Shower, Cable TV, Walk-In Closet(s)
- Flooring: Carpet, Tile, Wood
- Windows: Thermal Windows
- Has basement: No
- Number of fireplaces: 1
- Fireplace features: Gas Log
Interior area
- Total structure area: 2,250
- Total interior livable area: 2,250 sqft
Property
Parking
- Total spaces: 2
- Parking features: Attached, Finished Garage, Garage, Garage Door Opener
- Attached garage spaces: 2
Features
- Levels: One
- Stories: 1
- Patio & porch: Open, Patio
- Exterior features: Courtyard, Private Yard, Sprinkler/Irrigation
- Fencing: Wall
Lot
- Size: 9,583 Square Feet
- Features: Near Golf Course, Lawn, Landscaped, Sprinklers Automatic
Details
- Additional structures: Pergola, Shed(s)
- Parcel number: 102205528604930702
- Zoning description: R-1
- Special conditions: Standard
Construction
Type & style
- Home type: SingleFamily
- Architectural style: Custom
- Property subtype: Single Family Residence
Materials
- Brick, Frame
- Roof: Pitched,Shingle
Condition
- Resale
- New construction: No
- Year built: 2003
Details
- Builder name: Pulte
Utilities & green energy
- Sewer: Public Sewer
- Water: Public
- Utilities for property: Cable Connected, Electricity Connected, Natural Gas Connected, Sewer Connected, Water Connected
Green energy
- Energy generation: None
Community & HOA
Community
- Features: Golf
- Security: Security System, Smoke Detector(s)
- Subdivision: Lt 2-P1 Blk 2 Plat For Reserve At Four H
HOA
- Services included: Common Areas
Location
- Region: Albuquerque
Financial & listing details
- Price per square foot: $213/sqft
- Annual tax amount: $5,750
- Date on market: 8/14/2026
- Cumulative days on market: 59 days
- Listing terms: Cash,Conventional,FHA,VA Loan
- Road surface type: Paved
Estimated market value
$475,600
$452,000 - $499,000
$3,069/mo
Price history
| Date | Event | Price |
|---|---|---|
| 9/21/2026 | Pending sale | $480,000$213/sqft |
Source:  SWMLS #1109196 Report a problem SWMLS #1109196 Report a problem | ||
| 9/11/2026 | Price change | $480,000-3%$213/sqft |
Source: SWMLS #1109196 Report a problem | ||
| 8/14/2026 | Listed for sale | $495,000$220/sqft |
Source: SWMLS #1109196 Report a problem | ||
Public tax history
Tax history is unavailable.
Monthly payment
Est. payment
Payment breakdown
Explore the cost of this home by adjusting the details. Changes won't be saved.Climate risks
Neighborhood: Four Hills Village
Nearby schools
Schools provided by the listing agent
- Elementary: Apache
- Middle: Grant
- High: Manzano
Source: SWMLS. This data may not be complete. We recommend contacting the local school district to confirm school assignments for this home.
- $546,2003 bd2 ba2.2k sqft1204 Riva Ridge Ct SE, Albuquerque, NM 87123Off Market
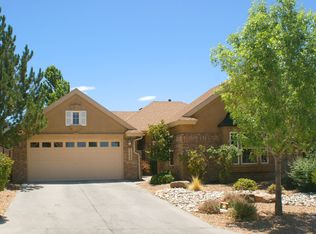
- $527,6003 bd2 ba2.2k sqft1200 Riva Ridge Ct SE, Albuquerque, NM 87123Off Market
- $645,5004 bd4 ba3.2k sqft1208 Riva Ridge Ct SE, Albuquerque, NM 87123Off Market
- $564,7004 bd2 ba2.4k sqft912 Seattle Slew Ave SE, Albuquerque, NM 87123Off Market
Similar homes
- $465,0003 bd2 ba1.8k sqft1201 Ruffian Ct SE, Albuquerque, NM 87123For Sale
 MLS ID #1109355, Bobbie M Goroum, Coldwell Banker Legacy. SWMLS
 - $499,5005 bd4 ba3k sqft1919 Cam Fella St SE, Albuquerque, NM 87123For Sale
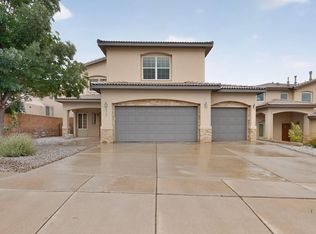 MLS ID #1108133, Mike E Griffin, CENTURY 21 Camco Realty. SWMLS
 - $475,0003 bd3 ba2.1k sqft2159 Black Willow Dr NE, Albuquerque, NM 87122For Sale
 MLS ID #1109651, Kim Jensen, RE/MAX SELECT. SWMLS
 - $339,0003 bd2 ba1.4k sqft11709 Terra Bella Ln SE, Albuquerque, NM 87123For Sale
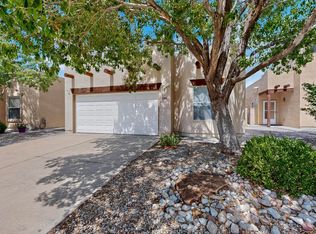 MLS ID #1109464, Christopher Smith, NM Real Estate Now, LLC. SWMLS
