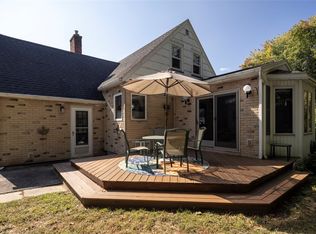
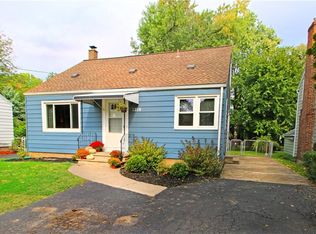
Great opportunity in Greece! This classic 3-bedroom, 1-bath home offers a spacious living room with original hardwood floors and a fireplace focal point, a formal dining room, and a traditional center-stair layout. Hardwood flooring continues through much of the home, adding warmth and character throughout. Additional highlights include an attached garage, deep partially fenced lot, and a full basement with excellent storage, workshop space, and future potential. Whether you are looking for a home to personalize or a property with long-term upside, 1204 Stone Road offers charm, function, and opportunity in a convenient location. Delayed negotiations on file. Offers due Wednesday, 7/29 at 11AM.
Pending
$119,900
1204 Stone Rd, Rochester, NY 14616
3beds
1,288sqft
Single Family Residence
Built in 1942
10,018 Square Feet Lot
$-- Zestimate®
$93/sqft
$-- HOA
What's special
Fireplace focal pointAttached garageTraditional center-stair layoutDeep partially fenced lotFormal dining roomOriginal hardwood floors
- 42 days
- 151
- 4
Zillow last checked:
Listing updated:
Listed by:
Keller Williams Realty Greater Rochester 585-758-8400,
Patrick C. Regna 585-705-0870
Source: NYSAMLSs,MLS#: R1700528
Originating MLS: Rochester
Facts & features
Interior
Bedrooms & bathrooms
- Bedrooms: 3
- Bathrooms: 1
- Full bathrooms: 1
Heating
- Gas, Forced Air
Appliances
- Included: Dryer, Dishwasher, Electric Oven, Electric Range, Gas Water Heater, Microwave, Refrigerator, Washer
Features
- Separate/Formal Dining Room, Separate/Formal Living Room, Pantry
- Flooring: Carpet, Hardwood, Tile, Varies
- Basement: Full
- Number of fireplaces: 1
Interior area
- Total structure area: 1,288
- Total interior livable area: 1,288 sqft
Property
Parking
- Total spaces: 1
- Parking features: Attached, Garage
- Attached garage spaces: 1
Features
- Levels: Two
- Stories: 2
- Exterior features: Blacktop Driveway, Fence
- Fencing: Partial
Lot
- Size: 10,018 Square Feet
- Dimensions: 50 x 201
- Features: Irregular Lot
Details
- Additional structures: Shed(s), Storage
- Parcel number: 2628000750900006004000
- Special conditions: Estate
Construction
Type & style
- Home type: SingleFamily
- Architectural style: Colonial
- Property subtype: Single Family Residence
Materials
- Aluminum Siding, Copper Plumbing
- Foundation: Block
- Roof: Architectural,Shingle
Condition
- Resale
- Year built: 1942
Utilities & green energy
- Electric: Circuit Breakers
- Sewer: Connected
- Water: Connected, Public
- Utilities for property: Electricity Connected, Sewer Connected, Water Connected
Community & HOA
Community
- Subdivision: Clarkdale Orchards
Location
- Region: Rochester
Financial & listing details
- Price per square foot: $93/sqft
- Tax assessed value: $91,400
- Annual tax amount: $4,560
- Date on market: 7/22/2026
- Cumulative days on market: 43 days
- Listing terms: Cash,Conventional,FHA,VA Loan
Estimated market value
Not available
Estimated sales range
Not available
$2,085/mo
Price history
| Date | Event | Price |
|---|---|---|
| 7/30/2026 | Pending sale | $119,900$93/sqft |
Source: | ||
| 7/22/2026 | Listed for sale | $119,900$93/sqft |
Source: | ||
Public tax history
| Year | Property taxes | Tax assessment |
|---|---|---|
| 2025 | -- | $91,400 |
| 2024 | -- | $91,400 |
| 2023 | -- | $91,400 +11.5% |
| 2022 | -- | $82,000 |
| 2021 | -- | $82,000 |
| 2020 | -- | $82,000 |
| 2018 | -- | $82,000 |
| 2017 | $1,271 | $82,000 |
| 2016 | -- | $82,000 |
| 2015 | -- | $82,000 |
| 2014 | -- | $82,000 +0.5% |
| 2013 | -- | $81,600 |
| 2012 | -- | $81,600 |
| 2011 | -- | $81,600 |
| 2010 | -- | $81,600 |
| 2009 | -- | $81,600 |
| 2007 | -- | $81,600 |
| 2006 | -- | $81,600 +11% |
| 2005 | -- | $73,500 |
| 2004 | -- | $73,500 |
| 2003 | -- | $73,500 |
| 2002 | -- | $73,500 |
| 2001 | -- | $73,500 |
| 2000 | -- | $73,500 |
Find assessor info on the county website