Whether you're a home buyer ready to build sweat equity or an investor seeking your next project, this home offers exceptional potential in a highly desirable location. Nestled at the end of a quiet street and bordering Roslyn Park, this property boasts a rare combination of privacy, natural surroundings, and convenience. The classic Ranch floor plan features 3 bedrooms along with 1.5 baths . You have the opportunity to update the home at your own pace, or undertake a more extensive renovation to maximize its value. This is a fantastic opportunity to own a single-family home at an appealing price in the highly regarded Abington School District. Enjoy easy access to shopping, dining, parks, transportation, and all the amenities that make this area so sought after. Don't miss your chance to unlock the potential of this well-located property—schedule your tour today!
Coming soon 11/14
$275,000
1204 Thomson Rd, Roslyn, PA 19001
3beds
1,050sqft
Single Family Residence
Built in 1952
10,000 Square Feet Lot
$331,700 Zestimate®
$262/sqft
$-- HOA
What's special
- 18 hours
- 346
- 44
Zillow last checked:
Listing updated:
Listed by:
Kevin Weingarten 267-347-3300,
RE/MAX Centre Realtors 2153438200
Source: Bright MLS,MLS#: PAMC2199928
Facts & features
Interior
Bedrooms & bathrooms
- Bedrooms: 3
- Bathrooms: 2
- Full bathrooms: 1
- 1/2 bathrooms: 1
- Main level bathrooms: 2
- Main level bedrooms: 3
Basement
- Area: 0
Heating
- Baseboard, Oil
Cooling
- Wall Unit(s), Electric
Appliances
- Included: Water Heater
Features
- Has basement: No
- Has fireplace: No
Interior area
- Total structure area: 1,050
- Total interior livable area: 1,050 sqft
- Finished area above ground: 1,050
- Finished area below ground: 0
Property
Parking
- Total spaces: 1
- Parking features: Garage Faces Front, Detached, Driveway
- Garage spaces: 1
- Has uncovered spaces: Yes
Accessibility
- Accessibility features: No Stairs
Features
- Levels: One
- Stories: 1
- Pool features: None
Lot
- Size: 10,000 Square Feet
Details
- Additional structures: Above Grade, Below Grade
- Parcel number: 300066676002
- Zoning: RESIDENTIAL
- Special conditions: Standard
Construction
Type & style
- Home type: SingleFamily
- Architectural style: Ranch/Rambler
- Property subtype: Single Family Residence
Materials
- Frame
- Foundation: Slab
Condition
- Below Average
- New construction: No
- Year built: 1952
Utilities & green energy
- Sewer: Public Sewer
- Water: Public
Community & HOA
Community
- Subdivision: Roslyn
HOA
- Has HOA: No
Location
- Region: Roslyn
- Municipality: ABINGTON TWP
Financial & listing details
- Price per square foot: $262/sqft
- Tax assessed value: $95,710
- Annual tax amount: $4,979
- Date on market: 11/14/2026
- Listing agreement: Exclusive Right To Sell
- Ownership: Fee Simple
Estimated market value
$331,700
$299,000 - $358,000
$2,395/mo
Price history
Price history is unavailable.
Public tax history
| Year | Property taxes | Tax assessment |
|---|---|---|
| 2025 | $4,610 +5.3% | $95,710 |
| 2024 | $4,380 | $95,710 |
| 2023 | $4,380 +6.5% | $95,710 |
| 2022 | $4,111 +5.7% | $95,710 |
| 2021 | $3,890 +0.4% | $95,710 |
| 2020 | $3,873 +1% | $95,710 |
| 2019 | $3,834 +0.6% | $95,710 |
| 2018 | $3,811 +3.4% | $95,710 |
| 2017 | $3,684 +3.1% | $95,710 |
| 2016 | $3,572 +3.1% | $95,710 |
| 2015 | $3,463 +3.6% | $95,710 |
| 2014 | $3,343 +0.1% | $95,710 |
| 2013 | $3,338 +0.6% | $95,710 |
| 2012 | $3,319 +1.3% | $95,710 |
| 2011 | $3,275 +2.4% | $95,710 |
| 2010 | $3,199 -0.5% | $95,710 |
| 2009 | $3,214 +2% | $95,710 |
| 2008 | $3,150 +3.6% | -- |
| 2007 | $3,041 +5.8% | -- |
| 2006 | $2,875 +5.1% | -- |
| 2005 | $2,736 +6.8% | -- |
| 2004 | $2,561 +0.7% | -- |
| 2003 | $2,543 +3.2% | -- |
| 2002 | $2,463 +7.4% | -- |
| 2000 | $2,294 +4.7% | -- |
| 1999 | $2,191 | -- |
Find assessor info on the county website
Monthly payment
Est. payment
Payment breakdown
Explore the cost of this home by adjusting the details. Changes won't be saved.Climate risks
Neighborhood: Roslyn
Nearby schools
Schools provided by the listing agent
- District: Abington
Source: Bright MLS. This data may not be complete. We recommend contacting the local school district to confirm school assignments for this home.
Similar homes
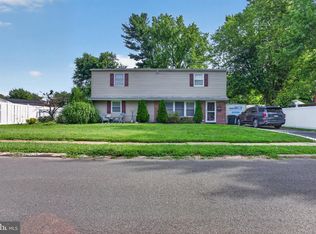
- $250,0002 bd2 ba1.1k sqft7328 Sycamore Ave, Elkins Park, PA 19027For Sale
 MLS ID #PAMC2199874, Anne Rubin, Century 21 Advantage Gold-Elkins Park. Bright MLS
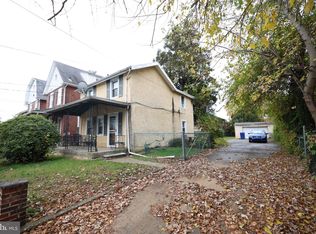
- $385,9003 bd2 ba1.3k sqft2806 Anzac Ave, Abington, PA 19001For Sale
 MLS ID #PAMC2194552, Albert Cianfarini, RE/MAX Regency Realty. Bright MLS
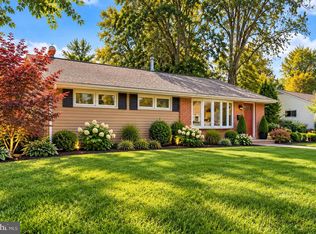
- $275,0003 bd2 ba1.3k sqft515 Greenwood Ave, Clarks Summit, PA 18411For Sale
 MLS ID #SC265394, Marcy A Curra, CLASSIC PROPERTIES. GSBR as distributed by MLS GRID
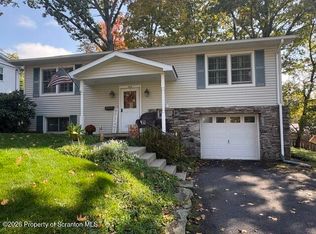
- $309,0003 bd2 ba1k sqft7948 Pickering Ave, Philadelphia, PA 19150For Sale
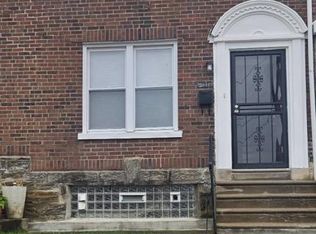 MLS ID #PAPH2688350, Tyrone Spiller, Liberty Bell Real Estate & Property Management. Bright MLS
- $327,0003 bd2 ba1.1k sqft8657 Michener Ave, Philadelphia, PA 19150For SaleMLS ID #PAPH2688798, Semaj Herbert, Realty ONE Group Focus. Bright MLS
- $299,9002 bd1 ba784 sqft1508 Fairview Ave, Willow Grove, PA 19090For SaleMLS ID #PAMC2195090, Mary Beth McDermott, McDermott Real Estate. Bright MLS
- $335,0002 bd2 ba816 sqft111 Fair Oaks Ave, Horsham, PA 19044For SaleMLS ID #PAMC2199414, Alicia Hurst, Homestarr Realty. Bright MLS
- $225,0003 bd2 ba1.2k sqft8326 Temple Rd, Philadelphia, PA 19150For SaleMLS ID #PAPH2688776, Keionna Williams, EXP Realty, LLC. Bright MLS
- $279,9002 bd2 ba1.2k sqft2245 Mount Carmel Ave #10, Glenside, PA 19038For SaleMLS ID #PAMC2198744, Ed Marrone, RE/MAX Preferred - Sewell. Bright MLS
- $229,9002 bd2 ba1.1k sqftBeaver Hill West, Jenkintown, PA 19046For SaleMLS ID #PAMC2195688, Robert Abbott, RE/MAX Ready. Bright MLS
- $339,0002 bd2 ba1k sqft1608 Prospect Ave, Willow Grove, PA 19090For SaleMLS ID #PAMC2199112, Andrea Clair, Real of Pennsylvania. Bright MLS
- $299,5003 bd1 ba1.1k sqft8415 Cedarbrook Ave, Philadelphia, PA 19150For SaleMLS ID #PAPH2686704, Ryan Lockstein, Rosedale Real Estate LLC. Bright MLS
- $325,0003 bd3 ba1.5k sqft99 Hampstead Dr #99, Ambler, PA 19002For SaleMLS ID #PAMC2199408, Lorma O'Hanlon, Keller Williams Real Estate-Doylestown. Bright MLS
- $279,9002 bd2 ba1.1k sqftHill House, Huntingdon Valley, PA 19006For SaleMLS ID #PAMC2198678, Frank Blumenthal, Keller Williams Real Estate Tri-County. Bright MLS
