Welcome to this beautifully renovated 4-bedroom, 3-bathroom home in the highly sought-after West End/Venetian Hills community. Ideally located just 1.9 miles from the Atlanta Beltline and only minutes from downtown Atlanta, Mercedes-Benz Stadium, I-20, and I-85, this home offers the perfect blend of comfort, convenience, and accessibility. The open-concept floor plan is designed for modern living and entertaining, featuring a stylish kitchen with granite countertops, stainless steel appliances, and ample cabinet space. The owner's suite provides a private retreat with a beautifully tiled walk-in shower. The finished basement adds incredible flexibility with a fourth bedroom, full bathroom, and a large bonus space that's perfect for a media room, home office, gym, or guest suite. Step outside to enjoy a fenced backyard, covered porch, and an upper-level balcony-ideal for relaxing or entertaining family and friends. One of this home's standout features is its exceptional location. It's just one block from the historic **John A. White Golf Course**, home to the impressive **29,000-square-foot multi-generational Golf and Senior Activity Center**, offering recreation, fitness, and community programming for all ages. Public transportation is also conveniently located just one block away, with MARTA bus service along **Route 71** and **Route 66 (Cascade Road)** providing easy access throughout the city. Whether you're looking for a primary residence, an investment property, or a home with flexible living space, this move-in-ready property offers outstanding value in one of Atlanta's most exciting and rapidly growing neighborhoods. Schedule your private tour today!
Active under contract
$310,000
1204 Westridge Rd SW, Atlanta, GA 30311
4beds
2,198sqft
Single Family Residence
Built in 1950
0.36 Acres Lot
$309,100 Zestimate®
$141/sqft
$-- HOA
What's special
- 318 days
- 341
- 44
Zillow last checked:
Listing updated:
Listed by:
Hammon Lightning 7065085239,
Maximum One Community Realtors
Source: GAMLS,MLS#: 10636710
Facts & features
Interior
Bedrooms & bathrooms
- Bedrooms: 4
- Bathrooms: 3
- Full bathrooms: 3
- Main level bathrooms: 2
- Main level bedrooms: 3
Rooms
- Room types: Bonus Room, Laundry, Office
Kitchen
- Features: Breakfast Area, Kitchen Island, Walk-in Pantry
Heating
- Central
Cooling
- Ceiling Fan(s), Central Air
Appliances
- Included: Dishwasher, Disposal, Double Oven
- Laundry: Laundry Closet
Features
- Master On Main Level, Rear Stairs, Tray Ceiling(s)
- Flooring: Carpet, Hardwood
- Windows: Window Treatments
- Basement: Bath Finished,Exterior Entry,Finished
- Has fireplace: No
- Common walls with other units/homes: No Common Walls
Interior area
- Total structure area: 2,198
- Total interior livable area: 2,198 sqft
- Finished area above ground: 1,216
- Finished area below ground: 982
Video & virtual tour
Property
Parking
- Total spaces: 2
- Parking features: Garage, Parking Pad
- Has garage: Yes
- Has uncovered spaces: Yes
Features
- Levels: Two
- Stories: 2
- Patio & porch: Deck
- Fencing: Back Yard
- Has view: Yes
- View description: Seasonal View
- Waterfront features: No Dock Or Boathouse
- Body of water: None
Lot
- Size: 0.36 Acres
- Features: Corner Lot, Private
- Residential vegetation: Cleared, Grassed
Details
- Parcel number: 14 015200080017
Construction
Type & style
- Home type: SingleFamily
- Architectural style: Ranch
- Property subtype: Single Family Residence
Materials
- Other
- Roof: Composition
Condition
- Resale
- New construction: No
- Year built: 1950
Utilities & green energy
- Sewer: Public Sewer
- Water: Public
- Utilities for property: Cable Available, Electricity Available, Natural Gas Available, Phone Available, Sewer Available, Water Available
Green energy
- Energy efficient items: Appliances
Community & HOA
Community
- Features: None
- Security: Smoke Detector(s)
- Subdivision: Venetian Hills
HOA
- Has HOA: No
- Services included: None
Location
- Region: Atlanta
Financial & listing details
- Price per square foot: $141/sqft
- Tax assessed value: $297,000
- Annual tax amount: $5,574
- Date on market: 10/31/2025
- Cumulative days on market: 316 days
- Listing agreement: Exclusive Right To Sell
- Electric utility on property: Yes
Estimated market value
$309,100
$294,000 - $325,000
$2,775/mo
Price history
| Date | Event | Price |
|---|---|---|
| 6/10/2026 | Price change | $310,000-3.1%$141/sqft |
Source:  FMLS GA #7674698 Report a problem FMLS GA #7674698 Report a problem | ||
| 3/6/2026 | Price change | $320,000-3%$146/sqft |
Source:  GAMLS #10636710 Report a problem GAMLS #10636710 Report a problem | ||
| 1/5/2026 | Price change | $330,000-1.5%$150/sqft |
Source: GAMLS #10636710 Report a problem | ||
| 11/4/2025 | Price change | $334,900-1.5%$152/sqft |
Source: GAMLS #10636710 Report a problem | ||
| 11/1/2025 | Listed for sale | $339,9000%$155/sqft |
Source: FMLS GA #7674698 Report a problem | ||
| 10/31/2025 | Listing removed | $340,000$155/sqft |
Source: FMLS GA #7482307 Report a problem | ||
| 9/9/2025 | Listed for sale | $340,000$155/sqft |
Source: FMLS GA #7482307 Report a problem | ||
| 8/19/2025 | Listing removed | $340,000$155/sqft |
Source: GAMLS #10408410 Report a problem | ||
| 5/2/2025 | Price change | $340,000-2.9%$155/sqft |
Source: GAMLS #10408410 Report a problem | ||
| 11/6/2024 | Listed for sale | $350,000$159/sqft |
Source: FMLS GA #7482307 Report a problem | ||
| 2/11/2024 | Listing removed | -- |
Source: GAMLS #10224227 Report a problem | ||
| 11/11/2023 | Price change | $350,000-1.4%$159/sqft |
Source: FMLS GA #7302204 Report a problem | ||
| 11/10/2023 | Listed for sale | $355,000+11.6%$162/sqft |
Source: GAMLS #10224227 Report a problem | ||
| 10/4/2021 | Sold | $318,000+13.6%$145/sqft |
Source: FMLS GA #6932820 Report a problem | ||
| 11/15/2019 | Listing removed | $279,900$127/sqft |
Source: Kim Mason & Associates Realty, LLC #6628504 Report a problem | ||
| 10/9/2019 | Price change | $279,900-1.8%$127/sqft |
Source: Kim Mason & Associates Realty, LLC #6628504 Report a problem | ||
| 8/18/2019 | Price change | $284,900-1.7%$130/sqft |
Source: Solid Source Realty Inc. #8628127 Report a problem | ||
| 7/24/2019 | Price change | $289,900-1.7%$132/sqft |
Source: Solid Source Realty Inc. #8628127 Report a problem | ||
| 6/23/2019 | Price change | $294,900-1.3%$134/sqft |
Source: Solid Source Realty Inc. #8554780 Report a problem | ||
| 6/12/2019 | Price change | $298,900-0.3%$136/sqft |
Source: Solid Source Realty Inc. #8554780 Report a problem | ||
| 4/1/2019 | Price change | $299,900-3.2%$136/sqft |
Source: Solid Source Realty Inc. #8554780 Report a problem | ||
| 12/7/2018 | Price change | $309,900-1.5%$141/sqft |
Source: Solid Source Realty Inc. #8472794 Report a problem | ||
| 11/4/2018 | Price change | $314,500-3.2%$143/sqft |
Source: Solid Source Realty Inc. #8472794 Report a problem | ||
| 10/21/2018 | Listed for sale | $324,900+228.2%$148/sqft |
Source: Solid Source Realty Inc. #8472794 Report a problem | ||
| 12/14/2017 | Listing removed | $99,000+16.5%$45/sqft |
Source: CENTURY 21 Connect Realty #5925356 Report a problem | ||
| 12/11/2017 | Sold | $85,000+246.9%$39/sqft |
Source:  FMLS GA #5925356 Report a problem FMLS GA #5925356 Report a problem | ||
| 2/17/2016 | Sold | $24,500$11/sqft |
Source: Public Record Report a problem | ||
Public tax history
| Year | Property taxes | Tax assessment |
|---|---|---|
| 2025 | $4,860 -12.8% | $118,800 -12.7% |
| 2024 | $5,574 +28.3% | $136,160 |
| 2023 | $4,344 +5.1% | $136,160 +33.3% |
| 2022 | $4,133 +18.5% | $102,120 +18.6% |
| 2021 | $3,489 +13.2% | $86,120 +15.7% |
| 2020 | $3,082 +143.7% | $74,440 +62% |
| 2019 | $1,265 | $45,960 +146% |
| 2018 | $1,265 | $18,680 +90.6% |
| 2017 | $1,265 +38.3% | $9,800 -8.6% |
| 2016 | $914 -3.6% | $10,720 |
| 2015 | $949 | $10,720 +17% |
| 2014 | $949 | $9,160 +1.8% |
| 2013 | -- | $9,000 |
| 2012 | $400 | $9,000 -14.8% |
| 2011 | -- | $10,560 -23% |
| 2010 | -- | $13,720 -60% |
| 2009 | $667 | $34,320 |
| 2008 | -- | $34,320 |
| 2007 | -- | $34,320 |
| 2005 | -- | $34,320 +3.4% |
| 2004 | -- | $33,200 +6.3% |
| 2003 | -- | $31,240 +10.8% |
| 2002 | -- | $28,200 +10.8% |
| 2001 | $258 | $25,440 |
Find assessor info on the county website
Monthly payment
Est. payment
Payment breakdown
Explore the cost of this home by adjusting the details. Changes won't be saved.Climate risks
Neighborhood: Venetian Hills
Nearby schools
Schools provided by the listing agent
- Elementary: Finch
- Middle: Sylvan Hills
- High: Carver
Source: GAMLS. This data may not be complete. We recommend contacting the local school district to confirm school assignments for this home.

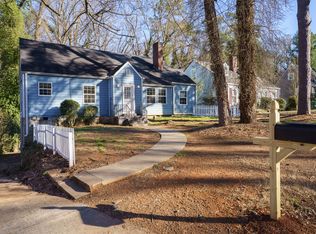
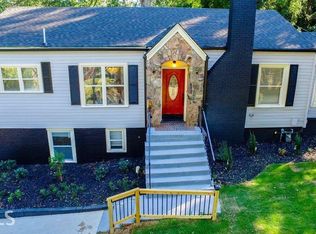
Similar homes
- $325,0003 bd2 ba1.3k sqft2580 Cascade Rd SW, Atlanta, GA 30311Active

 MLS ID #10838662, Rob Hall, Coldwell Banker Realty. GAMLS
 - $299,9003 bd2 ba1.5k sqft1724 Leslie Ave SW, Atlanta, GA 30311Active Under Contract
 MLS ID #10801789, Brittany West, Knapp Realty. GAMLS
 - $252,0004 bd2 ba1.2k sqft1233 Oakland Dr SW, Atlanta, GA 30310Active
 MLS ID #10845808, Tanya Pickens, Opendoor Brokerage. GAMLS
 - $300,0004 bd2 ba1.1k sqft880 Pinehurst Ter SW, Atlanta, GA 30310Active
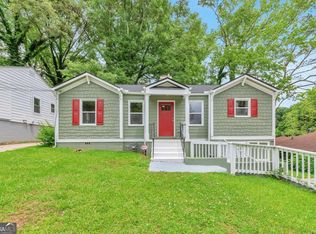 MLS ID #10802085, Kimberly Magee, Real Broker, LLC. GAMLS
 - $315,0004 bd3 ba2k sqft820 Magna Carta Dr NW, Atlanta, GA 30318ActiveMLS ID #10776187, Adam Woodring, Mainstay Brokerage. GAMLS
- $235,0003 bd1 ba1.1k sqft1815 Venetian Dr SW, Atlanta, GA 30311ActiveMLS ID #10826514, Kimberly Magee, Real Broker, LLC. GAMLS
- $310,0004 bd2 ba1.8k sqft3025 McKenzie Rd, Atlanta, GA 30344ActiveMLS ID #10778847, Nevaeh White, Keller Williams Realty Atl. Partners. GAMLS
- $397,0003 bd3 ba2k sqft1673 Richland Rd SW, Atlanta, GA 30311ActiveMLS ID #10820939, Ryan Lewis, LPT Realty. GAMLS
- $249,5004 bd4 ba1.8k sqft2710 Tanglewood Trl, East Pt, GA 30344ActiveMLS ID #10843397, Mike Price, eXp Realty. GAMLS
- $335,0004 bd4 ba1.6k sqft1652 Detroit Ave NW, Atlanta, GA 30314Active Under ContractMLS ID #10736150, Patricia Bryan, Haven Real Estate Brokers. GAMLS
- $375,0004 bd3 ba1.8k sqft645 Montevista St SW, Atlanta, GA 30310ActiveMLS ID #10825091, Torrence Ford, Real Broker, LLC. GAMLS
- $309,9004 bd2 ba2.2k sqft4720 Shoshonee Trl, Atlanta, GA 30349ActiveMLS ID #10836192, Ola Osunneye, BHGRE Metro Brokers. GAMLS
- $309,9003 bd3 ba1.8k sqft2949 Pearl St, East Pt, GA 30344ActiveMLS ID #10810512, Ciara Pardee, Atlantic Real Estate Brokers. GAMLS
- $335,0003 bd3 ba2.7k sqft673 Pearce St SW, Atlanta, GA 30310ActiveMLS ID #10837527, Anhad Chawla, Homesmart Realty Partners. GAMLS
- $349,0005 bd4 ba2.1k sqft1665 Loch Lomond Trl SW, Atlanta, GA 30331Active Under ContractMLS ID #10815353, Tennille Frank, Realty of America. GAMLS
- $280,0003 bd2 ba1.2k sqft1576 Elixir Ave SW, Atlanta, GA 30314ActiveMLS ID #10783671, Brooke Dyer, Corcoran Classic Living. GAMLS
- $270,0006 bd3 ba2k sqft1643 Mary George Ave NW, Atlanta, GA 30318ActiveMLS ID #10826276, Joshua Keen, Keller Williams Realty. GAMLS
- $379,9004 bd2 ba1.7k sqft2648 Crestdale Cir SE, Atlanta, GA 30316ActiveMLS ID #10824035, Karina C Ibarra, Virtual Properties Realty.com. GAMLS
- $465,0004 bd3 ba2.3k sqft390 Holderness St SW, Atlanta, GA 30310ActiveMLS ID #10836704, Gina DiResta, PEND Realty, LLC. GAMLS
- $304,0003 bd3 ba1.3k sqft1918 Flintwood Dr SE, Atlanta, GA 30316ActiveMLS ID #10762261, Chris Evans, Sellect REALTORS, LLC. GAMLS
