Welcome to 215 Haile Street in Jonesville, SC! Situated on approximately 1.4 acres, this well maintained home offers a wonderful combination of space, updates, and small-town charm. Over the past eight years, the home has received numerous improvements, including new wiring, a new roof, updated kitchen, renovated bathroom, new flooring, and a new HVAC system. A sunroom has also been added, creating additional living space to relax and enjoy, along with convenient laundry hookups. Outside, you'll appreciate the Trex deck perfect for enjoying the peaceful surroundings as well as a detached garage offering additional parking, storage, or workspace. With 1.4 acres, there is plenty of room to enjoy the outdoors, garden, entertain, or simply take advantage of the extra space and privacy. Conveniently located in Jonesville with easy access to Gaffney, Spartanburg, and Union, this property offers the relaxed feel of country living while still keeping shopping, dining, employment, and everyday conveniences within reach. With so many major updates already completed, 215 Haile Street is ready for its next owner to make it home. Schedule your showing today!
Active
$165,000
215 Haile St, Jonesville, SC 29353
2beds
1,036sqft
Single Family Residence
Built in 1948
1.4 Acres Lot
$109,800 Zestimate®
$159/sqft
$-- HOA
What's special
New roofUpdated kitchenNew hvac systemNew wiringRenovated bathroomNew flooringConvenient laundry hookups
- 4 days |
- 174 |
- 23 |
Likely to sell faster than
Zillow last checked:
Listing updated:
Listed by:
Laura Gault 864-680-3631,
Coldwell Banker Caine Real Est,
Floyd Elliott 864-809-9215,
Coldwell Banker Caine Real Est
Source: SAR as distributed by MLS GRID,MLS#: 340493
Facts & features
Interior
Bedrooms & bathrooms
- Bedrooms: 2
- Bathrooms: 1
- Full bathrooms: 1
Rooms
- Room types: Sun Room
Primary bedroom
- Area: 210
- Dimensions: 15x14
Bedroom 2
- Area: 143
- Dimensions: 11x13
Kitchen
- Area: 182
- Dimensions: 14x13
Laundry
- Area: 24
- Dimensions: 3x8
Living room
- Area: 224
- Dimensions: 16x14
Sun room
- Area: 140
- Dimensions: 10x14
Heating
- Forced Air, Gas - Natural
Cooling
- Central Air, Electricity
Appliances
- Included: Dishwasher, Electric Oven, Electric Range, Range - Smooth Top, Refrigerator
- Laundry: 1st Floor
Features
- Ceiling Fan(s), Ceiling - Smooth, Laminate Counters
- Windows: Window Treatments
- Has basement: No
- Has fireplace: No
Interior area
- Total interior livable area: 1,036 sqft
- Finished area above ground: 1,036
- Finished area below ground: 0
Property
Parking
- Total spaces: 2
- Parking features: Detached, Detached Garage
- Garage spaces: 2
Features
- Levels: One
- Patio & porch: Deck
- Exterior features: Aluminum/Vinyl Trim
Lot
- Size: 1.4 Acres
- Dimensions: 99 x 467 x 200 x 348
- Features: Level
- Topography: Level
Details
- Parcel number: 0270612003000
Construction
Type & style
- Home type: SingleFamily
- Architectural style: Bungalow
- Property subtype: Single Family Residence
Materials
- Vinyl Siding
- Foundation: Crawl Space
- Roof: Architectural
Condition
- New construction: No
- Year built: 1948
Community & HOA
Community
- Features: None
- Subdivision: None
HOA
- Has HOA: No
Location
- Region: Jonesville
Financial & listing details
- Price per square foot: $159/sqft
- Tax assessed value: $100,200
- Annual tax amount: $848
- Date on market: 8/11/2026
Estimated market value
$109,800
$81,000 - $138,000
$1,219/mo
Price history
| Date | Event | Price |
|---|---|---|
| 8/11/2026 | Listed for sale | $165,000$159/sqft |
Source:  Greater Greenville AOR #1600473 Report a problem Greater Greenville AOR #1600473 Report a problem | ||
Public tax history
| Year | Property taxes | Tax assessment |
|---|---|---|
| 2025 | $848 +6.9% | $2,760 +15% |
| 2024 | $793 | $2,400 |
| 2023 | $793 | $2,400 |
| 2022 | -- | $2,400 |
| 2021 | -- | $2,400 |
| 2020 | -- | $2,400 |
| 2019 | -- | $2,400 |
| 2018 | $816 | $2,400 |
| 2017 | -- | $2,400 |
| 2016 | $656 | $2,400 |
| 2015 | $656 | $2,400 +7.6% |
| 2014 | $656 | $2,230 |
| 2013 | -- | $2,230 |
Find assessor info on the county website
Monthly payment
Est. payment
Payment breakdown
Explore the cost of this home by adjusting the details. Changes won't be saved.Climate risks
Neighborhood: 29353
Nearby schools
GreatSchools rating
- 3/10Jonesville Elementary/Middle SchoolGrades: PK-8Distance: 2.3 mi
- 3/10Union County High SchoolGrades: 9-12Distance: 7.3 mi
Schools provided by the listing agent
- Elementary: 8-Jonesville Elementary
- Middle: 8-Jonesville K-8
- High: 8-Union Comprehensive HS
Source: SAR as distributed by MLS GRID. This data may not be complete. We recommend contacting the local school district to confirm school assignments for this home.
- $50,000-- bd1 ba936 sqft210 Haile St, Jonesville, SC 29353Sold
- $108,700-- bd1 ba825 sqft214 Haile St, Jonesville, SC 29353Off Market
- $4,000-- bd-- ba-- sqftEs Haile St, Jonesville, SC 29353Off Market
- $155,100-- bd1 ba1.5k sqft110 Webber St, Jonesville, SC 29353Off Market
- $4,000-- bd-- ba-- sqftWs Haile St, Jonesville, SC 29353Off Market
- $199,1003 bd2 ba1.6k sqft206 Haile St, Jonesville, SC 29353Off Market
- $154,000-- bd1 ba1.4k sqft315 Haile St, Jonesville, SC 29353Off Market
- $76,700-- bd1 ba1k sqft118 Haile St, Jonesville, SC 29353Off Market
A local agent can set up tours, give advice and negotiate with sellers.
A local lender can help you make sure your offer is ready when you are.
Similar homes
- $155,0003 bd2 ba1.3k sqft204 Catawba St, Union, SC 29379For Sale
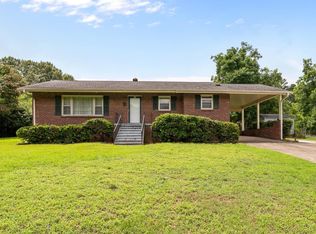 MLS ID #340469, Jenna Fleming, EXP Realty LLC. SAR as distributed by MLS GRID
 - $169,9002 bd1 ba916 sqft650 S Converse St, Spartanburg, SC 29306For Sale
 MLS ID #1600704, Anthony Morgan, Bluefield Realty Group. Greater Greenville AOR
 - $175,0002 bd2 ba1.2k sqft4830 Clifton Glendale Rd, Spartanburg, SC 29307For Sale
 MLS ID #340000, Casey C Breitenbach, Brighten Real Estate Group. SAR as distributed by MLS GRID
 - $159,9003 bd1 ba1.1k sqft114 1st Ave, Spartanburg, SC 29302For Sale
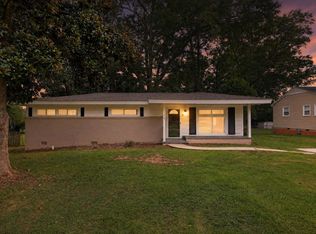 MLS ID #340360, Scott Baker, Trelora Realty, INC. SAR as distributed by MLS GRID
 - $180,0002 bd1 ba968 sqft173 S Cleveland Park Dr, Spartanburg, SC 29303For SaleMLS ID #340633, Ashley Barksdale, LPT Realty, LLC.. SAR as distributed by MLS GRID
- $182,0003 bd2 ba1.4k sqft218 Hillcrest Dr, Union, SC 29379For SaleMLS ID #335547, Kaylee Froemming, Ponce Realty Group. SAR as distributed by MLS GRID
- $169,9003 bd2 ba1.1k sqft102 Winterhaven Rd, Spartanburg, SC 29301For SaleMLS ID #340358, Scott Baker, Trelora Realty, INC. SAR as distributed by MLS GRID
- $199,0003 bd1 ba1.2k sqft724 Ridgedale Dr, Spartanburg, SC 29306For SaleMLS ID #340437, Eric Hudson, Ponce Realty Group. SAR as distributed by MLS GRID
- $176,5002 bd1 ba942 sqft210 Sunnyview Cir, Spartanburg, SC 29307For SaleMLS ID #1598586, Kelli Reihl, Bluefield Realty Group. Greater Greenville AOR
- $170,0003 bd2 ba1k sqft100 Whitener Ave, Spartanburg, SC 29306For SaleMLS ID #1595802, Anthony Morgan, Bluefield Realty Group. Greater Greenville AOR
- $175,0003 bd1 ba1.2k sqft305 Poplar St, Gaffney, SC 29341For SaleMLS ID #1599953, Ethan Shell, Epique Realty Inc. Greater Greenville AOR
- $165,0003 bd1 ba1k sqft107 Whitener Ave, Spartanburg, SC 29306For SaleMLS ID #1595804, Anthony Morgan, Bluefield Realty Group. Greater Greenville AOR
- $195,0002 bd2 ba1k sqft141 Fuller St, Pacolet, SC 29372For SaleMLS ID #339269, Pam D Harrison, KELLER WILLIAMS REALTY. SAR as distributed by MLS GRID
- $160,5002 bd1 ba933 sqft311 Marion Ave, Gaffney, SC 29341For SaleMLS ID #339250, Larento Campbell, Belle Realty and Associates. SAR as distributed by MLS GRID
- $156,0002 bd2 ba1.1k sqft162 Palisade St, Spartanburg, SC 29306For SaleMLS ID #1597132, Justin Bailey, Century 21 Blackwell & Co. Rea. Greater Greenville AOR
- $165,0002 bd2 ba908 sqft685 Southern St, Spartanburg, SC 29303For SaleMLS ID #337637, Amy Culletto, Ponce Realty Group. SAR as distributed by MLS GRID
- $199,9003 bd2 ba1.4k sqft181 N Highway 150, Pacolet, SC 29372For SaleMLS ID #339799, Nora Garza, NorthGroup Real Estate. SAR as distributed by MLS GRID
- $200,0004 bd1 ba1.2k sqft209 Marietta St, Gaffney, SC 29340For SaleMLS ID #338881, Jordan Belland, BHHS C Dan Joyner - Midtown. SAR as distributed by MLS GRID
- $159,9003 bd2 ba1.1k sqft100 Celestial St, Spartanburg, SC 29306For SaleMLS ID #339090, Scott Baker, Trelora Realty, INC. SAR as distributed by MLS GRID
- $179,9003 bd1 ba1.1k sqft417 Crestview Dr, Spartanburg, SC 29306For SaleMLS ID #339331, Scott Baker, Trelora Realty, INC. SAR as distributed by MLS GRID
