A Rare Frio River Legacy Estate in the Heart of Concan. Set on 1.25+ gated acres along coveted River Road, this extraordinary compound offers a blend of historic Texas charm and thoughtfully designed modern amenities. Designed for unforgettable gatherings and exceptional Hill Country living, the estate comfortably sleeps up to 18 guests, making it ideal as a private family retreat, corporate getaway, or investment opportunity. The property features a beautifully preserved historic river house, charming guest cottage, upscale barn, pool house with bedroom and bath, inviting poolside cabana, and a resort-style swimming pool with dramatic underwater lighting. A restored historic water tower, antique entry doors opening to a picturesque rock courtyard, mature shade trees, and privacy fencing create an atmosphere unlike anything else in Concan. Additional amenities include a 4-car garage, expansive parking court, and direct access to the Frio River via CR 392, which borders the south property line. Located just minutes from Concan's premier attractions, golf, dining, and entertainment, this is a one-of-a-kind opportunity to own one of the area's most iconic estates. Two adjoining undeveloped lots are also available for purchase at $175,000 for 1.175 ac and $125,000 for .70 ac, offering the opportunity to expand the estate or preserve additional privacy. Legacy properties of this caliber are rarely offered. Experience the Frio River lifestyle at its finest.
For sale
$1,699,999
512 Cr 348 (River Road), ConCan, TX 78838
5beds
4,518sqft
Single Family Residence
Built in ----
1.25 Acres Lot
$-- Zestimate®
$376/sqft
$-- HOA
What's special
- 12 days |
- 132 |
- 8 |
Zillow last checked:
Listing updated:
Listed by:
Starr Matthews TREC #428703 (830) 261-1970,
Starr Realty and Ranch
Source: LERA MLS,MLS#: 2005445
Facts & features
Interior
Bedrooms & bathrooms
- Bedrooms: 5
- Bathrooms: 6
- Full bathrooms: 6
Primary bedroom
- Area: 252
- Dimensions: 18 x 14
Bedroom 2
- Area: 400
- Dimensions: 20 x 20
Bedroom 3
- Area: 320
- Dimensions: 20 x 16
Bedroom 4
- Area: 440
- Dimensions: 22 x 20
Bedroom 5
- Area: 300
- Dimensions: 20 x 15
Primary bathroom
- Features: Shower Only
- Area: 70
- Dimensions: 10 x 7
Kitchen
- Area: 252
- Dimensions: 18 x 14
Living room
- Area: 192
- Dimensions: 12 x 16
Heating
- Heat Pump, Electric
Cooling
- Three+ Central
Appliances
- Included: Cooktop, Built-In Oven, Self Cleaning Oven, Microwave, Range, Gas Cooktop, Indoor Grill, Refrigerator, Dishwasher, Electric Water Heater, 2+ Water Heater Units
- Laundry: Washer Hookup, Dryer Connection
Features
- Eat-in Kitchen, Kitchen Island, Breakfast Bar, Open Floorplan, All Bedrooms Downstairs, Walk-In Closet(s), Master Downstairs, Ceiling Fan(s), Solid Counter Tops
- Flooring: Ceramic Tile, Wood
- Has basement: No
- Number of fireplaces: 2
- Fireplace features: Two
Interior area
- Total interior livable area: 4,518 sqft
Property
Parking
- Total spaces: 3
- Parking features: Three Car Garage, Detached, Circular Driveway, Pad Only (Off Street), Unpaved Drive, Open
- Garage spaces: 3
- Has uncovered spaces: Yes
Accessibility
- Accessibility features: 2+ Access Exits, Int Door Opening 32"+, Entry Slope less than 1 foot, No Carpet, Level Drive, First Floor Bath, Full Bath/Bed on 1st Flr, First Floor Bedroom, Stall Shower
Features
- Levels: One
- Stories: 1
- Patio & porch: Patio, Covered
- Exterior features: Lighting
- Has private pool: Yes
- Pool features: In Ground
- Fencing: Cross Fenced,Ranch Fence
Lot
- Size: 1.25 Acres
- Features: Corner Lot, Irregular Lot, 1 - 2 Acres
- Residential vegetation: Mature Trees, Mature Trees (ext feat)
Details
- Additional structures: Shed(s), Detached Quarters, Second Residence
- Parcel number: 22707
Construction
Type & style
- Home type: SingleFamily
- Property subtype: Single Family Residence
Materials
- Stone, Wood Siding, Stucco
- Foundation: Other
- Roof: Composition,Metal
Condition
- As-Is,Pre-Owned
- New construction: No
Utilities & green energy
- Water: Water System, Private Well
- Utilities for property: Private Garbage Service
Community & HOA
Community
- Features: Waterfront Access, Playground
- Security: Smoke Detector(s)
- Subdivision: Out/Uvalde Co
Location
- Region: Concan
Financial & listing details
- Price per square foot: $376/sqft
- Tax assessed value: $381,507
- Annual tax amount: $5,844
- Price range: $1.7M - $1.7M
- Date on market: 8/3/2026
- Cumulative days on market: 11 days
- Listing terms: Conventional,Cash
- Road surface type: Paved, Asphalt
Estimated market value
Not available
Estimated sales range
Not available
$1,081/mo
Price history
| Date | Event | Price |
|---|---|---|
| 8/3/2026 | Listed for sale | $1,699,999-15%$376/sqft |
Source:  LERA MLS #2005445 Report a problem LERA MLS #2005445 Report a problem | ||
| 7/31/2026 | Listing removed | $1,999,000$442/sqft |
Source: LERA MLS #1906659 Report a problem | ||
| 9/10/2025 | Listed for sale | $1,999,000$442/sqft |
Source: LERA MLS #1906659 Report a problem | ||
Public tax history
| Year | Property taxes | Tax assessment |
|---|---|---|
| 2025 | $5,979 +10% | $381,507 +7% |
| 2024 | $5,436 +51.8% | $356,599 +1.3% |
| 2023 | $3,580 -15.7% | $352,113 +47.3% |
| 2022 | $4,249 +23.1% | $239,105 +33.2% |
| 2021 | $3,452 | $179,547 +2.3% |
| 2020 | -- | $175,561 +12.3% |
| 2017 | $3,108 | $156,349 +43.5% |
| 2016 | -- | $108,961 +30% |
| 2015 | -- | $83,830 +27.8% |
| 2014 | -- | $65,590 -0.6% |
| 2012 | -- | $65,976 -0.3% |
| 2011 | -- | $66,170 -0.1% |
| 2010 | -- | $66,265 |
| 2009 | -- | $66,265 -0.3% |
| 2008 | -- | $66,458 +6.6% |
| 2007 | -- | $62,334 |
Find assessor info on the county website
Monthly payment
Est. payment
Payment breakdown
Explore the cost of this home by adjusting the details. Changes won't be saved.Climate risks
Neighborhood: 78838
Nearby schools
GreatSchools rating
- 6/10Sabinal Elementary SchoolGrades: PK-6Distance: 19 mi
- 3/10Sabinal SecondaryGrades: 7-12Distance: 18.9 mi
Schools provided by the listing agent
- Elementary: Sabinal
- Middle: Sabinal
- High: Sabinal
- District: Sabinal Isd
Source: LERA MLS. This data may not be complete. We recommend contacting the local school district to confirm school assignments for this home.
- $306,400-- bd1 ba1.8k sqft509 River Rd, Concan, TX 78838Off Market
- $--3 bd2 ba1.1k sqft547 River Rd, Concan, TX 78838Sold
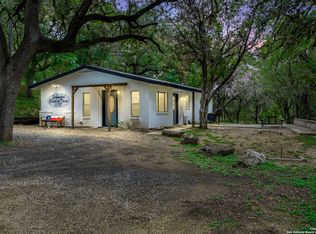
- $719,100-- bd-- ba4.2k sqft40 County Road 392, Uvalde, TX 78838Off Market
- $1,950,0008 bd9 ba3.4k sqft507 County Road 348, Concan, TX 78838For Sale

- $307,000-- bd1 ba2.4k sqft148 County Road 392, Concan, TX 78838Off Market
- $146,900-- bd1 ba892 sqftCounty Road 392, Uvalde, TX 78838Off Market
- $91,600-- bd1 ba636 sqft144 County Road 392, Concan, TX 78838Off Market
- $791,700-- bd-- ba3.9k sqft646 County Road 348, Concan, TX 78838Off Market
A local agent can set up tours, give advice and negotiate with sellers.
A local lender can help you make sure your offer is ready when you are.
Similar homes
- $1,950,0008 bd9 ba3.4k sqft507 CR 348, ConCan, TX 78838For Sale
 MLS ID #2007051, Terry Carson TREC #239002, Encina Properties. LERA MLS
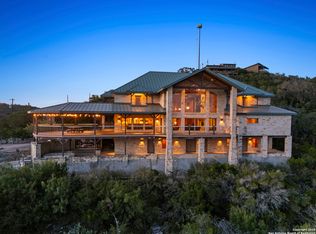
 - $1,699,0008 bd9 ba6.5k sqft432 Cat Claw, ConCan, TX 78838For Sale
 MLS ID #1897738, Stephanie Sieckenius TREC #588507, Lantana Realty. LERA MLS
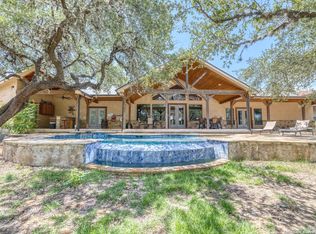
 - $1,490,0005 bd7 ba3.3k sqft216 skipping stone, ConCan, TX 78838For Sale
 MLS ID #1893229, Lacie Huddleston TREC #679735, Encina Properties. LERA MLS
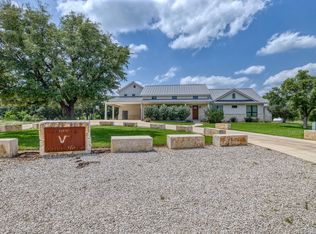
 - $1,595,0007 bd9 ba4.1k sqft152 Tequila Sunrise, ConCan, TX 78838For Sale
 MLS ID #1968670, Shawn Gray TREC #518077, Frio Canyon Real Estate. LERA MLS
 - $1,499,9996 bd8 ba4k sqft118 Skipping Stone, ConCan, TX 78838For SaleMLS ID #1936062, Thomas Martinez TREC #811495, Leverage Realty Consulting Group. LERA MLS
- $1,395,0005 bd6 ba3.5k sqft1575 Mountain Valley Drive, ConCan, TX 78838For SaleMLS ID #1945253, Terry Carson TREC #239002, Encina Properties. LERA MLS
- $895,0004 bd4 ba3.2k sqft100 Indian Paint Brush Trl., ConCan, TX 78838For SaleMLS ID #1994488, Shawn Gray TREC #518077, Frio Canyon Real Estate. LERA MLS
- $1,230,0007 bd8 ba3.3k sqft11 Stepping Stone, Concan, TX 78838For SaleMLS ID #23391223, Ronnie Dees, JLA Realty. HAR
- $1,250,0006 bd5 ba4.4k sqft241 Mountain Laurel, ConCan, TX 78838For SaleMLS ID #1927561, Terry Carson TREC #239002, Encina Properties. LERA MLS
- $899,0005 bd6 ba2.9k sqft43 Heartstone Ln, Concan, TX 78838For SaleMLS ID #57820084, Dwynette Meadows, Frio River Realty, LLC. HAR
- $1,100,0005 bd5 ba2.9k sqft67 Stepping Stone, ConCan, TX 78838For SaleMLS ID #1859157, Terry Carson TREC #239002, Encina Properties. LERA MLS
- $1,150,0004 bd4 ba2.5k sqft319 Bent River, ConCan, TX 78838For SaleMLS ID #1912508, Terry Carson TREC #239002, Encina Properties. LERA MLS
- $2,100,0003 bd3 ba2.9k sqft19967 Tx- 127, ConCan, TX 78881For SaleMLS ID #1967543, Starr Matthews TREC #428703, Starr Realty and Ranch. LERA MLS
- $950,0005 bd6 ba3.8k sqft236 Tequila Sunrise, ConCan, TX 78838For SaleMLS ID #1924612, Lacie Huddleston TREC #679735, Encina Properties. LERA MLS
- $938,0006 bd6 ba2.7k sqft1644 Mountain Valley, ConCan, TX 78838For SaleMLS ID #1945775, Joseph Vives TREC #697962, West and Swope Ranches. LERA MLS
- $925,0004 bd5 ba2.7k sqft24 morning dew, ConCan, TX 78838For SaleMLS ID #1851774, Debra Janes TREC #424690, Niche Properties. LERA MLS
- $1,398,5007 bd5 ba4.5k sqft1747 Mountain Valley, ConCan, TX 78838For SaleMLS ID #1885205, Raymond Martinez TREC #629747, Frio First Realty, LLC. LERA MLS
- $999,5006 bd7 ba3.1k sqft1450 Mountain Valley, ConCan, TX 78838For SaleMLS ID #1968997, Terry Carson TREC #239002, Encina Properties. LERA MLS
- $1,650,0004 bd5 ba3.8k sqft497 Cypress Falls Rd, Utopia, TX 78884For SaleKuper Sotheby's International Realty
- $1,650,0004 bd5 ba3.8k sqft497 Cypress Falls, Utopia, TX 78884For SaleMLS ID #1924807, Jennifer Nack TREC #480644, Kuper Sotheby's Int'l Realty. LERA MLS
