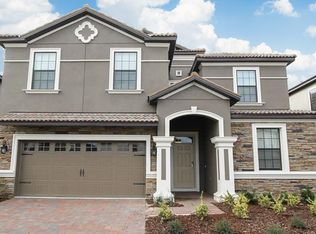
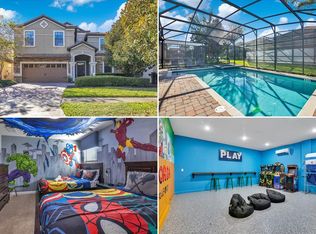
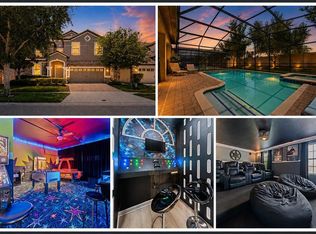
back on the market, not due to the fault of the seller. Check out this stunning 8-bedroom, fully furnished vacation home with a private pool and spa! Featuring themed bedrooms and a game room—essentials for any vacation rental—this turnkey home boasts a fantastic open floor plan, a spacious kitchen with stainless steel appliances and granite countertops. The property includes several themed bedrooms, a game room, a loft area, and plenty of space for entertaining. The screened-in, heated pool with an attached spa is a major highlight. Both AC units were installed in April 2025 at a total cost of $17,000. Residents also enjoy access to The Oasis Club, which offers resort-style amenities like pools, a lazy river, waterslides, a splash pad, a fitness center, a business center, a movie theater, and a full-service restaurant. Additional amenities include basketball, volleyball, tennis, and golf facilities. Located just 15 minutes from theme parks and close to shopping and dining options, this home is perfectly situated for both relaxation and fun.
For sale
Price cut: $5K (4/16)
$645,000
1410 Wexford Way, Davenport, FL 33896
8beds
3,909sqft
Est.: Get pre-qualified
Single Family Residence
Built in 2013
6,098 Square Feet Lot
$-- Zestimate®
$165/sqft
$531/mo HOA
What's special
Loft areaThemed bedroomsPrivate pool and spaFantastic open floor planGame room
- 317 days |
- 58 |
- 8 |
Zillow last checked:
Listing updated:
Listing Provided by:
Mike Chen, P.A 503-888-8070,
LA ROSA REALTY LLC 321-939-3748
Source: Stellar MLS,MLS#: O6240717 Originating MLS: Osceola
Originating MLS: Osceola
Tour with a local agent
Facts & features
Interior
Bedrooms & bathrooms
- Bedrooms: 8
- Bathrooms: 5
- Full bathrooms: 5
Primary bedroom
- Features: Walk-In Closet(s)
- Level: First
- Area: 192 Square Feet
- Dimensions: 12x16
Kitchen
- Level: First
- Area: 168 Square Feet
- Dimensions: 12x14
Living room
- Level: First
- Area: 192 Square Feet
- Dimensions: 12x16
Heating
- Central
Cooling
- Central Air
Appliances
- Included: Microwave, Refrigerator
- Laundry: Laundry Room
Features
- Open Floorplan
- Flooring: Carpet, Tile
- Has fireplace: No
Interior area
- Total structure area: 3,909
- Total interior livable area: 3,909 sqft
Video & virtual tour
Property
Parking
- Total spaces: 2
- Parking features: Garage - Attached
- Attached garage spaces: 2
Features
- Levels: Two
- Stories: 2
- Exterior features: Sidewalk
- Has private pool: Yes
- Pool features: In Ground
Lot
- Size: 6,098 Square Feet
Details
- Additional parcels included: NA
- Parcel number: 3125275134000H0840
- Zoning: RES
- Special conditions: None
Construction
Type & style
- Home type: SingleFamily
- Property subtype: Single Family Residence
Materials
- Block, Stucco
- Foundation: Slab
- Roof: Tile
Condition
- New construction: No
- Year built: 2013
Utilities & green energy
- Sewer: Public Sewer
- Water: Public
- Utilities for property: Cable Connected
Community & HOA
Community
- Pet fee: $0 monthly
- Subdivision: STONEYBROOK SOUTH PH 1
HOA
- Has HOA: Yes
- HOA fee: $531 monthly
- HOA name: Icon Management - Mary McLeod
- HOA phone: 404-507-2800
- Second HOA name: ChampionsGate Master
Location
- Region: Davenport
Financial & listing details
- Price per square foot: $165/sqft
- Tax assessed value: $665,800
- Annual tax amount: $11,240
- Date on market: 9/12/2024
- Cumulative days on market: 553 days
- Listing terms: Cash,Conventional
- Ownership: Fee Simple
- Total actual rent: 0
- Road surface type: Paved
Estimated market value
Not available
Estimated sales range
Not available
$4,826/mo
Price history
| Date | Event | Price |
|---|---|---|
| 4/16/2026 | Price change | $645,000-0.8%$165/sqft |
Source:  Stellar MLS #O6240717 Report a problem Stellar MLS #O6240717 Report a problem | ||
| 2/20/2026 | Listed for sale | $650,000$166/sqft |
Source: Stellar MLS #O6240717 Report a problem | ||
| 2/13/2026 | Contingent | $650,000$166/sqft |
Source: My State MLS #11342835 Report a problem | ||
| 2/13/2026 | Pending sale | $650,000$166/sqft |
Source: Stellar MLS #O6240717 Report a problem | ||
| 2/11/2026 | Price change | $650,000-0.8%$166/sqft |
Source: Stellar MLS #O6240717 Report a problem | ||
| 12/2/2025 | Price change | $655,000-1.5%$168/sqft |
Source: Stellar MLS #O6240717 Report a problem | ||
| 11/20/2025 | Price change | $665,000-1.5%$170/sqft |
Source: Stellar MLS #O6240717 Report a problem | ||
| 10/17/2025 | Price change | $675,000-3.4%$173/sqft |
Source: Stellar MLS #O6240717 Report a problem | ||
| 7/22/2025 | Price change | $699,000-2.2%$179/sqft |
Source: Stellar MLS #O6240717 Report a problem | ||
| 7/17/2025 | Listed for sale | $715,000$183/sqft |
Source: Stellar MLS #O6240717 Report a problem | ||
| 7/2/2025 | Listing removed | $715,000$183/sqft |
Source: My State MLS #11342835 Report a problem | ||
| 5/19/2025 | Price change | $715,000-1.4%$183/sqft |
Source: Stellar MLS #O6240717 Report a problem | ||
| 11/6/2024 | Listed for sale | $725,000$185/sqft |
Source: Stellar MLS #O6240717 Report a problem | ||
| 9/20/2024 | Contingent | $725,000$185/sqft |
Source: My State MLS #11342835 Report a problem | ||
| 9/19/2024 | Pending sale | $725,000$185/sqft |
Source: Stellar MLS #O6240717 Report a problem | ||
| 9/12/2024 | Listed for sale | $725,000+18%$185/sqft |
Source: Stellar MLS #O6240717 Report a problem | ||
| 8/11/2024 | Listing removed | $614,275-27.7%$157/sqft |
Source: Stellar MLS #S5048775 Report a problem | ||
| 12/5/2023 | Listed for sale | $850,000+9%$217/sqft |
Source: Stellar MLS #S5095648 Report a problem | ||
| 12/20/2022 | Sold | $780,000-4.3%$200/sqft |
Source: Public Record Report a problem | ||
| 12/6/2022 | Pending sale | $815,000$208/sqft |
Source: Stellar MLS #O6040948 Report a problem | ||
| 11/23/2022 | Price change | $815,000-1.2%$208/sqft |
Source: Stellar MLS #O6040948 Report a problem | ||
| 11/13/2022 | Price change | $825,000-2.9%$211/sqft |
Source: Stellar MLS #O6040948 Report a problem | ||
| 10/28/2022 | Price change | $849,900-5.5%$217/sqft |
Source: Stellar MLS #O6040948 Report a problem | ||
| 10/12/2022 | Listed for sale | $899,000+21.5%$230/sqft |
Source: Stellar MLS #O6040948 Report a problem | ||
| 1/21/2022 | Sold | $740,000+23.3%$189/sqft |
Source: Public Record Report a problem | ||
| 8/12/2021 | Sold | $600,000+37.1%$153/sqft |
Source: Public Record Report a problem | ||
| 11/22/2013 | Sold | $437,700$112/sqft |
Source: Public Record Report a problem | ||
Public tax history
| Year | Property taxes | Tax assessment |
|---|---|---|
| 2024 | $11,313 +0.6% | $665,800 +1.9% |
| 2023 | $11,240 +11.1% | $653,600 +18% |
| 2022 | $10,114 +21% | $553,800 +33.1% |
| 2021 | $8,359 -2.3% | $416,200 -2.3% |
| 2020 | $8,557 +1.4% | $425,800 +4% |
| 2019 | $8,443 | $409,500 -1.9% |
| 2018 | $8,443 -4.4% | $417,500 -3.4% |
| 2017 | $8,830 -4.1% | $432,300 +4.8% |
| 2016 | $9,209 +2.8% | $412,600 -3.2% |
| 2015 | $8,958 -2.5% | $426,300 +14.3% |
| 2014 | $9,191 | $373,000 +997.1% |
| 2013 | -- | $34,000 |
Find assessor info on the county website
Monthly payment
Est. payment$--/mo
Payment breakdown
Explore the cost of this home by adjusting the details. Changes won't be saved.
All calculations are estimates and provided by Zillow, Inc. for informational purposes only. Actual amounts may vary.
HOA fees may include property taxes on listings classified as Co-Ops. Contact the listing agent and/or owner for fee details.
Mortgage interest rates are dependent on a number of factors, including credit score, down payment, and repayment length. Interest rate data provided by Zillow Group Marketplace, Inc. as of 1/1/1970 from various mortgage lenders with which we have lead or other similar arrangements; the Estimated Payment is an average of those rates.
See how much you could borrow to make a competitive offer.
Climate risks
Neighborhood: 33896
Nearby schools
GreatSchools rating
- 5/10Westside K-8 SchoolGrades: PK-8Distance: 3.9 mi
- 4/10Poinciana High SchoolGrades: 9-12Distance: 10.1 mi
A local agent can set up tours, give advice and negotiate with sellers.
A local lender can help you make sure your offer is ready when you are.


- Florida
- Osceola County
- Davenport
- 33896
- 1410 Wexford Way
Nearby cities
Nearby neighborhoods
Nearby zip codes
Other Davenport Topics
